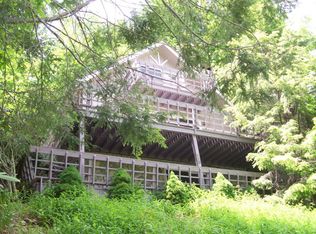
A rare opportunity to own two mountain homes with nearly $165k in Revenue on a huge 3-acre parcel in the heart of Seven Devils, offering versatility, privacy, and breathtaking long-range mountain views. Perfect opportunity to seamlessly step into an existing STR operation! Currently operating as successful short-term rentals, this unique property could be great for investors, second-home buyers, or those seeking a true mountain retreat with income potential. The main residence welcomes you with a spacious, light-filled layout designed for both comfort and entertaining. Highlights include a generous primary suite, two additional guest bedrooms, a dedicated office, and a well-appointed kitchen filled with natural light, great for gathering with family and friends. The inviting living room features a striking stone fireplace and opens to multiple decks, creating seamless indoor-outdoor living and spectacular mountain scenery. A dog run and multiple outdoor spaces further enhance the home’s functionality and appeal. Just across the property, the charming A-frame guest cottage offers a peaceful escape of its own. Vaulted ceilings, a grand stone fireplace, and an open loft sleeping area create a cozy yet dramatic setting, complemented by a full bath and additional flex or office space. A large secluded viewing deck surrounded by natural mountain boulders provides a serene place to relax and take in the surrounding beauty. This exceptional property offers endless possibilities, live in one home while renting the other, maintain both as short-term rentals, create an in-law or guest retreat, or establish an epic family compound. With unmatched flexibility, stunning views, and proven rental appeal, this Seven Devils property is a truly special opportunity! Total bedroom count between both homes is 5 Bedrooms however, the main home lower level 4th bedroom does not have a window but has a closet and ensuite bathroom. The 2nd home has a loft style bedroom.
For sale
Price cut: $50K (6/16)
$1,199,000
556/558 Thorncliff Drive, Seven Devils, NC 28604
3beds
1,974sqft
Single Family Residence
Built in 1986
3.03 Acres Lot
$1,144,900 Zestimate®
$607/sqft
$-- HOA
What's special
Grand stone fireplaceSpectacular mountain sceneryBreathtaking long-range mountain viewsOpen loft sleeping areaDog runCharming a-frame guest cottageVaulted ceilings
- 175 days |
- 311 |
- 19 |
Zillow last checked:
Listing updated:
Listed by:
Rory Cummins 704-622-4865,
EXP Realty LLC
Source: High Country AOR,MLS#: 259949 Originating MLS: High Country Association of Realtors Inc.
Originating MLS: High Country Association of Realtors Inc.Facts & features
Interior
Bedrooms & bathrooms
- Bedrooms: 3
- Bathrooms: 4
- Full bathrooms: 4
Heating
- Baseboard, Ductless, Electric
Cooling
- Electric, 2 Units
Appliances
- Included: Built-In Oven, Electric Cooktop, Electric Range, Microwave, Refrigerator
- Laundry: In Basement
Features
- Handicap Access
- Basement: Full,Finished
- Has fireplace: Yes
- Fireplace features: Gas, Masonry, Stone, Vented, Wood Burning
Interior area
- Total structure area: 1,974
- Total interior livable area: 1,974 sqft
- Finished area above ground: 1,163
- Finished area below ground: 811
Property
Parking
- Total spaces: 2
- Parking features: Asphalt, Driveway, Garage, Two Car Garage
- Garage spaces: 2
- Has uncovered spaces: Yes
Features
- Levels: Three Or More
- Stories: 3
- Has view: Yes
- View description: Long Range, Mountain(s), Seasonal View, Trees/Woods
Lot
- Size: 3.03 Acres
Details
- Parcel number: 1868959675000
Construction
Type & style
- Home type: SingleFamily
- Architectural style: A-Frame,Chalet/Alpine,Cottage
- Property subtype: Single Family Residence
Materials
- Wood Siding, Wood Frame
- Foundation: Basement, Slab
- Roof: Metal
Condition
- Year built: 1986
Utilities & green energy
- Sewer: Septic Tank
- Water: Public
- Utilities for property: Septic Available
Community & HOA
Community
- Features: Short Term Rental Allowed
- Security: Closed Circuit Camera(s), Radon Mitigation System
- Subdivision: Seven Devils
HOA
- Has HOA: No
Location
- Region: Banner Elk
Financial & listing details
- Price per square foot: $607/sqft
- Annual tax amount: $2,138
- Date on market: 2/26/2026
- Listing terms: Cash,Conventional,New Loan
- Road surface type: Paved
Estimated market value
$1,144,900
$1.09M - $1.20M
$3,224/mo
Price history
| Date | Event | Price |
|---|---|---|
| 6/16/2026 | Price change | $1,199,000-4%$607/sqft |
Source:  High Country AOR #259949 Report a problem High Country AOR #259949 Report a problem | ||
| 2/26/2026 | Listed for sale | $1,249,000+60.1%$633/sqft |
Source:  Canopy MLS as distributed by MLS GRID #4344910 Report a problem Canopy MLS as distributed by MLS GRID #4344910 Report a problem | ||
| 7/30/2024 | Sold | $780,000-2.4%$395/sqft |
Source: High Country AOR #249065 Report a problem | ||
| 6/8/2024 | Contingent | $799,000$405/sqft |
Source: High Country AOR #249065 Report a problem | ||
| 5/31/2024 | Listed for sale | $799,000$405/sqft |
Source: High Country AOR #249065 Report a problem | ||
| 5/14/2024 | Contingent | $799,000$405/sqft |
Source: High Country AOR #249065 Report a problem | ||
| 5/3/2024 | Listed for sale | $799,000+145.8%$405/sqft |
Source: High Country AOR #249065 Report a problem | ||
| 12/18/2017 | Sold | $325,000$165/sqft |
Source: High Country AOR #202236 Report a problem | ||
Public tax history
Tax history is unavailable.
Monthly payment
Est. payment
Payment breakdown
Explore the cost of this home by adjusting the details. Changes won't be saved.Climate risks
Neighborhood: 28604
Getting around
0 / 100
Car-DependentNearby schools
GreatSchools rating
- 7/10Valle Crucis ElementaryGrades: PK-8Distance: 10.1 mi
- 8/10Watauga HighGrades: 9-12Distance: 10.1 mi
Schools provided by the listing agent
- Elementary: Valle Crucis
- High: Watauga
Source: High Country AOR. This data may not be complete. We recommend contacting the local school district to confirm school assignments for this home.
- $998,6004 bd5 ba3.3k sqft556 Thorncliff Dr, Seven Devils, NC 28604Off Market
- $666,4003 bd2 ba1.6k sqft571 Thorncliff Dr, Seven Devils, NC 28604Off Market
- $430,5003 bd2 ba1.5k sqft640 Thorncliff Dr, Seven Devils, NC 28604Off Market
- $599,0003 bd2 ba2k sqft589 Thorncliff Dr, Seven Devils, NC 28604Off Market
- $1,162,6004 bd5 ba3.3k sqft558 Thorncliff Dr, Seven Devils, NC 28604Off Market
- $491,8003 bd2 ba1.7k sqft160 McLean Ct, Seven Devils, NC 28604Off Market
- $365,0003 bd2 ba1.3k sqft603 Thorncliff Dr, Seven Devils, NC 28604Off Market
- $74,9000.6 acresTbd Greencove Dr, Banner Elk, NC 28604Lot/Land
A local agent can set up tours, give advice and negotiate with sellers.
Similar homes
- $1,100,0005 bd7 ba2.6k sqft160 Old Turnpike East Road, Banner Elk, NC 28604For Sale
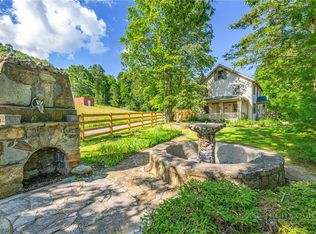 MLS ID #263840, Josh Honeycutt. High Country AOR
 - $985,0003 bd2 ba1.5k sqft207 Woodwinds Lane, Seven Devils, NC 28604For Sale
 MLS ID #262818, Margo Lenmark. High Country AOR
 - $849,5003 bd4 ba2.4k sqft160 Bagpipe Way, Banner Elk, NC 28604For Sale
 MLS ID #261338, Samantha Benfield. High Country AOR
 - $695,0003 bd3 ba2.6k sqft439 Wildcat Rocks, Seven Devils, NC 28604For Sale
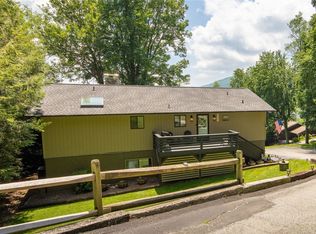 MLS ID #263274, Kivi Sherman. High Country AOR
 - $1,600,0003 bd4 ba2.3k sqft870 Clubhouse Drive #B2, Banner Elk, NC 28604For SaleMLS ID #263821, Patricia Holloway. High Country AOR
- $1,299,0003 bd4 ba2.3k sqft761 Foxfire Drive, Banner Elk, NC 28604For SaleMLS ID #263771, Robin Zema. High Country AOR
- $650,0003 bd4 ba2.2k sqft1628 Skyland Drive, Seven Devils, NC 28604For SaleMLS ID #260009, Debbie Covington. High Country AOR
- $1,299,0003 bd3 ba2.5k sqft135 Black Feather Drive, Banner Elk, NC 28604For SaleMLS ID #260143, Tracy Simms. High Country AOR
- $749,9993 bd3 ba2.8k sqft220 Woodwinds Lane, Seven Devils, NC 28604For SaleMLS ID #260740, Mark Mashburn. High Country AOR
- $639,0003 bd3 ba2k sqft326 Hawks Lake Drive, Seven Devils, NC 28604For SaleMLS ID #261828, Jen Thomas Quattlebaum. High Country AOR
- $1,100,0003 bd3 ba2k sqft1358 Sugar Mountain Drive, Sugar Mountain, NC 28604For SaleMLS ID #261520, Natalie Geist. High Country AOR
- $1,299,0004 bd4 ba2.9k sqft173 Rhododendron Drive, Beech Mountain, NC 28604For SaleMLS ID #262339, Lyn Sappington. High Country AOR
- $899,0003 bd3 ba2.8k sqft555 Highland Drive, Banner Elk, NC 28604For SaleMLS ID #258471, Jackie Dyer. High Country AOR
- $1,185,0003 bd4 ba2.9k sqft131 Balsam, Boone, NC 28607For SaleMLS ID #263622, Katherine Farless. High Country AOR
- $849,9003 bd3 ba2.6k sqft323 Sugar Tree Lane, Sugar Mountain, NC 28604For SaleMLS ID #260587, Mike Roberts. High Country AOR
- $1,099,9003 bd3 ba2.5k sqft289 Linville River Drive, Linville, NC 28646For SaleMLS ID #263316, Robin Lineberger Stykes. High Country AOR
- $975,0003 bd4 ba2.2k sqft428 Cloud Springs Drive, Sugar Mountain, NC 28604For SaleMLS ID #258214, Carroll Corbin. High Country AOR
- $1,499,9003 bd3 ba2.1k sqft200 Red Sky Parkway, Banner Elk, NC 28604For SaleMLS ID #262186, Allison Schoen. High Country AOR
- $1,085,0003 bd3 ba1.6k sqft273 High Country Overlook, Banner Elk, NC 28604For SaleMLS ID #261447, Allison Schoen. High Country AOR
- $1,175,0002 bd3 ba1.8k sqft15 Eagle Village Circle, Banner Elk, NC 28604For SaleMLS ID #261438, Allison Schoen. High Country AOR
