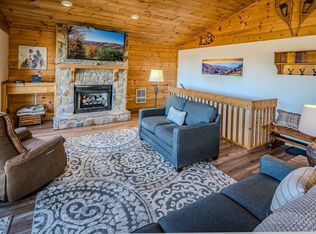
Nestled among majestic, towering boulders, SiSo the Rock is a charming property that blends comfort with character. It is more than just a home; it is a cherished retreat filled with warm memories for the sellers. This unique spot serves as both a personal sanctuary and a smart rental investment, allowing new owners to enjoy its offerings while helping to cover living expenses. With ski season approaching, the sellers are eager for the next fortunate owners to make their own memories in this beautiful haven. The property’s prime location next to the ski lift entrance ensures easy access to pristine winter slopes—ideal for outdoor enthusiasts and winter sports lovers! Families can create joyful moments on the nearby sledding hill, where laughter and excitement fill the air during snowy days. As the weather warms, SiSo the Rock becomes a lively hub. Located across from a popular concert venue, it provides a vibrant social scene right at your doorstep—perfect for those who enjoy live music and community events, all while relaxing in the comfort of their own home. Mountain enthusiasts and bikers will appreciate the short walk to nearby trailheads, inviting year-round exploration of stunning landscapes. Imagine unwinding on the spacious back deck in the evenings, where the soothing sounds of a nearby creek blend with breathtaking views of layered mountains against a colorful sky. Each season brings its own beauty, creating an enchanting backdrop for every visit. Inside, this spacious home features four well-appointed bedrooms and three and a half bathrooms, thoughtfully designed for comfort and enjoyment. Upon entering, you’ll find an open-concept layout with vaulted ceilings and large windows that flood the living spaces with natural light, creating a warm and inviting atmosphere perfect for cozy gatherings or quiet moments. The impressive stone fireplace serves as a charming centerpiece in the living area, making it the ideal spot to gather on chilly evenings. The wrap-around deck is fantastic for outdoor entertaining, providing ample space for grilling, dining, and summer barbecues while you soak in the beautiful surroundings. The home comes fully turnkey, ensuring an easy and stress-free transition for new owners. A versatile bonus room serves as a game room, adding extra space for relaxation or fun activities with friends. A dedicated mudroom also offers convenient storage for outdoor gear, keeping the entryway tidy after a day on the slopes or trails. Two spacious owner closets with secure locks give you peace of mind that your personal items are safe and provide extra storage for guests. Numerous upgrades—including a newly installed roof, fresh exterior paint, and deck staining—enhance the home’s curb appeal. Inside, new appliances and gas logs add modern conveniences, while a tankless water heater, new flooring, stylish furnishings, and a fully remodeled bathroom elevate comfort and style. With its prime location, spacious design, and thoughtful amenities, SiSo the Rock is the perfect mountain getaway. Whether you seek a relaxing escape from daily life or an adventurous outdoor lifestyle filled with exciting activities, this remarkable property is ready to help you create lasting memories to treasure for years to come.
For sale
$1,200,000
111 Wedling Weg, Beech Mountain, NC 28604
4beds
2,482sqft
Single Family Residence
Built in 1981
0.31 Acres Lot
$1,114,100 Zestimate®
$483/sqft
$-- HOA
What's special
Nearby sledding hillStylish furnishingsSpacious back deckFour well-appointed bedroomsFully remodeled bathroomNewly installed roofFresh exterior paint
- 15 days
- 718
- 26
Likely to sell faster than
Zillow last checked:
Listing updated:
Listed by:
Dusty Washburn (828)295-7337,
Howard Hanna Allen Tate Real Estate Blowing Rock
Source: High Country AOR,MLS#: 265184 Originating MLS: High Country Association of Realtors Inc.
Facts & features
Interior
Bedrooms & bathrooms
- Bedrooms: 4
- Bathrooms: 4
- Full bathrooms: 3
- 1/2 bathrooms: 1
Heating
- Baseboard, Electric, Fireplace(s), Space Heater, Wall Furnace
Cooling
- None
Appliances
- Included: Dryer, Dishwasher, Electric Range, Disposal, Gas Water Heater, Microwave Hood Fan, Microwave, Refrigerator, Tankless Water Heater, Washer
- Laundry: In Basement
Features
- Carbon Monoxide Detector, Furnished, Vaulted Ceiling(s), Window Treatments, Jetted Tub
- Windows: Casement Window(s), Double Pane Windows, Screens, Wood Frames, Window Treatments
- Basement: Crawl Space,Full,Finished,Interior Entry
- Attic: None
- Number of fireplaces: 1
- Fireplace features: One, Gas, Stone, Vented, Wood Burning, Propane
- Furnished: Yes
Interior area
- Total structure area: 2,788
- Total interior livable area: 2,482 sqft
- Finished area above ground: 888
- Finished area below ground: 1,594
Video & virtual tour
Property
Parking
- Parking features: Driveway, Gravel, No Garage, Private
- Has uncovered spaces: Yes
Features
- Levels: Three Or More
- Stories: 3
- Patio & porch: Covered, Multiple, Open, Wrap Around
- Exterior features: Fire Pit, Gravel Driveway
- Pool features: Community
- Has spa: Yes
- Has view: Yes
- View description: Long Range, Mountain(s), Residential, Ski Area, Creek/Stream, Seasonal View
- Has water view: Yes
- Water view: Creek/Stream
- Waterfront features: Creek, Stream
Lot
- Size: 0.31 Acres
- Features: Ski In /Ski Out
Details
- Parcel number: 1950112276000
- Zoning description: R1,Residential
Construction
Type & style
- Home type: SingleFamily
- Architectural style: Mountain
- Property subtype: Single Family Residence
Materials
- Block, Wood Frame
- Foundation: Basement
- Roof: Metal
Condition
- Year built: 1981
Utilities & green energy
- Sewer: Public Sewer
- Water: Public
- Utilities for property: High Speed Internet Available
Community & HOA
Community
- Features: Club Membership Available, Dog Park, Fitness Center, Golf, Lake, Pickleball, Pool, River, Skiing, Tennis Court(s), Trails/Paths, Long Term Rental Allowed, Short Term Rental Allowed
- Security: 24 Hour Security
- Subdivision: Skiway
HOA
- Has HOA: No
Location
- Region: Banner Elk
Financial & listing details
- Price per square foot: $483/sqft
- Tax assessed value: $433,600
- Annual tax amount: $4,529
- Date on market: 11/2/2026
- Listing terms: Cash,Conventional,New Loan
- Road surface type: Paved
Estimated market value
$1,114,100
$1.06M - $1.17M
$3,086/mo
Price history
| Date | Event | Price |
|---|---|---|
| 11/2/2026 | Listed for sale | $1,200,000+211.7%$483/sqft |
Source:  High Country AOR #265184 Report a problem | ||
| 7/12/2019 | Sold | $385,000+4.3%$155/sqft |
Source: High Country AOR #212368 Report a problem | ||
| 4/19/2019 | Pending sale | $369,000$149/sqft |
Source: Beechwood Realty, Inc. #212368 Report a problem | ||
| 4/16/2019 | Listed for sale | $369,000$149/sqft |
Source: Beechwood Realty, Inc. #212368 Report a problem | ||
| 4/1/2019 | Pending sale | $369,000$149/sqft |
Source: Beechwood Realty, Inc. #212368 Report a problem | ||
| 2/17/2019 | Listed for sale | $369,000+2.8%$149/sqft |
Source: Beechwood Realty, Inc. #212368 Report a problem | ||
| 3/27/2011 | Listed for sale | $359,000$145/sqft |
Source: Visual Tour #87904 Report a problem | ||
Public tax history
| Year | Property taxes | Tax assessment |
|---|---|---|
| 2025 | $1,494 +0.8% | $433,600 |
| 2024 | $1,482 | $433,600 |
| 2023 | $1,482 +1.6% | $433,600 |
| 2022 | $1,459 +37.8% | $433,600 +78.6% |
| 2021 | $1,058 | $242,800 |
| 2020 | $1,058 | $242,800 |
| 2019 | $1,058 | $242,800 |
| 2018 | $1,058 +13% | $242,800 |
| 2017 | $937 +11.6% | $242,800 +9.6% |
| 2013 | $840 | $221,500 +1.4% |
| 2012 | -- | $218,500 |
| 2011 | -- | $218,500 |
| 2010 | -- | $218,500 |
Find assessor info on the county website
Monthly payment
Est. payment
Payment breakdown
Explore the cost of this home by adjusting the details. Changes won't be saved.Climate risks
Neighborhood: 28604
Nearby schools
Schools provided by the listing agent
- Elementary: Valle Crucis
- High: Watauga
Source: High Country AOR. This data may not be complete. We recommend contacting the local school district to confirm school assignments for this home.
Similar homes
- $1,290,0005 bd3 ba2.7k sqft101 Kick Turn Lane, Beech Mountain, NC 28604For Sale
 MLS ID #265142, Michael Goldstein. High Country AOR
- $1,199,7704 bd4 ba2.9k sqft726 Silver Springs Drive, Banner Elk, NC 28604For Sale
 MLS ID #263226, Jaclyn Lecka. High Country AOR
- $985,0005 bd5 ba3.1k sqft167 Rhododendron Drive, Beech Mountain, NC 28604For Sale
 MLS ID #265320, Billie Rogers. High Country AOR
- $679,0004 bd3 ba1.8k sqft104 Beechwood Lane, Beech Mountain, NC 28604For Sale
 MLS ID #265161, Melissa Berkheimer. High Country AOR
- $1,300,0004 bd4 ba2.4k sqft352 Great Sky Dr, Banner Elk, NC 28604For Sale
 MLS ID #1177593, Stacie Brenner. Triad MLS
