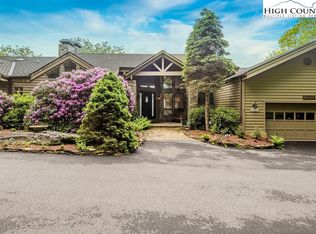
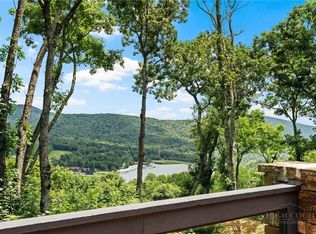
4,400' elevation, with a beautiful view of Grandfather Mountain, assures cool temperatures during the summer months at this home. Architecturally designed to blend with the natural terrain and native flora, the home offers a high level of finishes and details, and has been maintained by the original builder. Exposed beams, T & G ceiling and stone fireplace in the great room reveal the mountain craftmanship employed during construction. Located at the end of the Grouse Moor Drive cul de sac, offering the serenity so often missing from other locations. Membership in The Linville Ridge Club is an option for residents for which they may apply for membership. The Club offers premier mountain top golf, tennis, pool, pickle ball and several dining venues.
For sale
Price cut: $200K (7/9)
$2,395,000
13 Grouse Moor Drive, Linville, NC 28646
4beds
6,089sqft
:
Get pre-qualified$13,235/mo
Single Family Residence
Built in 2000
1.36 Acres Lot
$-- Zestimate®
$393/sqft
$427/mo HOA
What's special
T and g ceilingExposed beams
- 128 days |
- 634 |
- 25 |
Zillow last checked:
Listing updated:
Listed by:
Steve Lambert (828)898-7979,
Elk Valley Properties
Source: High Country AOR,MLS#: 260919 Originating MLS: High Country Association of Realtors Inc.
Originating MLS: High Country Association of Realtors Inc.Facts & features
Interior
Bedrooms & bathrooms
- Bedrooms: 4
- Bathrooms: 6
- Full bathrooms: 5
- 1/2 bathrooms: 1
Heating
- Forced Air, Propane
Cooling
- 2 Units
Appliances
- Included: Dryer, Dishwasher, Electric Range, Gas Cooktop, Microwave, Refrigerator, Washer
- Laundry: Washer Hookup, Dryer Hookup, In Basement, Main Level
Features
- Basement: Crawl Space
- Number of fireplaces: 2
- Fireplace features: Two, Stone
Interior area
- Total structure area: 6,089
- Total interior livable area: 6,089 sqft
- Finished area above ground: 3,040
- Finished area below ground: 3,049
Property
Parking
- Total spaces: 2
- Parking features: Driveway, Garage, Two Car Garage, Paved, Private
- Garage spaces: 2
- Has uncovered spaces: Yes
Features
- Levels: Two
- Stories: 2
- Patio & porch: Covered, Open
- Exterior features: Paved Driveway
- Has view: Yes
- View description: Mountain(s)
Lot
- Size: 1.36 Acres
Details
- Parcel number: 18570050356200000
- Zoning description: R1
Construction
Type & style
- Home type: SingleFamily
- Architectural style: Mountain
- Property subtype: Single Family Residence
Materials
- Stone, Wood Siding, Wood Frame
- Roof: Architectural,Shingle
Condition
- Year built: 2000
Utilities & green energy
- Sewer: Private Sewer, Sewer Applied for Permit, Septic Tank
- Water: Community/Coop
- Utilities for property: Cable Available, High Speed Internet Available, Septic Available
Community & HOA
Community
- Features: Gated
- Security: Security System, 24 Hour Security
- Subdivision: Linville Ridge
HOA
- Has HOA: Yes
- HOA fee: $5,127 annually
Location
- Region: Linville
Financial & listing details
- Price per square foot: $393/sqft
- Annual tax amount: $4,804
- Date on market: 4/3/2026
- Listing terms: Cash,Conventional,New Loan
- Road surface type: Paved
Estimated market value
Not available
Estimated sales range
Not available
Not available
Price history
| Date | Event | Price |
|---|---|---|
| 7/9/2026 | Price change | $2,395,000-7.7%$393/sqft |
Source:  High Country AOR #260919 Report a problem High Country AOR #260919 Report a problem | ||
| 6/18/2026 | Listed for sale | $2,595,000$426/sqft |
Source: High Country AOR #260919 Report a problem | ||
| 6/9/2026 | Pending sale | $2,595,000$426/sqft |
Source: High Country AOR #260919 Report a problem | ||
| 6/1/2026 | Price change | $2,595,000-3.7%$426/sqft |
Source: High Country AOR #260919 Report a problem | ||
| 4/3/2026 | Listed for sale | $2,695,000$443/sqft |
Source: High Country AOR #260919 Report a problem | ||
| 12/31/2025 | Listing removed | $2,695,000$443/sqft |
Source: High Country AOR #256640 Report a problem | ||
| 10/24/2025 | Listed for sale | $2,695,000$443/sqft |
Source: High Country AOR #256640 Report a problem | ||
| 10/13/2025 | Contingent | $2,695,000$443/sqft |
Source: High Country AOR #256640 Report a problem | ||
| 8/4/2025 | Listed for sale | $2,695,000$443/sqft |
Source: High Country AOR #256640 Report a problem | ||
| 8/1/2025 | Contingent | $2,695,000$443/sqft |
Source: High Country AOR #256640 Report a problem | ||
| 7/21/2025 | Pending sale | $2,695,000$443/sqft |
Source: High Country AOR #256640 Report a problem | ||
| 7/1/2025 | Listed for sale | $2,695,000$443/sqft |
Source: High Country AOR #256640 Report a problem | ||
Public tax history
Tax history is unavailable.
Monthly payment
Est. payment
Payment breakdown
Explore the cost of this home by adjusting the details. Changes won't be saved.Climate risks
Neighborhood: 28646
Getting around
0 / 100
Car-DependentNearby schools
GreatSchools rating
- 5/10Newland Elementary SchoolGrades: PK-5Distance: 4 mi
- 2/10Avery MiddleGrades: 6-8Distance: 4.3 mi
- 3/10Avery County High SchoolGrades: 9-12Distance: 4.3 mi
Schools provided by the listing agent
- Elementary: Banner Elk
- High: Avery County
Source: High Country AOR. This data may not be complete. We recommend contacting the local school district to confirm school assignments for this home.
- $2,448,4004 bd4 ba5.3k sqft13 Grouse Moor Dr, Sugar Mountain, NC 28604Off Market
- $2,200,0004 bd4 ba5.5k sqft1042 Club Cliffs Dr, Banner Elk, NC 28646Sold
- $1,750,0004 bd4 ba3.6k sqft14 Grouse Moor Dr, Sugar Mountain, NC 28604Sold
- $2,069,0004 bd2 ba3.4k sqft15 Grouse Moor Dr, Sugar Mountain, NC 28604Off Market
- $---- bd-- ba-- sqft216 Ridge Dr, Linville, NC 28646Off Market
- $4,174,0003 bd6 ba7.8k sqft215 Ridge Dr, Linville, NC 28646Off Market
- $1,418,4003 bd4 ba2.4k sqft16 Grouse Moor Dr, Linville, NC 28646Off Market
- $162,500-- bd-- ba-- sqftGrouse Moor Dr, Banner elk, NC 28604Off Market
A local agent can set up tours, give advice and negotiate with sellers.
Similar homes
- $2,950,0004 bd4 ba3.6k sqft104 Bridgeway Court, Linville, NC 28646For Sale
 MLS ID #263545, Scott MacIntosh. High Country AOR
 - $2,600,0004 bd4 ba3.4k sqft1142 Vista Way, Linville, NC 28646For Sale
 MLS ID #261123, Natalie Earnhardt. High Country AOR
 - $2,900,0004 bd6 ba4.7k sqft1325 Golf Course Road, Linville, NC 28646For Sale
 MLS ID #257305, Sarah Whitfield. High Country AOR
 - $2,399,0006 bd6 ba4.8k sqft419 Summit Trl, Banner Elk, NC 28604For Sale
 MLS ID #4371218, Tyler Coon, EXP Realty LLC. Canopy MLS as distributed by MLS GRID
 - $2,194,0005 bd5 ba4.8k sqft102 Ridge Drive, Linville, NC 28646For SaleMLS ID #262973, Robert Ogburn. High Country AOR
- $1,950,0004 bd4 ba5.1k sqft1226 Grouse Moor Drive, Sugar Mountain, NC 28604For SaleMLS ID #260187, Melissa Hilton. High Country AOR
- $1,300,0003 bd4 ba3.7k sqft241 The Glens Boulevard, Banner Elk, NC 28604For SaleMLS ID #263619, James Canterbury. High Country AOR
- $2,150,0004 bd6 ba6.7k sqft285 Wetherley, Boone, NC 28607For SaleMLS ID #263084, Susan Repko. High Country AOR
- $2,450,0003 bd3 ba3.4k sqft933 Thunder Ridge Lane, Lenoir, NC 28645For SaleMLS ID #260637, Maurice Williams. High Country AOR
- $2,495,0004 bd6 ba5k sqft119 Blackberry Lane, Boone, NC 28607For SaleMLS ID #260984, Cindy Kovalcin. High Country AOR
- $2,975,0004 bd5 ba4.8k sqft35 Crestview Lane, Banner Elk, NC 28604For SaleMLS ID #262802, Jeff Vermillion. High Country AOR
- $2,695,0004 bd5 ba5.1k sqft177 Mulberry, Boone, NC 28607For SaleMLS ID #262814, Rob Garrett. High Country AOR
- $2,700,0004 bd5 ba3.5k sqft76 Valley Watch Court, Banner Elk, NC 28604For SaleMLS ID #262439, Kat Spradling. High Country AOR
- $2,750,0005 bd5 ba4.4k sqft305 Laurel Lane, Blowing Rock, NC 28605For SaleMLS ID #263532, Lynn Hill. High Country AOR
- $1,549,0004 bd4 ba3.9k sqft229 Cardinal Court, Banner Elk, NC 28604For SaleMLS ID #260626, Amanda Sorrow. High Country AOR
- $1,697,0004 bd5 ba3.1k sqft200 Summit Road, Beech Mountain, NC 28604For SaleMLS ID #263167, William Kelly. High Country AOR
- $2,399,9003 bd4 ba3.6k sqft137 Mountain Breeze Knoll, Blowing Rock, NC 28605For SaleMLS ID #260184, Sue Glenn. High Country AOR
- $2,150,0003 bd4 ba4.2k sqft391 Oak Ridge Drive, Boone, NC 28607For SaleMLS ID #261126, Anna Prewitt. High Country AOR
- $1,699,9004 bd4 ba3.2k sqft1802 Spice Bottom Trail, Banner Elk, NC 28604For SaleMLS ID #261906, Jules Blaylock. High Country AOR
- $2,695,0002 bd4 ba3.2k sqft198 Orchard Lane, Blowing Rock, NC 28605For SaleMLS ID #263551, Robert Novacek. High Country AOR
