Experience the ultimate in lakefront living with this exceptional private estate designed for both relaxation and entertaining. Situated behind a coded security gate, the property welcomes you with a circular driveway and expansive parking along with fencing that extends down both sides of the home to the waters edge--ideal for hosting guests and providing a secure environment for pets.
The beauty of this home is truly unmatched--positioned so close to the waters edge, it offers breathtaking unobstructed views and spectacular sunsets that paint the sky each evening creating a peaceful and unforgettable backdrop.
This stunning lake house features an oversized 4-car garage complete with built-in workbench, shelving, and abundant storage. The grounds are meticulously maintained with a timed sprinkler system that draws water directly from the lake, complemented by beautifully designed landscaping, and programmable lighting all around. Artificial outdoor palm trees enhance the resort style ambience creating a truly unique and inviting atmosphere.
With approximately 300 feet of pristine lake frontage and a reinforced retaining wall with accent lighting that spans the entire perimeter, the outdoor space is as functional as it is breathtaking. Enjoy the heated pool, concrete overlay walkways, and a fully equipped dock featuring electricity, mounted TV, and ample space to entertain. Boating enthusiast will appreciate the duel boat slips, including a 14,000 lb lift, jet ski ramp, and dedicated storage closets, along with an additional storage area designed to match the home's aesthetics.
Inside, the residence showcases warm marble and carpeted flooring, soaring ceilings, and thoughtfully designed living spaces. The gourmet kitchen is outfitted with granite countertops, soft-close cabinetry, under cabinet lighting, double refrigerator/freezer, and a spacious pantry. Skylights enhance the natural lighting in both the kitchen and bathroom.
Entertainment is effortless with a private theater room featuring seven staggered seats and a premium $20,000 projector along with a large game room and wet bar. Additional highlights include two fireplaces, a tray ceiling in the primary suite, a luxurious bath with oversized shower, three shower heads, and a walk-in closet.
The home offers four bedrooms, with one currently being used as an office space, and four full baths plus a large laundry room complete with sink and shower. The separate 1300 ft.² in-law or guest suite provides exceptional versatility including one of the bedrooms, living area, dining space, and full kitchen with pantry, bar seating, and undercabinet lighting, along with a private covered deck.
Designed with comfort and accessibility in mind, the property includes a stair lift, security camera system, epoxy-coated garage flooring, and a 1000-gallon underground propane tank serving the fireplaces located in the main living area and primary suite.
Whether you're enjoying a quiet evening by the water or hosting large gatherings, this lakefront estate offers the perfect blend of luxury, privacy, and recreation!! If you're looking for an extraordinary lake home, come check out this amazing property located on Boone Lake in Northeast Tennessee, just 15 minutes from Tri-Cities Airport.
Information taken from Seller and public records to be verified by buyer and buyer's agent.
For sale
$2,950,000
426 Lake Point Ct, Piney Flats, TN 37686
4beds
6,435sqft
Single Family Residence, Residential
Built in 2005
0.83 Acres Lot
$-- Zestimate®
$458/sqft
$-- HOA
What's special
Heated poolTwo fireplacesWalk-in closetEpoxy-coated garage flooringCircular drivewaySpectacular sunsetsBeautifully designed landscaping
- 95 days
- 727
- 33
Zillow last checked:
Listing updated:
Listed by:
Randy Wampler 276-870-5375,
REMAX Cavaliers 276-870-6739
Source: TVRMLS,MLS#: 9999595
Facts & features
Interior
Bedrooms & bathrooms
- Bedrooms: 4
- Bathrooms: 4
- Full bathrooms: 4
Heating
- Central, Fireplace(s), Heat Pump, Propane
Cooling
- Central Air, Heat Pump
Appliances
- Included: Built-In Electric Oven, Cooktop, Dryer, Microwave, Refrigerator, Washer, Other, See Remarks
- Laundry: Electric Dryer Hookup, Washer Hookup
Features
- Bar, Entrance Foyer, Granite Counters, Kitchen Island, Open Floorplan, Pantry, Walk-In Closet(s)
- Flooring: Carpet, Ceramic Tile, Laminate, Marble, Tile
- Doors: French Doors
- Windows: Insulated Windows, Skylight(s)
- Has fireplace: Yes
- Fireplace features: Master Bedroom, Living Room
Interior area
- Total structure area: 8,523
- Total interior livable area: 6,435 sqft
Video & virtual tour
Property
Parking
- Total spaces: 4
- Parking features: Attached, Circular Driveway, Concrete, Garage Door Opener, Parking Pad, Other, See Remarks
- Attached garage spaces: 4
- Has uncovered spaces: Yes
Features
- Levels: Two
- Stories: 2
- Patio & porch: Back, Covered, Deck, Patio, Wrap Around
- Exterior features: Sprinkler System, Dock, Outdoor Grill
- Pool features: In Ground
- Fencing: Full
- Has view: Yes
- View description: Water
- Has water view: Yes
- Water view: Water
- Waterfront features: Lake
Lot
- Size: 0.83 Acres
- Topography: Sloped, See Remarks
Details
- Additional structures: Boat House, Garage(s), Storage
- Parcel number: 950 B 010.00
- Zoning: R1
Construction
Type & style
- Home type: SingleFamily
- Architectural style: Contemporary,See Remarks
- Property subtype: Single Family Residence, Residential
Materials
- Brick, Synthetic Stucco
- Roof: Shingle
Condition
- Above Average
- New construction: No
- Year built: 2005
Utilities & green energy
- Sewer: Septic Tank
- Water: Public
- Utilities for property: Electricity Connected, Propane, Sewer Connected, Water Connected
Community & HOA
Community
- Features: Airport/Runway, Fishing, Lake
- Security: Closed Circuit Camera(s), Security Gate, Smoke Detector(s)
- Subdivision: Country Lake Estates
HOA
- Has HOA: No
- Amenities included: Landscaping
Location
- Region: Piney Flats
Financial & listing details
- Price per square foot: $458/sqft
- Tax assessed value: $1,370,700
- Annual tax amount: $5,527
- Date on market: 8/16/2026
- Listing terms: Cash,Conventional
- Electric utility on property: Yes
Estimated market value
Not available
Estimated sales range
Not available
$5,799/mo
Price history
| Date | Event | Price |
|---|---|---|
| 8/16/2026 | Listed for sale | $2,950,000+1375%$458/sqft |
Source: TVRMLS #9999595 Report a problem | ||
| 4/25/2001 | Sold | $200,000+33.3%$31/sqft |
Source: Public Record Report a problem | ||
| 1/29/2001 | Sold | $150,000$23/sqft |
Source: Public Record Report a problem | ||
Public tax history
| Year | Property taxes | Tax assessment |
|---|---|---|
| 2025 | $5,527 +10.1% | $342,675 +70.4% |
| 2024 | $5,020 +3.7% | $201,100 |
| 2023 | $4,839 | $201,100 |
| 2022 | $4,839 | $201,100 |
| 2021 | -- | $201,100 +3% |
| 2020 | $5,018 | $195,250 |
| 2019 | $5,018 +0.8% | $195,250 |
| 2018 | $4,979 0% | $195,250 |
| 2017 | $4,979 | $195,250 -1.2% |
| 2016 | $4,979 +9.2% | $197,700 +0% |
| 2014 | $4,558 | $197,689 |
| 2013 | $4,558 -1.1% | $197,689 |
| 2012 | $4,606 +9.4% | $197,689 +0% |
| 2011 | $4,211 | $197,646 |
| 2010 | $4,211 | $197,646 |
| 2009 | $4,211 | $197,646 |
| 2008 | -- | $197,646 +30.4% |
| 2007 | $3,835 -14% | $151,571 -14% |
| 2006 | $4,460 +1341.3% | $176,277 +1341.2% |
| 2005 | $309 -5.2% | $12,231 |
| 2004 | $327 +13.4% | $12,231 -0.2% |
| 2002 | $288 | $12,255 +15.8% |
| 2001 | -- | $10,580 -71.2% |
| 2000 | -- | $36,739 |
Find assessor info on the county website
Monthly payment
Est. payment
Payment breakdown
Explore the cost of this home by adjusting the details. Changes won't be saved.Climate risks
Neighborhood: 37686
Nearby schools
Schools provided by the listing agent
- Elementary: Holston
- Middle: Sullivan Central Middle
- High: West Ridge
Source: TVRMLS. This data may not be complete. We recommend contacting the local school district to confirm school assignments for this home.
Similar homes
- $1,890,0003 bd5 ba7.1k sqft101 Bond Town Rd, Blountville, TN 37617For Sale

 MLS ID #713321, Shirley A Blackburn, AAA Real Estate. Lakeway Area AOR
- $2,895,0004 bd5 ba7.4k sqft2644 Highway 81 N, Jonesborough, TN 37659Active
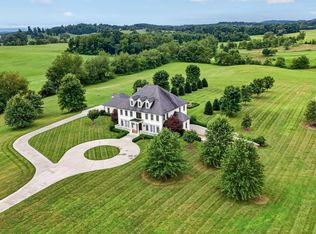
 MLS ID #1350181, Sandy Poe, Alliance Sotheby's International. East Tennessee Realtors
- $2,650,0006 bd7 ba6.9k sqft156 Vines Dr, Jonesborough, TN 37659For Sale
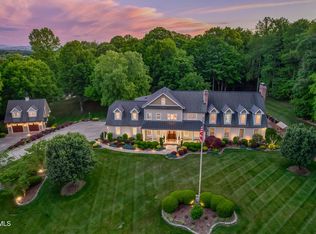 MLS ID #9995223, Kelly Hixson. TVRMLS
- $1,650,0004 bd5 ba4.1k sqft8 Lake Harbor Ct, Johnson City, TN 37615For Sale
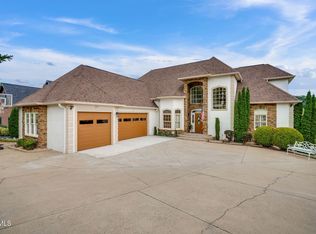 MLS ID #9988994, Keisha Manis. TVRMLS
- $2,100,0005 bd5 ba7.5k sqft14456 Highlands Trl, Bristol, VA 24202For Sale
 MLS ID #112260, Glenna Buchanan, eXp Realty. SWVAR
