Welcome to an estate where the possibilities are nearly as expansive as the land itself. 585 & 587 Sugar Hollow Road offer a remarkable East Tennessee estate featuring two separate residences, approximately 6,925 +/- square feet of combined finished living space, 25 +/- usable acres, extensive garage and workshop capacity, multiple barns, agricultural improvements, and the flexibility to accommodate multi-generational living, horses, livestock, hobbies, or simply a lifestyle with room to breathe.
At the heart of the property is 585 Sugar Hollow Road, an extensively updated main residence offering approximately 4,163 +/-finished square feet, including 3,389 +/- square feet above grade and 774 +/- finished square feet in the basement.
Since its previous sale, the home has undergone substantial improvements, including a completely remodeled kitchen, renovated primary bathroom, updated secondary bathrooms, beautifully redone sunroom, and newly finished second floor. The kitchen serves as the heart of the home, while generous living spaces provide room for everyday comfort and entertaining. The redesigned sunroom offers a peaceful connection to the surrounding countryside, and the updated primary suite creates a welcoming private retreat.
The newly finished second floor adds approximately 1,068 +/- square feet of versatile living space, ideal for additional accommodations, recreation, a home office, or whatever best suits the next owner's needs. The finished basement provides another 774 +/- square feet, along with substantial garage and storage capacity.
Just beyond the main residence, 587 Sugar Hollow Road offers something increasingly difficult to find, a substantial second home on the same property. With approximately 2,762 +/- finished square feet, including 1,918 +/- square feet above grade and 844 +/- finished square feet in the basement, this is far more than a traditional in-law suite.
The second residence has also received numerous updates and features its own kitchen, living areas, bedrooms, bathrooms, outdoor living spaces, finished lower-level recreation space, and garage. It provides an exceptional arrangement for extended family, guests, or multi-generational living while maintaining the independence and privacy of separate residences.
Together, the two homes offer approximately 6,925 +/- finished square feet, creating a property capable of accommodating multiple generations while giving everyone a place of their own.
And the improvements extend well beyond the homes. The property now features a new shop, extensive barn renovations including electrical and plumbing improvements, and all-new asphalt, representing significant investment in both the appearance and functionality of the estate.
Multiple garages, workshops, barns, storage areas, and equipment spaces provide exceptional flexibility for agricultural operations, equestrian interests, car enthusiasts, contractors, or anyone needing substantial workspace. Established farm infrastructure includes pastureland, fencing and cross-fencing, livestock facilities, ponds, and additional outbuildings.
Long drives, open pasture, mature trees, wooded areas, and multiple structures create the feeling of a private country estate, while the new asphalt provides convenient access throughout the property.
This isn't simply a home with acreage. It's an opportunity for an entirely different way of living, two residences, nearly 7,000 +/- finished square feet, multi-generational flexibility, extensive garage and workshop capacity, established agricultural infrastructure, and substantial recent improvements.
Whether your vision includes a family compound, working farm, equestrian property, or private East Tennessee retreat, Sugar Hollow Road offers a combination of space, versatility, and infrastructure that would be incredibly difficult to recreate.
Buyer and buyer's agent to verify all information.
Coming soon
$2,600,000
585-587 Sugar Hollow Rd, Telford, TN 37690
6beds
6,925sqft
Single Family Residence, Residential
Built in 2012
25.68 Acres Lot
$-- Zestimate®
$375/sqft
$-- HOA
What's special
- 1 hour
- 22
- 1
Zillow last checked:
Listing updated:
Listed by:
Dylan Holly 423-430-7807,
The Elite Team Agency 423-656-0333,
Jason Day 423-656-0333,
The Elite Team Agency
Source: TVRMLS,MLS#: 10001846
Facts & features
Interior
Bedrooms & bathrooms
- Bedrooms: 6
- Bathrooms: 5
- Full bathrooms: 4
- 1/2 bathrooms: 1
Primary bedroom
- Level: First
Bedroom 2
- Level: First
Bedroom 3
- Level: First
Bathroom 1
- Level: First
Bathroom 2
- Level: First
Den
- Level: Basement
Dining room
- Level: First
Laundry
- Level: First
Living room
- Level: First
Sun room
- Level: First
Heating
- Geothermal, Heat Pump
Cooling
- Central Air, Geothermal
Appliances
- Included: Dishwasher, Disposal, Electric Range, Microwave
- Laundry: Electric Dryer Hookup, Washer Hookup
Features
- Master Downstairs, Kitchen Island, Kitchen/Dining Combo, Laminate Counters, Open Floorplan, Solid Surface Counters, Walk-In Closet(s)
- Flooring: Carpet, Hardwood
- Windows: Insulated Windows, Window Treatments
- Basement: Partially Finished,Walk-Out Access
- Number of fireplaces: 1
- Fireplace features: Gas Log, Great Room
Interior area
- Total structure area: 10,725
- Total interior livable area: 6,925 sqft
- Finished area below ground: 1,618
Property
Parking
- Total spaces: 4
- Parking features: RV Access/Parking, Attached, Concrete, Gravel
- Attached garage spaces: 4
Features
- Levels: Two,One
- Stories: 2
- Patio & porch: Back, Deck, Front Patio, Front Porch, Porch
- Fencing: Pasture
- Has view: Yes
- View description: Creek/Stream
- Has water view: Yes
- Water view: Creek/Stream
Lot
- Size: 25.68 Acres
- Dimensions: 25.68 ac
- Features: Pasture
- Topography: Farm Pond, Level, Pasture
Details
- Additional structures: Barn(s), Covered Arena, Garage(s), Guest House, Kennel/Dog Run, Outbuilding, Poultry Coop, Residence, RV/Boat Storage, Second Garage, Shed(s), Storage, Workshop
- Parcel number: 058 06000 000
- Zoning: Agr
- Horse amenities: Stable(s)
Construction
Type & style
- Home type: SingleFamily
- Architectural style: Raised Ranch
- Property subtype: Single Family Residence, Residential
Materials
- Brick, Stone Veneer, Vinyl Siding
- Foundation: Concrete Perimeter
- Roof: Shingle
Condition
- Above Average
- New construction: No
- Year built: 2012
Details
- Warranty included: Yes
Utilities & green energy
- Sewer: Septic Tank
- Water: Public, Well
- Utilities for property: Cable Connected
Community & HOA
Community
- Security: Fire Alarm, Security System
- Subdivision: Not In Subdivision
HOA
- Has HOA: No
- Amenities included: Landscaping
Location
- Region: Telford
Financial & listing details
- Price per square foot: $375/sqft
- Date on market: 10/7/2026
- Listing terms: Cash,Conventional
Estimated market value
Not available
Estimated sales range
Not available
Not available
Price history
Price history is unavailable.
Public tax history
Tax history is unavailable.
Monthly payment
Est. payment
Payment breakdown
Explore the cost of this home by adjusting the details. Changes won't be saved.Climate risks
Neighborhood: 37690
Nearby schools
Schools provided by the listing agent
- Elementary: Grandview
- Middle: Grandview
- High: David Crockett
Source: TVRMLS. This data may not be complete. We recommend contacting the local school district to confirm school assignments for this home.
Similar homes
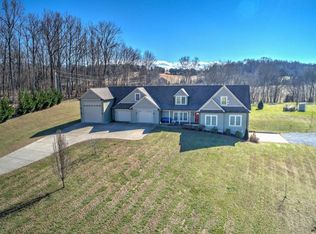
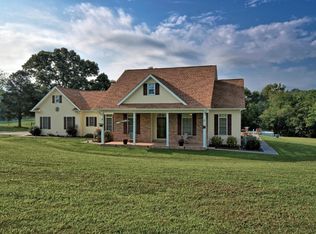
- $2,650,0006 bd7 ba6.9k sqft156 Vines Dr, Jonesborough, TN 37659For Sale
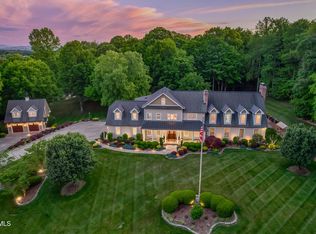 MLS ID #9995223, Kelly Hixson. TVRMLS
 - $2,700,0004 bd3 ba6.4k sqft273 Harvest Ln, Limestone, TN 37681For Sale
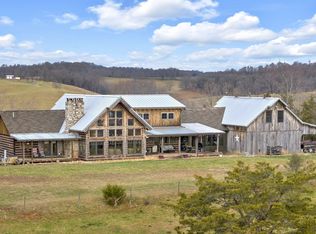 MLS ID #9975051, Jim Griffin. TVRMLS
 - $2,975,0004 bd5 ba7.4k sqft2644 Highway 81 N, Jonesborough, TN 37659Active

 MLS ID #1350181, Sandy Poe, Alliance Sotheby's International. East Tennessee Realtors
 - $1,580,0005 bd7 ba4.7k sqft174 McCarty Hollow Rd, Telford, TN 37690For Sale
 MLS ID #9999936, Shana Wilcox. TVRMLS
