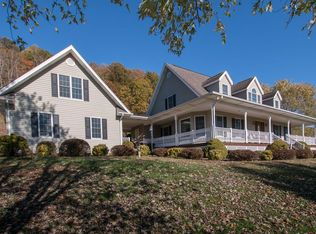

Welcome to your private mountain paradise! This stunning Cape Cod home offers 2,625 square feet of beautifully designed living space nestled on over 8 picturesque, expansive acres. Step out onto the covered wrap-around porch to take in panoramic views of the surrounding mountains and rolling pasture land. Inside, the home features a spacious, light-filled layout with 3 generous bedrooms, 2 full baths, and 1 convenient half bath. Perfectly situated for outdoor enthusiasts and culture lovers alike, you are just moments away from the pristine Holston River and all the historic charm of downtown Abingdon. Enjoy effortless access to the famous Virginia Creeper Trail, the renowned Barter Theater, the historic Martha Washington Inn, and a vibrant local dining scene. Whether you are looking for mini-farm potential, a peaceful retreat, or a scenic homestead close to town, this property truly has it all. Schedule your private tour today!
For sale
$799,000
21037-21037 Rich Valley Rd, Abingdon, VA 24210
3beds
2,625sqft
Single Family Residence
Built in 1998
8.15 Acres Lot
$-- Zestimate®
$304/sqft
$-- HOA
What's special
Covered wrap-around porchSpacious light-filled layout
- 4 hours |
- 107 |
- 6 |
Zillow last checked:
Listing updated:
Listed by:
Jason Harris 276-451-6050,
The Mahaffey Agency
Source: SWVAR,MLS#: 110877
Loading...
Facts & features
Interior
Bedrooms & bathrooms
- Bedrooms: 3
- Bathrooms: 3
- Full bathrooms: 2
- 1/2 bathrooms: 1
Primary bedroom
- Level: First
Bedroom 2
- Level: Second
Bedroom 3
- Level: Second
Bathroom
- Level: First
Bathroom 1
- Level: First
Bathroom 2
- Level: Second
Dining room
- Level: First
Kitchen
- Level: First
Basement
- Area: 0
Heating
- Electric, Heat Pump, Propane
Cooling
- Central Air, Heat Pump
Appliances
- Included: Cooktop, Electric Oven, Electric Water Heater, Microwave, Refrigerator, Water Filter, Water Softener
Features
- Ceiling Fan(s), Vaulted Ceiling(s), Cable High Speed Internet
- Flooring: Carpet, Tile, Wood
- Windows: Insulated Windows
- Basement: Crawl Space,None
- Has fireplace: Yes
- Fireplace features: Gas Log
Interior area
- Total structure area: 2,625
- Total interior livable area: 2,625 sqft
- Finished area above ground: 2,625
- Finished area below ground: 0
Property
Parking
- Total spaces: 2
- Parking features: Driveway, Garage, Garage Door Opener
- Garage spaces: 2
Features
- Stories: 1
- Patio & porch: Covered, Porch
- Exterior features: Mature Trees
- Has spa: Yes
- Spa features: Bath
- Fencing: None
- Water view: None
- Waterfront features: None
Lot
- Size: 8.15 Acres
- Features: Rolling Slope
Details
- Zoning: A-1
Construction
Type & style
- Home type: SingleFamily
- Architectural style: Cape Cod
- Property subtype: Single Family Residence
Materials
- Vinyl Siding
- Roof: Shingle
Condition
- Exterior Condition: Good,Interior Condition: Good
- Year built: 1998
Utilities & green energy
- Sewer: Septic Tank
- Water: Well
- Utilities for property: Propane
Community & HOA
Community
- Security: Smoke Detector(s)
HOA
- Has HOA: No
- Services included: None
Location
- Region: Abingdon
Financial & listing details
- Price per square foot: $304/sqft
- Annual tax amount: $2,197
- Date on market: 7/7/2026
- Road surface type: Paved
Estimated market value
Not available
Estimated sales range
Not available
Not available
Price history
| Date | Event | Price |
|---|---|---|
| 7/7/2026 | Listed for sale | $799,000$304/sqft |
Source:  SWVAR #110877 Report a problem SWVAR #110877 Report a problem | ||
Public tax history
Tax history is unavailable.
Monthly payment
Est. payment$--/mo
Payment breakdown
Explore the cost of this home by adjusting the details. Changes won't be saved.All calculations are estimates and provided by Zillow, Inc. for informational purposes only. Actual amounts may vary.
HOA fees may include property taxes on listings classified as Co-Ops. Contact the listing agent and/or owner for fee details.
Mortgage interest rates are dependent on a number of factors, including credit score, down payment, and repayment length. Interest rate data provided by Zillow Group Marketplace, Inc. as of 1/1/1970 from various mortgage lenders with which we have lead or other similar arrangements; the Estimated Payment is an average of those rates.
See how much you could borrow to make a competitive offer.
Climate risks
Neighborhood: 24210
Getting around
2 / 100
Car-DependentNearby schools
GreatSchools rating
- 9/10Greendale Elementary SchoolGrades: PK-5Distance: 2.8 mi
- 8/10E.B. Stanley Middle SchoolGrades: 6-8Distance: 3.9 mi
- 5/10Abingdon High SchoolGrades: 9-12Distance: 4.1 mi
Schools provided by the listing agent
- Elementary: Greendale
- Middle: E B Stanley
- High: Abingdon
Source: SWVAR. This data may not be complete. We recommend contacting the local school district to confirm school assignments for this home.
A local agent can set up tours, give advice and negotiate with sellers.
A local lender can help you make sure your offer is ready when you are.


- Virginia
- Washington County
- Abingdon
- 24210
- 21037-21037 Rich Valley Rd
Nearby cities
Nearby zip codes
Other Abingdon Topics
