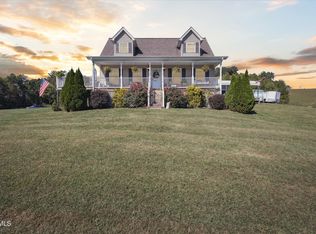
Escape to your own private acre along the scenic North Fork of the Holston River in beautiful Washington County, VA. This beautifully proportioned 1,508 sq. ft. home offers the perfect blend of cozy comfort and waterfront living, featuring 2 spacious bedrooms and 2 full bathrooms. Whether you are looking for a serene permanent residence, a weekend fishing retreat, or a lucrative short-term rental investment, this property delivers. Enjoy morning coffee watching the mist rise off the water, premium smallmouth bass fishing right from your backyard, and easy access to historic downtown Abingdon. Elevator is located on the side of the house and brings you up to the upper back deck. Waterfront properties of this size and manageability rarely hit the market--schedule your tour today!
For sale
$720,000
17088 N Fork River Rd, Abingdon, VA 24210
2beds
1,508sqft
Single Family Residence, Residential
Built in 2002
1 Acres Lot
$663,200 Zestimate®
$477/sqft
$-- HOA
What's special
Upper back deck
- 122 days
- 149
- 1
Zillow last checked:
Listing updated:
Listed by:
Debra Ball 423-366-7556,
Prestige Homes of the Tri Cities, Inc. 423-217-0346
Source: TVRMLS,MLS#: 9996086
Facts & features
Interior
Bedrooms & bathrooms
- Bedrooms: 2
- Bathrooms: 2
- Full bathrooms: 2
Heating
- Heat Pump, Wood Stove
Cooling
- Heat Pump
Appliances
- Included: Electric Range, Refrigerator
Features
- Flooring: Hardwood, Vinyl
- Windows: Insulated Windows
Interior area
- Total structure area: 1,508
- Total interior livable area: 1,508 sqft
Property
Parking
- Total spaces: 1
- Parking features: Gravel
- Carport spaces: 1
Features
- Levels: One
- Stories: 1
- Patio & porch: Covered, Deck, Front Porch
- Has view: Yes
- View description: Water
- Has water view: Yes
- Water view: Water
- Waterfront features: River Front
Lot
- Size: 1 Acres
- Topography: Flood Zone, Level
Details
- Additional structures: Outbuilding
- Parcel number: 043 7 7
- Zoning: Conservation & Recreation
Construction
Type & style
- Home type: SingleFamily
- Architectural style: Cottage
- Property subtype: Single Family Residence, Residential
Materials
- Wood Siding
- Foundation: Pillar/Post/Pier
- Roof: Metal
Condition
- Above Average
- New construction: No
- Year built: 2002
Utilities & green energy
- Sewer: Septic Tank
- Water: Well
Community & HOA
Community
- Subdivision: Not In Subdivision
HOA
- Has HOA: No
Location
- Region: Abingdon
Financial & listing details
- Price per square foot: $477/sqft
- Tax assessed value: $192,700
- Annual tax amount: $829
- Date on market: 5/29/2026
- Listing terms: Cash,Conventional
Estimated market value
$663,200
$630,000 - $696,000
$1,465/mo
Price history
| Date | Event | Price |
|---|---|---|
| 5/29/2026 | Listed for sale | $720,000+364.5%$477/sqft |
Source: TVRMLS #9996086 Report a problem | ||
| 2/8/2008 | Sold | $155,000$103/sqft |
Source: Agent Provided Report a problem | ||
Public tax history
| Year | Property taxes | Tax assessment |
|---|---|---|
| 2025 | $829 +7.3% | $192,700 +49.7% |
| 2024 | $772 | $128,700 |
| 2023 | $772 | $128,700 |
| 2022 | $772 | $128,700 |
| 2021 | $772 +6.5% | $128,700 |
| 2020 | $725 | $128,700 +11.8% |
| 2019 | $725 | $115,100 |
| 2018 | $725 +4.6% | $115,100 |
| 2017 | $693 | $115,100 +4.6% |
| 2016 | $693 | $110,000 |
| 2015 | $693 | $110,000 |
| 2014 | $693 | $110,000 |
| 2013 | -- | $110,000 +0.2% |
| 2012 | -- | $109,800 |
| 2011 | -- | $109,800 |
| 2010 | -- | $109,800 |
| 2009 | -- | $109,800 -0.5% |
| 2008 | -- | $110,400 |
| 2007 | -- | $110,400 |
| 2006 | -- | $110,400 |
| 2005 | $629 +51.6% | $110,400 +59.5% |
| 2004 | $415 +32.7% | $69,200 |
| 2003 | $313 +8.5% | $69,200 +36.8% |
| 2002 | $288 +28.2% | $50,600 +48.4% |
| 2001 | $225 | $34,100 |
Find assessor info on the county website
Monthly payment
Est. payment
Payment breakdown
Explore the cost of this home by adjusting the details. Changes won't be saved.Climate risks
Neighborhood: 24210
Nearby schools
Schools provided by the listing agent
- Elementary: Greendale
- Middle: E. B. Stanley
- High: Abingdon
Source: TVRMLS. This data may not be complete. We recommend contacting the local school district to confirm school assignments for this home.
Similar homes

- $475,0003 bd3 ba2k sqft19321 Spur Ln, Abingdon, VA 24210For Sale
 MLS ID #10000381, Canaan Heath. TVRMLS
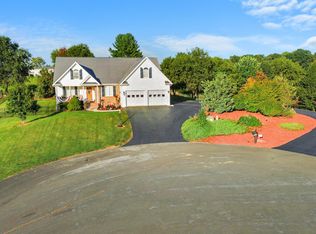
 - $479,9003 bd3 ba2.2k sqft13422 Countiss Rd, Abingdon, VA 24210For Sale
 MLS ID #111378, Anslee Cook, eXp Realty. SWVAR
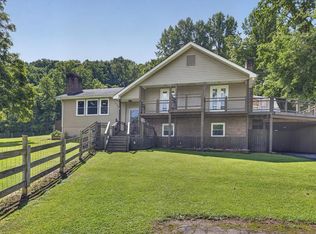
 - $369,0003 bd2 ba1.3k sqft290 Morningside Ln NE, Abingdon, VA 24210For Sale
 MLS ID #10000574, Laura Ashley. TVRMLS
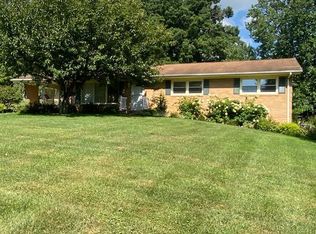
 - $575,5003 bd3 ba1.7k sqft19663 Park Ridge Dr, Abingdon, VA 24211For Sale
 MLS ID #9986763, Sherry Curtis. TVRMLS
 - $555,3542 bd2 ba1.7k sqft351 Whites Mill Rd, Abingdon, VA 24210New ConstructionSWVAR
- $589,9002 bd2 ba1.9k sqft343 Whites Mill Rd, Abingdon, VA 24210New ConstructionSWVAR
- $369,0003 bd2 ba1.3k sqft344 Gibson St, Abingdon, VA 24210For SaleMLS ID #105788, Alison Gill Mccabe, BHHS Jones Property Group VA. SWVAR
- $392,0003 bd2 ba1.9k sqft19657 Jeb Stuart Hwy, Abingdon, VA 24211For SaleMLS ID #110811, Alison Hagerman, eXp Realty. SWVAR
- $414,0003 bd3 ba2.1k sqft19301 Pleasant View Dr, Abingdon, VA 24211For SaleMLS ID #110079, Sandra Rhymer, Uptown Properties LLC. SWVAR
- $364,0002 bd2 ba1.4k sqft20085 Vances Mill Rd, Abingdon, VA 24211For SaleMLS ID #111691, Matt Smith, Matt Smith Realty. SWVAR
- $372,0003 bd2 ba2k sqft28271 Robindale Rd, Meadowview, VA 24361For SaleMLS ID #111587, Linda Day, Powell Realtors. SWVAR
- $399,9004 bd3 ba2.1k sqft33 Fairview Dr, Lebanon, VA 24266For SaleMLS ID #110842, Robin Pennington Bise, Robin's Nest Realty LLC. SWVAR
- $434,9003 bd1 ba1.2k sqft863 V I Ranch Rd, Bristol, TN 37620For SaleMLS ID #111296, Cynthia Hornsby, Prestige Homes of the Tri Cities Inc.. SWVAR
