*Seller offering up to $7500 toward buyer's CLOSING COSTS with acceptable offer* Best value for newer construction in Glade Spring, Virginia - welcome to this stunning 2024-built home where modern design, flexible living space, and mountain views come together in one exceptional property. Thoughtfully designed for main-level living, this home offers 5 bedrooms, 3.5 baths, and the space today's buyers are searching for. Step inside to an open-concept floor plan filled with natural light, highlighted by beautiful flooring and seamless flow between the living, dining, and kitchen areas--ideal for both everyday living and entertaining. The chef's kitchen features white quartz countertops, abundant cabinetry, stainless steel appliances, a built-in oven, and a sleek induction cooktop. The main-level primary suite provides a private retreat with a spacious walk-in closet and a spa-like ensuite bath complete with double vanities, soaking tub, and custom tiled shower. Two additional bedrooms with a full hall bath on the main level offer flexibility for guests or family, while upstairs you'll find two more bedrooms and another full bath--perfect for a home office, gym, or bonus space. Enjoy outdoor living throughout the year on the covered patio with stunning mountain views, backing to neighborhood common space for added privacy and room to roam! Additional highlights include a large laundry room, half bath, and oversized 2-car garage. Upgrades already in place include a Generac Guardian 26KW whole-house generator, natural gas tankless water heater, and induction cooktop--providing efficiency, comfort, and peace of mind. Located just minutes from Emory & Henry University, Johnston Memorial Hospital, and downtown Abingdon, this home offers the perfect balance of convenience and Southwest Virginia charm. Bonus: Adjacent lot available for added privacy or future expansion. This is the move-in ready, modern mountain home buyers have been waiting for--schedule your showing before it's gone!
For sale
Price cut: $100 (8/4)
$524,900
12119 Lasalle Ct, Glade Spring, VA 24340
5beds
2,427sqft
Single Family Residence, Residential
Built in 2024
7,840 Square Feet Lot
$508,600 Zestimate®
$216/sqft
$23/mo HOA
What's special
Mountain viewsModern designPrivate retreatMain-level primary suiteMain-level livingWhite quartz countertopsBeautiful flooring
- 198 days
- 103
- 6
Zillow last checked:
Listing updated:
Listed by:
Anslee Cook 276-698-5489,
eXp Realty, LLC 888-519-5113
Source: TVRMLS,MLS#: 9992937
Facts & features
Interior
Bedrooms & bathrooms
- Bedrooms: 5
- Bathrooms: 4
- Full bathrooms: 3
- 1/2 bathrooms: 1
Primary bedroom
- Level: First
Bedroom 2
- Level: First
Bedroom 3
- Level: First
Bedroom 4
- Level: Second
Bedroom 5
- Level: Second
Bathroom 1
- Level: First
Bathroom 2
- Level: First
Bathroom 3
- Level: Second
Dining room
- Level: First
Family room
- Level: First
Kitchen
- Level: First
Laundry
- Level: First
Heating
- Heat Pump, Natural Gas
Cooling
- Heat Pump
Appliances
- Included: Built-In Electric Oven, Dishwasher, Disposal, Microwave, Refrigerator, See Remarks
- Laundry: Electric Dryer Hookup, Washer Hookup
Features
- Soaking Tub, Walk-In Closet(s)
- Flooring: Luxury Vinyl, Tile
- Windows: Insulated Windows
- Basement: Block,Crawl Space
Interior area
- Total structure area: 2,427
- Total interior livable area: 2,427 sqft
Property
Parking
- Total spaces: 2
- Parking features: Driveway, Attached, Concrete, Garage Door Opener
- Attached garage spaces: 2
- Has uncovered spaces: Yes
Features
- Levels: Two
- Stories: 2
- Patio & porch: Covered, Front Patio, Rear Patio
- Has view: Yes
- View description: Mountain(s)
Lot
- Size: 7,840 Square Feet
- Dimensions: 100 x 180 x 90 x 207
- Topography: Level, Rolling Slope
Details
- Parcel number: 068a2 9 20
- Zoning: Planned Unit Development
- Other equipment: Generator
Construction
Type & style
- Home type: SingleFamily
- Architectural style: Craftsman,Traditional
- Property subtype: Single Family Residence, Residential
Materials
- Brick, HardiPlank Type
- Foundation: Block
- Roof: Shingle
Condition
- Above Average
- New construction: No
- Year built: 2024
Utilities & green energy
- Sewer: Public Sewer
- Water: Public
- Utilities for property: Electricity Connected, Natural Gas Connected, Sewer Connected, Water Connected, Underground Utilities
Community & HOA
Community
- Security: Smoke Detector(s)
- Subdivision: Not Listed
HOA
- Has HOA: Yes
- Amenities included: Landscaping
- HOA fee: $270 annually
Location
- Region: Glade Spring
Financial & listing details
- Price per square foot: $216/sqft
- Tax assessed value: $413,100
- Annual tax amount: $1,776
- Date on market: 3/27/2026
- Listing terms: Cash,Conventional,FHA,VA Loan
- Electric utility on property: Yes
Estimated market value
$508,600
$483,000 - $534,000
$2,774/mo
Price history
| Date | Event | Price |
|---|---|---|
| 8/4/2026 | Price change | $524,9000%$216/sqft |
Source: TVRMLS #9992937 Report a problem | ||
| 6/26/2026 | Price change | $525,000-1.4%$216/sqft |
Source: TVRMLS #9992937 Report a problem | ||
| 6/11/2026 | Price change | $532,500-0.5%$219/sqft |
Source: TVRMLS #9992937 Report a problem | ||
| 4/22/2026 | Price change | $535,000-0.9%$220/sqft |
Source: TVRMLS #9992937 Report a problem | ||
| 3/27/2026 | Listed for sale | $540,000+1.9%$222/sqft |
Source: TVRMLS #9992937 Report a problem | ||
| 4/2/2024 | Sold | $530,000+2108.3%$218/sqft |
Source: Public Record Report a problem | ||
| 5/23/2022 | Sold | $24,000+20%$10/sqft |
Source: Public Record Report a problem | ||
| 8/20/2021 | Sold | $20,000$8/sqft |
Source: Public Record Report a problem | ||
Public tax history
| Year | Property taxes | Tax assessment |
|---|---|---|
| 2025 | $1,776 +886.8% | $413,100 +1277% |
| 2024 | $180 | $30,000 |
| 2023 | $180 | $30,000 |
| 2022 | $180 | $30,000 |
| 2021 | $180 -4.8% | $30,000 |
| 2020 | $189 | $30,000 |
| 2019 | $189 | $30,000 |
| 2018 | $189 +100% | $30,000 |
| 2017 | $95 | $30,000 |
| 2016 | $95 | $30,000 |
| 2015 | $95 -52.6% | $30,000 -14.3% |
| 2005 | $200 -5% | $35,000 |
| 2004 | $210 +5.3% | $35,000 |
| 2003 | $200 | $35,000 |
| 2002 | $200 -16% | $35,000 -2.8% |
| 2001 | $238 | $36,000 |
Find assessor info on the county website
Monthly payment
Est. payment
Payment breakdown
Explore the cost of this home by adjusting the details. Changes won't be saved.Climate risks
Neighborhood: 24340
Nearby schools
Schools provided by the listing agent
- Elementary: Meadowview
- Middle: Glade Spring
- High: Patrick Henry
Source: TVRMLS. This data may not be complete. We recommend contacting the local school district to confirm school assignments for this home.

Similar homes
- $524,9005 bd4 ba2.4k sqft12119 Lasalle Ct, Glade Spring, VA 24340For Sale
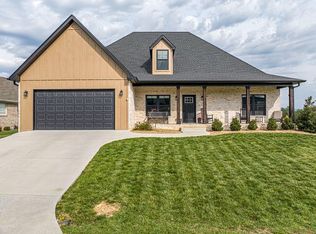
 MLS ID #109335, Anslee Cook, eXp Realty. SWVAR
 - $579,9005 bd4 ba2.8k sqft12126 Lasalle Ct, Glade Spring, VA 24340Active
 MLS ID #1356783, Jonathan Minerick, Homecoin.com. East Tennessee Realtors
 - $519,0004 bd4 ba3.1k sqft104 Holly Ridge Rd, Glade Spring, VA 24340For Sale
 MLS ID #109768, Alison Gill Mccabe, BHHS Jones Property Group VA. SWVAR
 - $769,9005 bd5 ba3.4k sqft31036 Oberlin Ln, Glade Spring, VA 24340Active
 MLS ID #1331204, Jonathan Minerick, Homecoin.com. East Tennessee Realtors
 - $499,9004 bd4 ba1.9k sqft31157 Princeton Ave, Meadowview, VA 24361For SaleMLS ID #105757, Robin Pennington Bise, Robin's Nest Realty LLC. SWVAR
- $365,0004 bd2 ba2.4k sqft12034 Waterhouse Ln, Emory, VA 24361For SaleMLS ID #110505, Lindsay Trudeau, Matt Smith Realty. SWVAR
- $499,9004 bd3 ba2.5k sqft22397 Tyco Dr, Abingdon, VA 24211For SaleMLS ID #111752, Maxwell Yates, Matt Smith Realty. SWVAR
- $579,9003 bd3 ba2.4k sqft182 Saint Johns Way Rd, Chilhowie, VA 24319For SaleMLS ID #103456, Cynthia Routon, Holston Realty, Inc. SWVAR
- $366,0003 bd2 ba2k sqft28271 Robindale Rd, Meadowview, VA 24361For SaleMLS ID #111587, Linda Day, Powell Realtors. SWVAR
- $299,9004 bd2 ba1.7k sqft30172 Hillman Hwy, Meadowview, VA 24361For SaleMLS ID #105987, Robin Pennington Bise, Robin's Nest Realty LLC. SWVAR
- $325,0002 bd2 ba2.1k sqft11260 Logan Creek Rd, Meadowview, VA 24361For SaleMLS ID #111888, Sandra Rhymer, Uptown Properties LLC. SWVAR
- $475,0005 bd4 ba3.3k sqft20010 Oakwood Dr, Abingdon, VA 24211For SaleMLS ID #110350, Dianna Roberts, eXp Realty. SWVAR
