Charming Updated Brick Ranch with In-Town Convenience & Country Feel!
Welcome home to this beautifully updated brick ranch, originally built in 1952 and thoughtfully refreshed for comfortable modern living. Offering the perfect combination of in-town convenience and a peaceful country feel, this 3-bedroom, 3-bath home is near shopping, dining, medical care, schools, and other everyday amenities.
The main level offers approximately 1,400 square feet of comfortable living space, with three bedrooms and two baths, while the lower level provides an additional living area, a third full bathroom, laundry, and a garage—giving you plenty of flexibility for guests, a family room, home office, hobby space, or whatever your needs may be.
The home has been freshly painted throughout, and the original hardwood floors upstairs have been beautifully refinished, adding warmth and character to the home. The kitchen has been completely remodeled with new appliances, while the newly remodeled bathroom adds another touch of modern comfort. New flooring has been installed downstairs, and the windows have been replaced.
Outside, enjoy several inviting sitting areas where you can relax and take in the peaceful surroundings. The property offers a two-car carport on the main level as well as a garage on the lower level, providing excellent parking and storage options.
With its classic brick construction, spacious layout, numerous updates, and convenient location, this home is move-in ready and waiting for its next owners. Whether you're looking for a full-time residence, a home with room to spread out, or the convenience of being in town without giving up that country atmosphere, this one is worth a look!
For sale
Price cut: $9.1K (10/2)
$319,900
32 Reid Street, Sparta, NC 28675
3beds
1,900sqft
Single Family Residence
Built in 1952
0.52 Acres Lot
$309,500 Zestimate®
$168/sqft
$-- HOA
What's special
Classic brick constructionBeautifully updated brick ranchFreshly painted throughoutNewly remodeled bathroomSpacious layout
- 36 days
- 523
- 26
Zillow last checked:
Listing updated:
Listed by:
Jill Gambill (336)372-1599,
Alleghany High Country Realty,
Malissa Gentry 336-657-7667,
Alleghany High Country Realty
Source: High Country AOR,MLS#: 263995 Originating MLS: High Country Association of Realtors Inc.
Originating MLS: High Country Association of Realtors Inc.Facts & features
Interior
Bedrooms & bathrooms
- Bedrooms: 3
- Bathrooms: 3
- Full bathrooms: 3
Heating
- Forced Air, Gas, Oil, Wood
Cooling
- None
Appliances
- Included: Dryer, Dishwasher, Electric Range, Electric Water Heater, Microwave Hood Fan, Microwave, Refrigerator, Washer
- Laundry: Washer Hookup, Dryer Hookup, In Basement
Features
- Attic
- Basement: Full,Partially Finished,Walk-Out Access
- Number of fireplaces: 2
- Fireplace features: Two, Masonry, Stone
Interior area
- Total structure area: 2,560
- Total interior livable area: 1,900 sqft
- Finished area above ground: 1,400
- Finished area below ground: 500
Property
Parking
- Total spaces: 1
- Parking features: Basement, Concrete, Carport, Driveway, Garage, One Car Garage
- Garage spaces: 1
- Has carport: Yes
- Has uncovered spaces: Yes
Features
- Levels: Two
- Stories: 2
- Patio & porch: Multiple, Wrap Around
- Has view: Yes
- View description: Mountain(s), Pasture
Lot
- Size: 0.52 Acres
Details
- Parcel number: 3070888729
- Zoning description: Residential
Construction
Type & style
- Home type: SingleFamily
- Architectural style: Ranch
- Property subtype: Single Family Residence
Materials
- Brick, Masonry, Vinyl Siding
- Roof: Metal
Condition
- Year built: 1952
Utilities & green energy
- Sewer: Public Sewer
- Water: Public
- Utilities for property: High Speed Internet Available
Community & HOA
Community
- Subdivision: None
HOA
- Has HOA: No
Location
- Region: Sparta
Financial & listing details
- Price per square foot: $168/sqft
- Tax assessed value: $118,600
- Annual tax amount: $1,162
- Date on market: 8/27/2026
- Listing terms: Cash,Conventional,FHA,New Loan,USDA Loan,VA Loan
- Road surface type: Paved
Estimated market value
$309,500
$294,000 - $325,000
$1,977/mo
Price history
| Date | Event | Price |
|---|---|---|
| 10/2/2026 | Price change | $319,900-2.8%$168/sqft |
Source:  High Country AOR #263995 Report a problem High Country AOR #263995 Report a problem | ||
| 8/28/2026 | Listed for sale | $329,000+176.5%$173/sqft |
Source: High Country AOR #263995 Report a problem | ||
| 7/8/2025 | Sold | $119,000$63/sqft |
Source: Public Record Report a problem | ||
Public tax history
| Year | Property taxes | Tax assessment |
|---|---|---|
| 2025 | $470 | $118,600 |
| 2024 | $470 | $118,600 |
| 2023 | $470 | $118,600 |
| 2022 | $470 -31.6% | $118,600 |
| 2021 | $687 | $118,600 |
| 2020 | -- | $118,600 +19.8% |
| 2019 | -- | $99,000 |
| 2018 | $497 | $99,000 |
| 2017 | $497 | $99,000 |
| 2016 | $497 | $99,000 |
| 2015 | $497 | $99,000 +4.7% |
| 2014 | $497 | $94,600 |
| 2013 | -- | $94,600 |
| 2012 | -- | $94,600 |
| 2011 | -- | $94,600 |
Find assessor info on the county website
Monthly payment
Est. payment
Payment breakdown
Explore the cost of this home by adjusting the details. Changes won't be saved.Climate risks
Neighborhood: 28675
Nearby schools
Schools provided by the listing agent
- Elementary: Sparta
- High: Alleghany
Source: High Country AOR. This data may not be complete. We recommend contacting the local school district to confirm school assignments for this home.
Similar homes
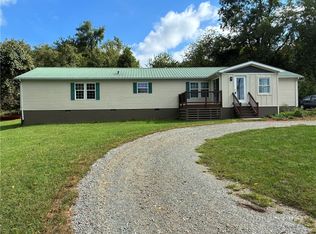
- $300,0003 bd2 ba1.4k sqft290 Riverview Drive, Sparta, NC 28675For Sale
 MLS ID #263322, Jay Woodruff. High Country AOR
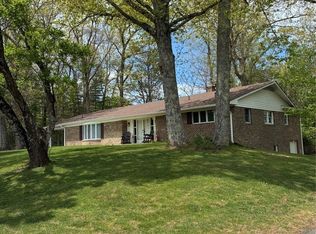
 - $299,0003 bd2 ba2k sqft78 Joines Street, Sparta, NC 28675For Sale
 MLS ID #263446, VICKIE BARTLETT. High Country AOR
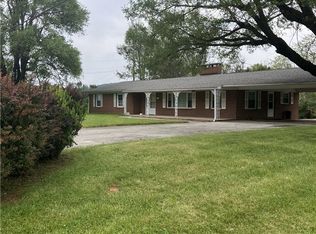
 - $364,9003 bd3 ba2.1k sqft351 Little River Drive, Sparta, NC 28675For Sale
 MLS ID #261494, VICKIE BARTLETT. High Country AOR
 - $289,0004 bd3 ba2.8k sqft94 Kemp Street, Sparta, NC 28675For Sale
 MLS ID #258890, JAMES PHIPPS. High Country AOR
