Skip main navigation
Under contract
  • $699,000

    287 Northview Ln, Independence, VA 24348

    4beds
    3,500sqft
    : 
    Loading
    Get pre-qualified
    Single Family Residence
    Built in 2005
    6.09 Acres Lot
    $678,800 Zestimate®
    $200/sqft
    $-- HOA

    What's special

    Beautiful hickory flooringPrivacy peaceful mountain settingWraparound porchSoaring cathedral ceilings
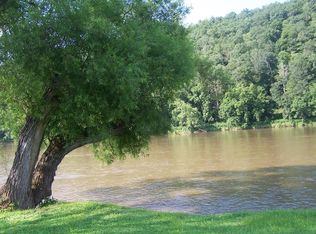
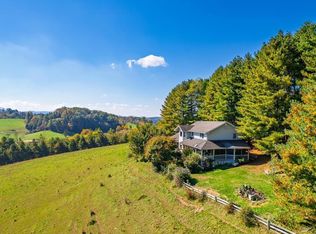
    Experience Blue Ridge Mountain living at its finest with this stunning 4 bedroom, 3.5 bath home situated on over 6 private acres at a high elevation with truly unmatched long-range views. The main level features soaring cathedral ceilings, beautiful hickory flooring, a spacious living area with a stone fireplace, and a well-appointed kitchen with granite countertops. The primary bedroom and bath are also located on the main level, along with a convenient half bath. Upstairs offers two additional bedrooms, a full bath, and a large loft overlooking the living area. The finished lower level provides even more living space with a large den, stone fireplace with wood stove insert, bedroom, and full bath, making it ideal for family, guests, or entertaining. Relax on the wraparound porch and enjoy the privacy, peaceful mountain setting, breathtaking views, and unforgettable sunsets over the Blue Ridge Mountains. Additional features include a 3-car garage with storage above, all while being conveniently located near the New River, Independence, VA, and Sparta, NC.
    28 days
    |
    1,089
    |
    53
    |

    Zillow last checked:

    Listing updated:

    Listed by:

    Mark Hawks 276-233-9903,

    Kyle Realty, Inc.

    Source: SWVAR,MLS#: 110490MLS Logo

      Facts & features

      Interior

      Bedrooms & bathrooms
      • Bedrooms: 4
      • Bathrooms: 4
      • Full bathrooms: 3
      • 1/2 bathrooms: 1
      • Main level bathrooms: 2
      • Main level bedrooms: 1
      Rooms
      • Room types: Basement
      Primary bedroom
      • Level: Main
      Bedroom 2
      • Level: Second
      Bedroom 3
      • Level: Second
      Bedroom 4
      • Level: Lower
      Bathroom
      • Level: Main
      Bathroom 1
      • Level: Main
      Bathroom 2
      • Level: Second
      Bathroom 3
      • Level: Lower
      Dining room
      • Level: Main
      Family room
      • Level: Lower
      Kitchen
      • Level: Main
      Living room
      • Level: Main
      Basement
      • Area: 1400
      Heating
      • Heat Pump
      Cooling
      • Heat Pump
      Appliances
      • Included: Dishwasher, Dryer, Microwave, Range, Refrigerator, Washer
      • Laundry: Lower Level
      Features
      • Internet Availability Other/See Remarks
      • Flooring: Tile, Wood
      • Windows: Insulated Windows
      • Has basement: Yes
      • Number of fireplaces: 2
      • Fireplace features: Stone, Wood Burning, Wood Burning Stove, Two
      Interior area
      • Total structure area: 3,500
      • Total interior livable area: 3,500 sqft
      • Finished area above ground: 2,100
      • Finished area below ground: 1,400
      Video & virtual tour

      Property

      Parking
      • Total spaces: 3
      • Parking features: Driveway, Garage, Gravel
      • Garage spaces: 3
      Features
      • Stories: 2
      • Patio & porch: Covered, Porch
      • Exterior features: Mature Trees
      • Has spa: Yes
      • Spa features: Bath
      • Fencing: None
      • Has view: Yes
      • Water view: None
      • Waterfront features: None
      Lot
      • Size: 6.09 Acres
      • Features: Cleared, Secluded, Views, Wooded
      Details
      • Zoning: RF

      Construction

      Type & style
      • Home type: SingleFamily
      • Property subtype: Single Family Residence
      Materials
      • Log
      • Roof: Metal
      Condition
      • Year built: 2005

      Utilities & green energy

      • Sewer: Septic Tank
      • Water: Well
      • Utilities for property: Natural Gas Not Available

      Community & HOA

      HOA
      • Has HOA: No
      • Services included: None
      Location
      • Region: Independence

      Financial & listing details

      • Price per square foot: $200/sqft
      • Annual tax amount: $1,542
      • Date on market: 6/9/2026

        Estimated market value

        $678,800

        $645,000 - $713,000

        $3,356/mo

        Price history

        DateEventPrice
        6/29/2026Contingent$699,000$200/sqft
        Source: SWVAR #110490 Report a problem
        6/9/2026Listed for sale$699,000$200/sqft
        Source: SWVAR #110490 Report a problem

        Public tax history

        Tax history is unavailable.

        Monthly payment

        Est. payment

        Payment breakdown

        Explore the cost of this home by adjusting the details. Changes won't be saved.
        All calculations are estimates and provided by Zillow, Inc. for informational purposes only. Actual amounts may vary.
        HOA fees may include property taxes on listings classified as Co-Ops. Contact the listing agent and/or owner for fee details.
        Mortgage interest rates are dependent on a number of factors, including credit score, down payment, and repayment length. Interest rate data provided by Zillow Group Marketplace, Inc. as of 1/1/1970 from various mortgage lenders with which we have lead or other similar arrangements; the Estimated Payment is an average of those rates.
        See how much you could borrow to make a competitive offer.

        Climate risks

        Neighborhood: 24348

        Getting around

        0 / 100
        Car-Dependent

        Nearby schools

        GreatSchools rating
        Schools provided by the listing agent
        • Elementary: Independence
        • Middle: Grayson
        • High: Grayson

        Source: SWVAR. This data may not be complete. We recommend contacting the local school district to confirm school assignments for this home.

        A local agent can set up tours, give advice and negotiate with sellers.

        Browse local experts

        Similar homes

        Skip to the end of the carouselSkip to the beginning of the carousel