Enjoy breathtaking long-range mountain views from this spacious 6-bedroom, 4-bath home with a bonus room, ideally situated in a private setting just minutes from Galax, the New River, New River Trail, and Independence. Offering an abundance of living space, the thoughtfully designed floor plan features three bedrooms on the main level and three additional bedrooms upstairs, making it ideal for large households, multi-generational living, or hosting guests. Multiple living areas provide plenty of room to gather, while the primary suite includes a soaking tub, double vanity, walk-in shower, and generous space to unwind. Two main-level bedrooms share a Jack-and-Jill bathroom, with an additional full bath on the main level for added convenience. A spacious laundry room with direct deck access, ample storage throughout, and two heat pumps (one less than 10 years old and one less than 5 years old) add to the home's everyday functionality and comfort. Select furnishings are negotiable, and the upstairs couch will convey with the sale. Conveniently located approximately 15 minutes from Downtown Galax and within easy reach of shopping, dining, and outdoor recreation, the property also offers excellent potential as a vacation home or short-term rental. Combining generous living space, versatile accommodations, privacy, and stunning Blue Ridge Mountain views, this property presents a rare opportunity in one of Southwest Virginia's most desirable settings.
For sale
Price cut: $3K (8/19)
$479,900
1840 Longview Ln, Galax, VA 24333
6beds
3,581sqft
Single Family Residence
Built in 2007
1.68 Acres Lot
$-- Zestimate®
$134/sqft
$-- HOA
What's special
Breathtaking long-range mountain viewsBonus roomThoughtfully designed floor planAbundance of living spacePrivate settingThree additional bedrooms upstairsAmple storage throughout
- 155 days
- 371
- 22
Zillow last checked:
Listing updated:
Listed by:
Jade Melton 276-296-4020,
A Team Real Estate Company, KW Galax 276-733-7550,
Alex Lineberry 276-733-7550,
A Team Real Estate Company, KW Galax
Source: SWVAR,MLS#: 110227
Facts & features
Interior
Bedrooms & bathrooms
- Bedrooms: 6
- Bathrooms: 4
- Full bathrooms: 4
Primary bedroom
- Level: First
Bedroom 1
- Level: Second
Bedroom 2
- Level: First
Bedroom 3
- Level: First
Bedroom 4
- Level: Second
Bedroom 5
- Level: Second
Bathroom
- Level: First
Bathroom 2
- Level: First
Bathroom 3
- Level: First
Dining room
- Level: First
Family room
- Level: Second
Kitchen
- Level: First
Living room
- Level: First
Basement
- Area: 0
Heating
- Central, Dual, Heat Pump
Cooling
- Central Air, Dual, Heat Pump
Appliances
- Included: Dishwasher, Dryer, Electric Cooktop, Microwave, Range, Refrigerator, Washer, Other
Features
- Ceiling Fan(s), Newer Paint, Internet Availability Other/See Remarks
- Flooring: Laminate, Tile, Vinyl, Plank
- Windows: Insulated Windows, Tilt Window(s), Vinyl
- Basement: Crawl Space,Partial,None
- Has fireplace: No
- Fireplace features: None
Interior area
- Total structure area: 3,581
- Total interior livable area: 3,581 sqft
- Finished area above ground: 3,581
- Finished area below ground: 0
Video & virtual tour
Property
Parking
- Parking features: Driveway, Gravel
Features
- Stories: 2
- Patio & porch: Covered, Deck, Patio, Porch
- Fencing: None
- Has view: Yes
- Water view: None
- Waterfront features: None
Lot
- Size: 1.68 Acres
- Features: Cleared, Level, Rolling Slope, Secluded, Views
Details
- Parcel number: 55A67A
- Zoning: N/A
Construction
Type & style
- Home type: SingleFamily
- Architectural style: Cape Cod
- Property subtype: Single Family Residence
Materials
- Vinyl Siding, Dry Wall
- Foundation: Block
- Roof: Shingle
Condition
- Year built: 2007
Utilities & green energy
- Sewer: Septic Tank
- Water: Shared Well
- Utilities for property: Natural Gas Not Available
Community & HOA
Community
- Security: Smoke Detector(s)
HOA
- Has HOA: No
- Services included: None
Location
- Region: Galax
Financial & listing details
- Price per square foot: $134/sqft
- Tax assessed value: $231,800
- Annual tax amount: $1,344
- Date on market: 5/21/2026
Estimated market value
Not available
Estimated sales range
Not available
Not available
Price history
| Date | Event | Price |
|---|---|---|
| 8/19/2026 | Price change | $479,900-0.6%$134/sqft |
Source:  SWVAR #110227 Report a problem SWVAR #110227 Report a problem | ||
| 7/20/2026 | Price change | $482,900-0.6%$135/sqft |
Source: SWVAR #110227 Report a problem | ||
| 5/21/2026 | Listed for sale | $485,900-0.8%$136/sqft |
Source: SWVAR #110227 Report a problem | ||
| 5/20/2026 | Listing removed | $489,900$137/sqft |
Source: SWVAR #104208 Report a problem | ||
| 3/4/2026 | Price change | $489,900-2%$137/sqft |
Source: SWVAR #104208 Report a problem | ||
| 11/22/2025 | Listed for sale | $499,900-4.8%$140/sqft |
Source: SWVAR #104208 Report a problem | ||
| 11/1/2025 | Listing removed | $525,000$147/sqft |
Source: BHHS broker feed #99486 Report a problem | ||
| 6/6/2025 | Price change | $525,000-4.5%$147/sqft |
Source:  New River Valley AOR #423862 Report a problem New River Valley AOR #423862 Report a problem | ||
| 4/24/2025 | Listed for sale | $550,000-5%$154/sqft |
Source: SWVAR #99486 Report a problem | ||
| 2/28/2025 | Listing removed | $579,000$162/sqft |
Source: SWVAR #95891 Report a problem | ||
| 8/15/2024 | Listed for sale | $579,000+3116.7%$162/sqft |
Source: SWVAR #95891 Report a problem | ||
| 7/29/2020 | Sold | $18,000-79.8%$5/sqft |
Source: Public Record Report a problem | ||
| 5/16/2013 | Sold | $89,000-55.2%$25/sqft |
Source: Public Record Report a problem | ||
| 11/13/2012 | Sold | $198,504$55/sqft |
Source: Public Record Report a problem | ||
Public tax history
| Year | Property taxes | Tax assessment |
|---|---|---|
| 2025 | $1,344 +7.4% | $231,800 |
| 2024 | $1,252 | $231,800 |
| 2023 | $1,252 | $231,800 |
| 2022 | $1,252 +19.9% | $231,800 +31% |
| 2021 | $1,044 | $177,000 |
| 2020 | -- | $177,000 |
| 2018 | -- | $177,000 |
| 2017 | -- | $177,000 |
| 2016 | -- | $177,000 |
| 2015 | -- | -- |
| 2014 | -- | -- |
| 2013 | -- | -- |
| 2012 | -- | -- |
| 2010 | -- | -- |
Find assessor info on the county website
Monthly payment
Est. payment
Payment breakdown
Explore the cost of this home by adjusting the details. Changes won't be saved.Climate risks
Neighborhood: 24333
Nearby schools
Schools provided by the listing agent
- Elementary: Baywood
- Middle: Grayson
- High: Grayson
Source: SWVAR. This data may not be complete. We recommend contacting the local school district to confirm school assignments for this home.
Similar homes
- $489,9004 bd3 ba2.8k sqft138 Northview Ln, Independence, VA 24348For Sale
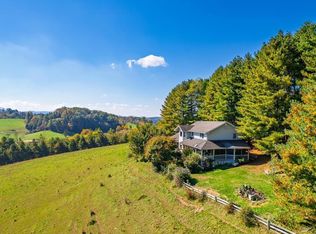
 MLS ID #112372, Joan Collins, Collins and Associates Realty. SWVAR
 - $485,0004 bd4 ba3.3k sqft4723 Pleasant Grove Rd, Galax, VA 24348For Sale
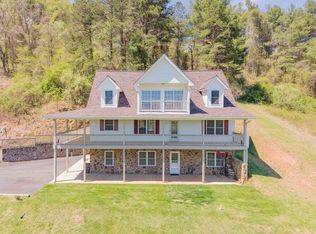
 MLS ID #427052, Joseph Dixon, Berkshire Hathaway Home Services Mountain Sky Properties-Hillsv. New River Valley AOR
 - $458,0003 bd4 ba2.7k sqft619 Maplewood Dr, Galax, VA 24333For Sale
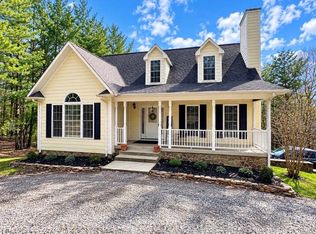 MLS ID #11617062, Sara Shupe, Uptown Properties, LLC - Wytheville. My State MLS
 - $299,9004 bd3 ba2.9k sqft1601 Longview Ln, Galax, VA 24333For Sale
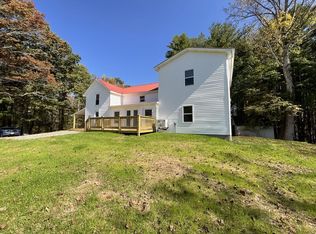 MLS ID #112060, Dedra Robinson, Cox Realty. SWVAR
 - $524,9004 bd4 ba3.1k sqft337 Fox Run Dr, Galax, VA 24333For SaleMLS ID #428964, Brad Cole, Ballard Real Estate Group. New River Valley AOR
- $490,0007 bd1 ba4.8k sqft1245 Poplar Knob Rd, Galax, VA 24333For SaleMLS ID #111262, Sandra Worrell, Primm Real Estate Firm, LLC. SWVAR
- $405,0003 bd4 ba2.9k sqft78 Stonebrook Dr, Galax, VA 24333For SaleMLS ID #111337, Sandra Worrell, Primm Real Estate Firm, LLC. SWVAR
- $339,0004 bd3 ba3.2k sqft377 Tower Rd, Galax, VA 24333For SaleMLS ID #111866, Mark Hawks, Kyle Realty, Inc.. SWVAR
- $459,9004 bd2 ba2.7k sqft71 Lakewood Ln, Sparta, NC 28675For SaleMLS ID #112190, Wendy Miller Mccall, State Line Realty VA. SWVAR
- $379,0005 bd4 ba3.7k sqft310 Calhoun St, Galax, VA 24333For SaleMLS ID #112206, Paul Burnett, Fancy Gap Mountain Realty LLC. SWVAR
- $475,0005 bd4 ba3.2k sqft2045 Senior Rd, Woodlawn, VA 24381For SaleMLS ID #110258, Christopher Ward, Ward Real Estate Group, LLC. SWVAR
- $549,0003 bd4 ba3.9k sqft139 Pine Mountain Dr, Galax, VA 24333For SaleMLS ID #428014, Jessica Taylor, RE/MAX Cavaliers. New River Valley AOR
- $450,0004 bd3 ba3.3k sqft94 County Top Ln, Fancy Gap, VA 24328For SaleMLS ID #109903, Bj Watkins, Fancy Gap Mountain Realty LLC. SWVAR
- $450,0004 bd3 ba3.3k sqft185 Laurel Dr, Fancy Gap, VA 24328For SaleMLS ID #111596, Rickie Moser, Cox Realty. SWVAR
- $475,0004 bd3 ba2.3k sqft89 Boulder Way, Fancy Gap, VA 24328For SaleMLS ID #111205, Chris Morton, Morton Realty & Auction. SWVAR
- $598,0003 bd3 ba2.8k sqft164 Windswept Ln, Galax, VA 24333For SaleMLS ID #111548, Tom Kyle, Kyle Realty, Inc.. SWVAR
- $500,0003 bd3 ba2.1k sqft293 Scenic Way, Fancy Gap, VA 24328For SaleMLS ID #427913, Keith Clark, Berkshire Hathaway Home Services Mountain Sky Properties-Hillsv. New River Valley AOR
- $369,9004 bd3 ba2.6k sqft74 Fulton Rd, Independence, VA 24348For SaleMLS ID #109905, Angela Brown, Angela Brown & Associates. SWVAR
- $249,9004 bd3 ba2k sqft237 Wildwood Ln, Galax, VA 24333For SaleMLS ID #110298, Mark Hawks, Kyle Realty, Inc.. SWVAR
