Welcome home to this beautifully renovated farmhouse nestled on approximately 1 private acre just outside Galax, Virginia. Offering over 2,500 square feet, 4–5 bedrooms, and 3 full bathrooms, this spacious property provides plenty of room for family, guests, entertaining, and comfortable country living. Inside, the home has been completely renovated with a new kitchen, major appliances, and luxury vinyl flooring throughout much of the living space. The flexible 4–5 bedroom layout provides numerous possibilities for bedrooms, a home office, guest accommodations, or hobby space. Step outside and enjoy the peaceful setting from the large covered front porch—the perfect spot for morning coffee, relaxing evenings, or simply enjoying the privacy and beauty of the surrounding countryside. The home's classic farmhouse exterior and metal roof add to its distinctive country character. Situated on approximately one acre in a private location, this property offers the space and tranquility of rural living while remaining conveniently located near the New River and New River Trail! Completely renovated. Spacious. Private. Charming. Move-in ready. This is the kind of farmhouse you've been waiting to find!
For sale
Price cut: $20K (10/19)
$299,900
1601 Longview Ln, Galax, VA 24333
4beds
2,908sqft
Single Family Residence
Built in 1940
0.98 Acres Lot
$323,500 Zestimate®
$103/sqft
$-- HOA
What's special
Metal roofPeaceful settingClassic farmhouse exteriorBeautifully renovated farmhouseLarge covered front porchMajor appliances
- 20 days
- 891
- 45
Zillow last checked:
Listing updated:
Listed by:
Dedra Robinson 276-233-6825,
Cox Realty 276-236-5171
Source: SWVAR,MLS#: 112060
Facts & features
Interior
Bedrooms & bathrooms
- Bedrooms: 4
- Bathrooms: 3
- Full bathrooms: 3
- Main level bathrooms: 2
- Main level bedrooms: 1
Primary bedroom
- Level: Main
Bedroom 2
- Level: Second
Bedroom 3
- Level: Second
Bedroom 4
- Level: Second
Bathroom
- Level: Main
Bathroom 2
- Level: Main
Bathroom 3
- Level: Second
Dining room
- Level: Main
Kitchen
- Level: Main
Living room
- Level: Main
Basement
- Area: 0
Heating
- Has Heating (Unspecified Type)
Cooling
- Has cooling: Yes
Appliances
- Included: Dishwasher, Microwave, Range, Refrigerator, Washer
- Laundry: Main Level
Features
- Ceiling Fan(s), Newer Paint
- Flooring: Newer Floor Covering, Luxury Vinyl
- Windows: Insulated Windows
- Basement: Crawl Space,None
- Has fireplace: Yes
- Fireplace features: Stone
Interior area
- Total structure area: 2,908
- Total interior livable area: 2,908 sqft
- Finished area above ground: 2,908
- Finished area below ground: 0
Video & virtual tour
Property
Parking
- Parking features: Driveway
Features
- Stories: 2
- Patio & porch: Covered, Deck
- Exterior features: Mature Trees
- Fencing: None
- Water view: None
- Waterfront features: None
Lot
- Size: 0.98 Acres
- Features: Corner Lot, Rolling Slope
Details
- Parcel number: 7591
- Zoning: RES
Construction
Type & style
- Home type: SingleFamily
- Property subtype: Single Family Residence
Materials
- Vinyl Siding, Dry Wall
- Roof: Metal
Condition
- Exterior Condition: Good,Interior Condition: Good
- Year built: 1940
Utilities & green energy
- Sewer: Septic Tank
- Water: Well
- Utilities for property: Natural Gas Not Available
Community & HOA
HOA
- Has HOA: No
- Services included: None
Location
- Region: Galax
Financial & listing details
- Price per square foot: $103/sqft
- Tax assessed value: $70,700
- Annual tax amount: $382
- Date on market: 10/2/2026
- Road surface type: Paved
Estimated market value
$323,500
$307,000 - $340,000
$2,052/mo
Price history
| Date | Event | Price |
|---|---|---|
| 10/19/2026 | Price change | $299,900-6.3%$103/sqft |
Source:  SWVAR #112060 Report a problem | ||
| 10/16/2026 | Price change | $319,900-3%$110/sqft |
Source: SWVAR #112060 Report a problem | ||
| 10/2/2026 | Listed for sale | $329,900+559.8%$113/sqft |
Source: SWVAR #112060 Report a problem | ||
| 8/21/2026 | Sold | $50,000+44.9%$17/sqft |
Source: Public Record Report a problem | ||
| 11/8/2013 | Sold | $34,500-26.6%$12/sqft |
Source: Public Record Report a problem | ||
| 5/13/2013 | Sold | $47,000-53%$16/sqft |
Source: Public Record Report a problem | ||
| 11/20/2012 | Sold | $100,000$34/sqft |
Source: Public Record Report a problem | ||
Public tax history
| Year | Property taxes | Tax assessment |
|---|---|---|
| 2025 | $410 +7.4% | $70,700 |
| 2024 | $382 | $70,700 |
| 2023 | $382 | $70,700 |
| 2022 | $382 -16.3% | $70,700 -8.5% |
| 2021 | $456 | $77,300 |
| 2020 | -- | $77,300 |
| 2018 | -- | $77,300 |
| 2017 | -- | $77,300 |
| 2016 | -- | $77,300 |
| 2015 | -- | -- |
| 2014 | -- | -- |
| 2013 | -- | -- |
| 2012 | -- | -- |
| 2010 | -- | -- |
Find assessor info on the county website
Monthly payment
Est. payment
Payment breakdown
Explore the cost of this home by adjusting the details. Changes won't be saved.Climate risks
Neighborhood: 24333
Nearby schools
Schools provided by the listing agent
- Elementary: Grayson
- Middle: Grayson County
- High: Grayson County
Source: SWVAR. This data may not be complete. We recommend contacting the local school district to confirm school assignments for this home.

Similar homes
- $339,0004 bd3 ba3.2k sqft377 Tower Rd, Galax, VA 24333For Sale
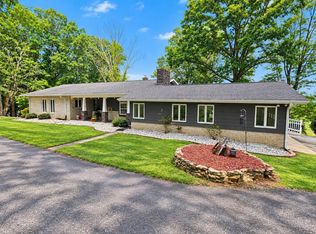
 MLS ID #111866, Mark Hawks, Kyle Realty, Inc.. SWVAR
- $286,5003 bd2 ba2.4k sqft105 Greenhaven Dr, Galax, VA 24333For Sale
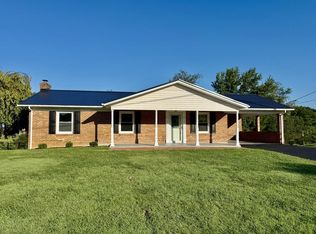 MLS ID #111757, Tom Kyle, Kyle Realty, Inc.. SWVAR
- $259,0003 bd2 ba2.7k sqft122 Armory Rd, Galax, VA 24333For Sale
 MLS ID #110783, Sandra Worrell, Primm Real Estate Firm, LLC. SWVAR
- $249,9004 bd3 ba2k sqft237 Wildwood Ln, Galax, VA 24333For Sale
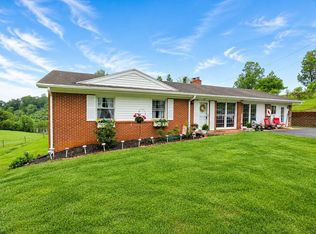 MLS ID #110298, Mark Hawks, Kyle Realty, Inc.. SWVAR
- $244,9004 bd3 ba1.5k sqft224 Waugh Dr, Galax, VA 24333For Sale
 MLS ID #427226, Joseph Dixon, Berkshire Hathaway Home Services Mountain Sky Properties-Hillsv. New River Valley AOR
- $449,0004 bd2 ba1.7k sqft2646 Cross Roads Dr, Galax, VA 24333For SaleMLS ID #111730, Mark Hawks, Kyle Realty, Inc.. SWVAR
- $349,9004 bd2 ba2.3k sqft201 W Webster St, Galax, VA 24333For SaleMLS ID #104498, Annpaige Harris, Virginia Mountain Realty. SWVAR
- $379,0005 bd4 ba3.7k sqft310 Calhoun St, Galax, VA 24333For SaleMLS ID #112206, Paul Burnett, Fancy Gap Mountain Realty LLC. SWVAR
- $265,0003 bd2 ba1.6k sqft94 Stevens Creek Rd, Fries, VA 24330For SaleMLS ID #428847, Joseph Dixon, Berkshire Hathaway Home Services Mountain Sky Properties-Hillsv. New River Valley AOR
- $300,0004 bd1 ba2.1k sqft12286 Comers Rock Rd, Troutdale, VA 24378For SaleMLS ID #428843, Keith Clark, Berkshire Hathaway Home Services Mountain Sky Properties-Hillsv. New River Valley AOR
- $369,9004 bd3 ba2.6k sqft74 Fulton Rd, Independence, VA 24348For SaleMLS ID #109905, Angela Brown, Angela Brown & Associates. SWVAR
- $235,0003 bd2 ba1.5k sqft701 Lincoln Rd, Galax, VA 24333For SaleMLS ID #427216, Joseph Dixon, Berkshire Hathaway Home Services Mountain Sky Properties-Hillsv. New River Valley AOR
- $359,0003 bd2 ba1.9k sqft102 Carriage Dr, Galax, VA 24333For SaleMLS ID #111150, Trena Nichols, Kyle Realty, Inc.. SWVAR
- $225,0003 bd2 ba1.5k sqft128 Armory Rd, Galax, VA 24333For SaleMLS ID #428584, Joseph Dixon, Berkshire Hathaway Home Services Mountain Sky Properties-Hillsv. New River Valley AOR
- $285,0004 bd2 ba1.7k sqft124 Winterplace Ln, Independence, VA 24348For SaleMLS ID #110926, Joan Collins, Collins and Associates Realty. SWVAR
- $379,1004 bd2 ba1.8k sqft703 N Independence Ave, Independence, VA 24348For SaleMLS ID #112084, Vicki Seagle, Short Way Real Estate Inc. SWVAR
