Welcome home to this beautiful ranch in a convenient location near Independence! With thoughtful updates and room to spread out, this home checks all the boxes while being less than 5 miles to Independence and public river access and 10 miles from Galax. The main level features an updated living room with custom fireplace trim, new custom kitchen with stainless steel appliances including a gas cooktop and electric wall oven, 2 generous size bedrooms, a fully remodeled bathroom and sunroom/mudroom. You'll also find an additional room currently being used as a nursery that could easily be an office, playroom or a walk-in closet/dressing area. In the finished walk-out basement, you will find a den area, an office area, a full bathroom and a remodeled bedroom with fireplace. The basement also features a large laundry/utility area with tons of storage. Recent updates include a full kitchen remodel in 2025, a full upstairs bathroom remodel in 2022/2023, new paint and lighting throughout, updated flooring, new closet shelving, tons of cabinetry for storage, new heat pump installed in 2021, propane gas wall heater installed in 2025, newer pressure tank and water heater plus all new plumbing and updated electrical. With four total lots outside, you have 8+ acres to roam with great hunting, excellent mini-farm potential, a paved driveway, covered front porch, gorgeous views and gravel parking area for your lawn mower or tractor. This home is truly one of a kind and is ready for a new family to call it home.
For sale
Price cut: $4.9K (7/23)
$320,000
1401 Pleasant Grove Rd, Independence, VA 24348
3beds
2,293sqft
Single Family Residence
Built in 1968
8.53 Acres Lot
$-- Zestimate®
$140/sqft
$-- HOA
What's special
Gorgeous viewsFinished walk-out basementOffice areaRemodeled bedroom with fireplaceNew closet shelvingExcellent mini-farm potentialPaved driveway
- 84 days
- 562
- 32
Zillow last checked:
Listing updated:
Listed by:
Sara Baker 276-237-6715,
Tri-County Real Estate 276-773-3632
Source: SWVAR,MLS#: 110665
Facts & features
Interior
Bedrooms & bathrooms
- Bedrooms: 3
- Bathrooms: 2
- Full bathrooms: 2
Rooms
- Room types: Basement
Primary bedroom
- Level: First
Bedroom 2
- Level: First
Bedroom 3
- Level: Basement
Bathroom
- Level: First
Bathroom 2
- Level: Basement
Family room
- Level: Basement
Kitchen
- Level: First
Living room
- Level: First
Basement
- Area: 1117
Heating
- Baseboard, Heat Pump, Propane
Cooling
- Heat Pump
Appliances
- Included: Built-In Oven, Dishwasher, Electric Oven, Gas Cooktop, Range Hood, Refrigerator, Water Filter
- Laundry: In Basement
Features
- Ceiling Fan(s), Newer Paint, Paneling, Internet Availability Other/See Remarks
- Flooring: Newer Floor Covering, Carpet, Tile, Wood
- Windows: Bay Window(s), Insulated Windows, Storm Window(s)
- Has basement: Yes
- Number of fireplaces: 2
- Fireplace features: Brick, Two
Interior area
- Total structure area: 2,605
- Total interior livable area: 2,293 sqft
- Finished area above ground: 1,488
- Finished area below ground: 1,117
Video & virtual tour
Property
Parking
- Parking features: Driveway, Paved
Features
- Stories: 1
- Patio & porch: Covered, Porch
- Fencing: Wood
- Has view: Yes
- Water view: None
- Waterfront features: None
Lot
- Size: 8.53 Acres
- Features: Farm, Rolling Slope, Steep Slope, Views
Details
- Parcel number: 7425
- Zoning: Rural Farm
Construction
Type & style
- Home type: SingleFamily
- Architectural style: Ranch
- Property subtype: Single Family Residence
Materials
- Brick, Vinyl Siding, Dry Wall
- Foundation: Block, Concrete Perimeter
- Roof: Metal
Condition
- Exterior Condition: Good,Interior Condition: Good
- Year built: 1968
Utilities & green energy
- Sewer: Septic Tank
- Water: Well
- Utilities for property: Propane
Community & HOA
Community
- Security: Carbon Monoxide Detector(s), Smoke Detector(s)
HOA
- Has HOA: No
- Services included: None
Location
- Region: Independence
Financial & listing details
- Price per square foot: $140/sqft
- Tax assessed value: $142,700
- Annual tax amount: $1,284
- Date on market: 6/22/2026
- Road surface type: Paved
Estimated market value
Not available
Estimated sales range
Not available
Not available
Price history
| Date | Event | Price |
|---|---|---|
| 7/23/2026 | Price change | $320,000-1.5%$140/sqft |
Source:  SWVAR #110665 Report a problem SWVAR #110665 Report a problem | ||
| 7/13/2026 | Price change | $324,900-4.4%$142/sqft |
Source: SWVAR #110665 Report a problem | ||
| 6/22/2026 | Listed for sale | $339,900$148/sqft |
Source: SWVAR #110665 Report a problem | ||
Public tax history
| Year | Property taxes | Tax assessment |
|---|---|---|
| 2025 | $828 +7.4% | $142,700 |
| 2024 | $771 | $142,700 |
| 2023 | $771 | $142,700 |
| 2022 | $771 +8.4% | $142,700 +18.4% |
| 2021 | $711 | $120,500 |
| 2020 | -- | $120,500 |
| 2018 | -- | $120,500 |
| 2017 | -- | $120,500 |
| 2016 | -- | $120,500 |
| 2015 | -- | -- |
| 2014 | -- | -- |
| 2013 | -- | -- |
| 2012 | -- | -- |
| 2010 | -- | -- |
Find assessor info on the county website
Monthly payment
Est. payment
Payment breakdown
Explore the cost of this home by adjusting the details. Changes won't be saved.Climate risks
Neighborhood: 24348
Nearby schools
Schools provided by the listing agent
- Elementary: Independence
- Middle: Grayson County
- High: Grayson County
Source: SWVAR. This data may not be complete. We recommend contacting the local school district to confirm school assignments for this home.
- $20,400-- bd-- ba-- sqft1401 Pleasant Grove Rd, Independence, VA 24348Off Market
- $242,4003 bd2 ba1.3k sqft1455 Pleasant Grove Rd, Independence, VA 24348Off Market
- $21,300-- bd-- ba-- sqft1483 Pleasant Grove Rd, Independence, VA 24348Off Market
- $8,000-- bd-- ba-- sqftDeerhaven Ln, Independence, VA 24348Off Market
Similar homes
- $369,9004 bd3 ba2.6k sqft74 Fulton Rd, Independence, VA 24348For Sale
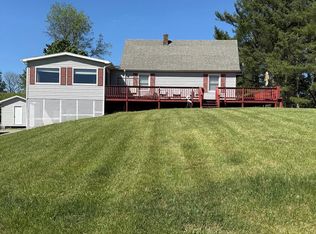
 MLS ID #109905, Angela Brown, Angela Brown & Associates. SWVAR
 - $285,0004 bd2 ba1.7k sqft124 Winterplace Ln, Independence, VA 24348For Sale
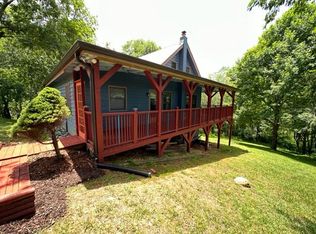 MLS ID #110926, Joan Collins, Collins and Associates Realty. SWVAR
 - $450,0003 bd3 ba1.6k sqft354 Two Rivers Dr, Independence, VA 24348For Sale
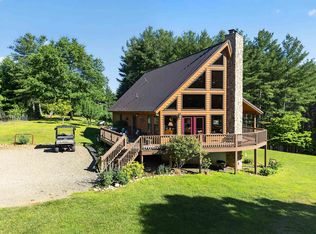
 MLS ID #427668, Joseph Dixon, Berkshire Hathaway Home Services Mountain Sky Properties-Hillsv. New River Valley AOR
 - $345,0004 bd4 ba2.6k sqft3162 Chestnut Grove Church Road, Sparta, NC 28675For Sale
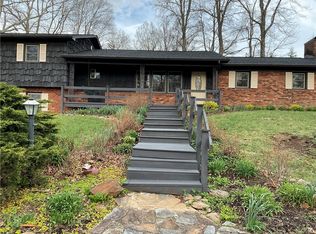 MLS ID #260507, James Halsey. High Country AOR
 - $255,0003 bd1 ba1.1k sqft1296 New River Pkwy, Independence, VA 24348For SaleMLS ID #109391, Joan Collins, Collins and Associates Realty. SWVAR
- $289,0003 bd2 ba1.4k sqft1116 Hines Branch Rd, Elk Creek, VA 24326For SaleMLS ID #110475, Mitch Anders, United Country Anders Realty & Auction. SWVAR
- $197,9004 bd1 ba1.8k sqft1363 Beaver Dam Rd, Independence, VA 24348For SaleMLS ID #110174, Judy Short, Short Way Real Estate Inc. SWVAR
- $398,7652 bd3 ba1.7k sqft470 Rocky Top Ln, Independence, VA 24348For SaleMLS ID #110245, Joan Collins, Collins and Associates Realty. SWVAR
- $429,9003 bd1 ba1.5k sqft2788 Wilson Hwy, Independence, VA 24348For SaleMLS ID #111300, Robin Pennington Bise, Robin's Nest Realty LLC. SWVAR
- $219,0003 bd1 ba1.7k sqft520 Rimrock Ln, Independence, VA 24348For SaleMLS ID #110003, Mitchell Cornett, Collins and Associates Realty. SWVAR
- $365,0003 bd4 ba2.5k sqft263 Holly Grove Rd, Lambsburg, VA 24351For SaleMLS ID #428145, Audrey Cullip, KW Salem Professionals. New River Valley AOR
- $349,9003 bd2 ba2.8k sqft179 Caseys Crossing Trl, Lowgap, NC 27024For Sale
 MLS ID #1230716, Lori Boles. Triad MLS
 - $449,0004 bd2 ba1.7k sqft2646 Cross Roads Dr, Galax, VA 24333For SaleMLS ID #111730, Mark Hawks, Kyle Realty, Inc.. SWVAR
- $239,9003 bd2 ba1.4k sqft1325 Shippys Branch Rd, Mouth Of Wilson, VA 24363For SaleMLS ID #111211, Mitchell Cornett, Collins and Associates Realty. SWVAR
