Don't miss this well-maintained classic home offering 924sq ft of comfortable living space with numerous valuable updates and timeless craftsmanship. Built with solid oak framing, this home combines character with lasting quality. Modern improvements include double-pane replacement windows, an upgraded electrical system with a new main service panel, Carrier heat pump, & architectural shingle roofing for added peace of mind. Enjoy you morning coffee on the covered front porch or unwind on the cozy covered side porch, both with updated pressure treated construction. The walkout basement features insulated double doors and a floor drain, providing excellent space for storage, hobbies, a workshop, or future possibilities. Conveniently located within walking distance of Fairview Elementary, this property offers easy access to schools while maintaining the charm of an established neighborhood. Whether you're a first-time homebuyer, looking to downsize, or searching for an investment opportunity, this move-in-ready home offers comfort, functionality, and value. Schedule your private showing today!
For sale
$159,900
3201 Skyline Hwy, Galax, VA 24333
3beds
924sqft
:
Get pre-qualified$1,049/mo
Single Family Residence
Built in 1950
0.25 Acres Lot
$-- Zestimate®
$173/sqft
$-- HOA
What's special
Updated pressure treated constructionTimeless craftsmanshipArchitectural shingle roofingCovered front porchCozy covered side porchCarrier heat pumpSolid oak framing
- 18 days |
- 1,018 |
- 33 |
Zillow last checked:
Listing updated:
Listed by:
Jennifer Durham 276-233-4453,
NextHome New River Valley 540-808-1001
Source: SWVAR,MLS#: 110987
Facts & features
Interior
Bedrooms & bathrooms
- Bedrooms: 3
- Bathrooms: 1
- Full bathrooms: 1
Rooms
- Room types: Basement
Primary bedroom
- Level: First
- Area: 100.69
- Dimensions: 9.67 x 10.42
Bedroom 2
- Level: First
- Area: 126.18
- Dimensions: 9.58 x 13.17
Bedroom 3
- Level: First
- Area: 99
- Dimensions: 9 x 11
Bathroom
- Level: First
- Area: 33.33
- Dimensions: 6.67 x 5
Kitchen
- Level: First
- Area: 140.83
- Dimensions: 10.83 x 13
Living room
- Level: First
- Area: 210.54
- Dimensions: 13.58 x 15.5
Basement
- Area: 924
Heating
- Heat Pump
Cooling
- Heat Pump
Appliances
- Included: Dishwasher, Dryer, Electric Range, Electric Water Heater, Refrigerator, Washer
- Laundry: In Basement
Features
- Paneling, High Speed Internet
- Flooring: Carpet, Vinyl
- Windows: Other-See Remarks, Window Treatments
- Basement: Unfinished
- Has fireplace: No
- Fireplace features: None
Interior area
- Total structure area: 1,848
- Total interior livable area: 924 sqft
- Finished area above ground: 1,080
- Finished area below ground: 0
Video & virtual tour
Property
Parking
- Parking features: Driveway
Features
- Stories: 2
- Patio & porch: Covered, Porch
- Fencing: None
- Water view: None
- Waterfront features: None
Lot
- Size: 0.25 Acres
- Dimensions: 23/.100
- Features: Level
Details
- Parcel number: 97AA22
- Zoning: Rural Farm
Construction
Type & style
- Home type: SingleFamily
- Property subtype: Single Family Residence
Materials
- Vinyl Siding, Dry Wall
- Foundation: Block, Concrete Perimeter
- Roof: Shingle
Condition
- Exterior Condition: Good,Interior Condition: Good
- Year built: 1950
Utilities & green energy
- Sewer: Public Sewer
- Water: Public
- Utilities for property: Natural Gas Not Available
Community & HOA
Community
- Subdivision: Fairview
HOA
- Has HOA: No
- Services included: None
Location
- Region: Galax
Financial & listing details
- Price per square foot: $173/sqft
- Tax assessed value: $60,500
- Annual tax amount: $590
- Date on market: 7/11/2026
- Road surface type: Paved
Estimated market value
Not available
Estimated sales range
Not available
Not available
Price history
| Date | Event | Price |
|---|---|---|
| 7/11/2026 | Listed for sale | $159,900$173/sqft |
Source:  SWVAR #110987 Report a problem SWVAR #110987 Report a problem | ||
Public tax history
| Year | Property taxes | Tax assessment |
|---|---|---|
| 2024 | $327 | $60,500 |
| 2023 | $327 | $60,500 |
| 2022 | $327 +14.6% | $60,500 +25.3% |
| 2021 | $285 | $48,300 |
| 2020 | -- | $48,300 |
| 2018 | -- | $48,300 |
| 2017 | -- | $48,300 |
| 2016 | -- | $48,300 |
| 2015 | -- | -- |
| 2014 | -- | -- |
| 2013 | -- | -- |
| 2012 | -- | -- |
| 2010 | -- | -- |
Find assessor info on the county website
Monthly payment
Est. payment
Payment breakdown
Explore the cost of this home by adjusting the details. Changes won't be saved.Climate risks
Neighborhood: 24333
Nearby schools
GreatSchools rating
- 9/10Fairview Elementary SchoolGrades: PK-5Distance: 0.2 mi
- 7/10Independence Middle SchoolGrades: 6-8Distance: 13.3 mi
- 7/10Grayson County High SchoolGrades: 9-12Distance: 13.3 mi
Schools provided by the listing agent
- Elementary: Fairview
Source: SWVAR. This data may not be complete. We recommend contacting the local school district to confirm school assignments for this home.
- $81,8002 bd1 ba940 sqft2438 Fairview Rd, Galax, VA 24333Off Market
- $118,6002 bd1 ba648 sqft2452 Fairview Rd, Galax, VA 24333Off Market
- $130,8002 bd1 ba1.2k sqft2420 Fairview Rd, Galax, VA 24333Off Market
- $137,7002 bd1 ba882 sqft3215 Skyline Hwy, Galax, VA 24333Off Market
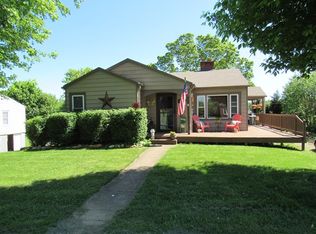
- $600-- bd-- ba-- sqft3215 Skyline Hwy, Galax, VA 24333Off Market
- $144,0003 bd2 ba2.1k sqft2356 Fairview Rd, Galax, VA 24333Off Market
- $41,500-- bd-- ba-- sqft2356 Fairview Rd, Galax, VA 24333Off Market
- $118,5002 bd2 ba848 sqft2464 Fairview Rd, Galax, VA 24333Off Market
A local agent can set up tours, give advice and negotiate with sellers.
Similar homes
- $149,9003 bd1 ba840 sqft1579 Tower Rd, Galax, VA 24333For Sale
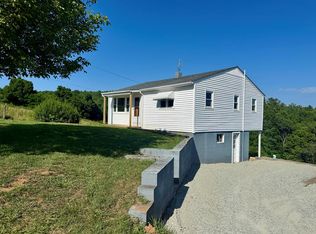
 MLS ID #110835, Jeremiah Foutch, Ballard Real Estate Group LLC. SWVAR
 - $--3 bd3 ba1.3k sqft983 Savannah Rd, Galax, VA 24333Auction
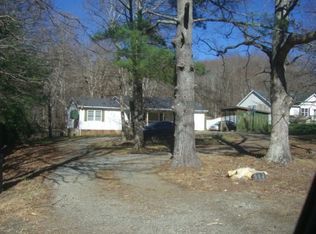 ServiceLink Auction
 - $169,5002 bd1 ba1k sqft1269 Crownridge Rd, Galax, VA 24333For Sale
 MLS ID #110922, Tom Kyle, Kyle Realty, Inc.. SWVAR
 - $169,5003 bd1 ba960 sqft101 Hanks St, Galax, VA 24333For Sale
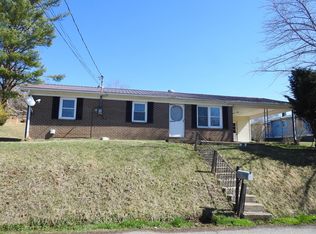 MLS ID #109091, Stacy Sikes, Kyle Realty, Inc.. SWVAR
 - $174,9002 bd2 ba943 sqft606 W Oldtown St, Galax, VA 24333For SaleMLS ID #110074, Jack Circle, River Mountain Realty, LLC. SWVAR
- $150,0003 bd2 ba1k sqft2500 Deerhaven Rd, Galax, VA 24333For SaleMLS ID #110655, Chris Davis, Virginia Mountain Realty. SWVAR
- $139,0002 bd2 ba936 sqft105 Swanson St, Galax, VA 24333For Sale
 MLS ID #426649, Joseph Dixon, Berkshire Hathaway Home Services Mountain Sky Properties-Hillsv. New River Valley AOR
 - $194,9992 bd1 ba1.3k sqft154 Cement Dr, Galax, VA 24333For SaleMLS ID #426903, Ellen Crowgey, Keller Williams New River Valley. New River Valley AOR
- $112,5002 bd1 ba807 sqft113 Split Oak Ln, Galax, VA 24333For SaleMLS ID #103774, Tom Kyle, Kyle Realty, Inc.. SWVAR
- $119,9002 bd1 ba1k sqft414 Dobyns St, Galax, VA 24333For SaleMLS ID #110318, Mark Hawks, Kyle Realty, Inc.. SWVAR
- $175,0003 bd2 ba1.3k sqft287 Tabernacle Rd, Fries, VA 24330For SaleMLS ID #111014, Kayla Shumate, BHHS- Mountain Sky Properties, Wytheville. SWVAR
- $219,9003 bd2 ba1.2k sqft607 Givens St, Galax, VA 24333For SaleMLS ID #110133, Mitchell Cornett, Collins and Associates Realty. SWVAR
- $149,9002 bd2 ba1.1k sqft103 Celebrity Ln, Ivanhoe, VA 24350For SaleMLS ID #111201, Alex Lineberry, A Team Real Estate Company, KW Galax. SWVAR
- $165,0002 bd1 ba1.2k sqft483 Store Hill Rd, Austinville, VA 24312For SaleMLS ID #111158, Laura Watson, BHHS- Mountain Sky Properties, Wytheville. SWVAR
- $229,0003 bd2 ba1.3k sqft103 Caldwell St, Galax, VA 24333For SaleMLS ID #104538, Linda Freeman, Avante Realty Group. SWVAR
- $195,0003 bd2 ba1.2k sqft1027 White Pine Drive, Ennice, NC 28623For SaleMLS ID #262210, DARLENE WYATT. High Country AOR
- $167,0003 bd1 ba1.1k sqft177 S Edgewood Dr, Independence, VA 24348For SaleMLS ID #103648, Chris Morton, Morton Realty & Auction. SWVAR
- $169,9003 bd2 ba1k sqft542 Wr Gillespie Rd, Dobson, NC 27017For Sale
 MLS ID #1225773, Deidre Rogers. Triad MLS
 - $169,9002 bd1 ba904 sqft5665 Chances Creek Rd, Fancy Gap, VA 24328For SaleMLS ID #426627, Heather Gallimore, Virginia Mountain Realty. New River Valley AOR
- $159,9003 bd1 ba1k sqft8431 Austin Traphill Rd, Elkin, NC 28621For SaleMLS ID #1203422, Gambill Aldridge. Triad MLS
