Mountain charm meets modern comfort in this beautifully remodeled A-frame retreat, situated on 3.05 acres in Ashe County. Step out onto the wrap-around deck and take in the breathtaking sunset views and neighboring Christmas tree farms. Completely renovated in 2017, this special property offers a thoughtfully designed living space with 2 bedrooms and 2 full baths, both with heated tile flooring. There is a loft that offers additional space for guests, or could be used as a quiet nook to settle in with a good book. A separate guest house is located just behind the main home and offers additional sleeping space, a full bath, mini-split system, and mini refrigerator. (Please note: the guest house conversion was completed without permits and is not included in the home's heated living area. The guest house is 256 sq. feet) The fenced backyard provides an open space for pets to play and roam.
Ideally located less than 10 miles from the Blue Ridge Parkway access in Laurel Springs and approximately 5 miles from New River State Park's Wagoner Access, outdoor recreation is right at your fingertips. Spend your days kayaking, fishing, hiking, or exploring the natural beauty of the High Country. Downtown West Jefferson is just 12 miles away and offers an array of specialty shops, art galleries, boutiques, and local dining options.
Whether you're looking for a mountain getaway, vacation rental opportunity, or full-time residence, this one-of-a-kind property offers the perfect blend of privacy, charm, and convenience. Being sold furnished with exceptions
For sale
Price cut: $16K (10/3)
$409,000
1162 Little Peak Creek Road #B, Jefferson, NC 28640
2beds
1,083sqft
Single Family Residence
Built in 1967
3.05 Acres Lot
$-- Zestimate®
$378/sqft
$-- HOA
What's special
Wrap-around deckQuiet nookNeighboring christmas tree farmsFenced backyardBreathtaking sunset viewsHeated tile flooringBeautifully remodeled a-frame retreat
- 103 days
- 508
- 68
Zillow last checked:
Listing updated:
Listed by:
Robin Woschkolup (336)246-6348,
Howard Hanna Allen Tate Ashe High Country Realty
Source: High Country AOR,MLS#: 262853 Originating MLS: High Country Association of Realtors Inc.
Originating MLS: High Country Association of Realtors Inc.Facts & features
Interior
Bedrooms & bathrooms
- Bedrooms: 2
- Bathrooms: 2
- Full bathrooms: 2
Heating
- Ductless, Radiant Floor
Cooling
- Ductless
Appliances
- Included: Dryer, Dishwasher, Exhaust Fan, Gas Cooktop, Disposal, Microwave, Refrigerator, Washer
- Laundry: Main Level
Features
- Furnished
- Basement: Crawl Space
- Has fireplace: No
- Fireplace features: None
- Furnished: Yes
Interior area
- Total structure area: 976
- Total interior livable area: 1,083 sqft
- Finished area above ground: 1,083
- Finished area below ground: 0
Property
Parking
- Parking features: No Garage, Shared Driveway
- Has uncovered spaces: Yes
Features
- Levels: One
- Stories: 1
- Exterior features: Fence, Out Building(s)
- Fencing: Partial
Lot
- Size: 3.05 Acres
Details
- Additional structures: Living Quarters, Outbuilding
- Parcel number: 143917350290
Construction
Type & style
- Home type: SingleFamily
- Architectural style: A-Frame
- Property subtype: Single Family Residence
Materials
- Shake Siding, Wood Siding, Wood Frame
- Roof: Asphalt,Shingle
Condition
- Year built: 1967
Utilities & green energy
- Sewer: Septic Tank
- Water: Private, Well
- Utilities for property: High Speed Internet Available, Septic Available
Community & HOA
Community
- Features: Long Term Rental Allowed, Short Term Rental Allowed
- Subdivision: None
HOA
- Has HOA: No
Location
- Region: Jefferson
Financial & listing details
- Price per square foot: $378/sqft
- Tax assessed value: $264,900
- Annual tax amount: $1,526
- Date on market: 6/25/2026
- Listing terms: Cash,Conventional,FHA,New Loan,VA Loan
- Road surface type: Paved
Estimated market value
Not available
Estimated sales range
Not available
Not available
Price history
| Date | Event | Price |
|---|---|---|
| 10/3/2026 | Price change | $409,000-3.8%$378/sqft |
Source:  High Country AOR #262853 Report a problem High Country AOR #262853 Report a problem | ||
| 6/25/2026 | Listed for sale | $425,000$392/sqft |
Source: High Country AOR #262853 Report a problem | ||
Public tax history
Tax history is unavailable.
Monthly payment
Est. payment
Payment breakdown
Explore the cost of this home by adjusting the details. Changes won't be saved.Climate risks
Neighborhood: 28640
Nearby schools
Schools provided by the listing agent
- Elementary: Mountain View
- High: Ashe County
Source: High Country AOR. This data may not be complete. We recommend contacting the local school district to confirm school assignments for this home.
- $369,600-- bd-- ba1.6k sqft1026 Little Peak Creek Rd, Jefferson, NC 28640Off Market
- $211,600-- bd-- ba-- sqft1026 Little Peak Creek Rd, Jefferson, NC 28640Off Market
- $163,400-- bd-- ba-- sqft1162 Little Peak Creek Rd, Jefferson, NC 28640Off Market
- $70,800-- bd-- ba-- sqft1124 Little Peak Creek Rd, Jefferson, NC --Off Market
Similar homes
- $449,0003 bd2 ba974 sqft996 Overland Trail, Hays, NC 28635For Sale
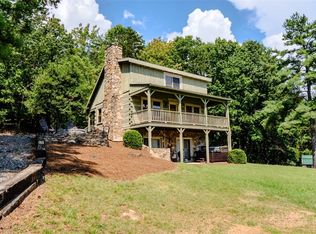 MLS ID #264695, Gabi Robison. High Country AOR
 - $398,0002 bd1 ba1k sqft608 Willowbend Lane, Jefferson, NC 28640For Sale
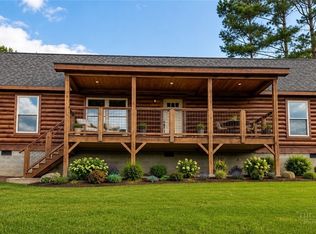 MLS ID #263923, Butch Phillips. High Country AOR
 - $329,0002 bd2 ba1.1k sqft135 Birkdale Court #B2, Jefferson, NC 28640For Sale
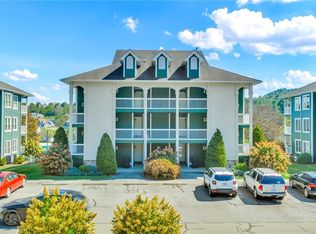 MLS ID #264546, April Weaver-Taracido. High Country AOR
 - $260,0003 bd1 ba890 sqft455 Gaither Poe Road, Laurel Springs, NC 28644For Sale
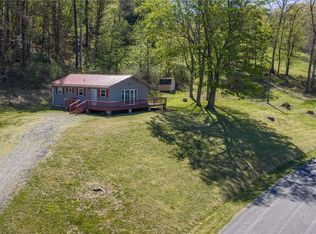 MLS ID #261344, Anna Goss. High Country AOR
 - $375,0001 bd1 ba1.1k sqft3086 Summit Rd, Purlear, NC 28665For Sale
 MLS ID #1225570, Emily Marlett. Triad MLS
