UNIQUE RUSTIC CHARMER w/ MILLION DOLLAR VIEWS! This 1 bed/1 bath one-of-a-kind mountain home with open concept living room, dining and kitchen area captivates. Mountain living here feels modern yet in tune with nature. Durable stained concrete floors and gorgeous Black Locust wall & beam accents draw you into the space. A decorative cozy gas stove in the dining/flex room as well as the petrified wood countertop in the kitchen make you want to linger. And long-range layered mountain views, expansive decking, and the hot tub beckon you to enjoy the outdoors. This home is built into a hill with 2 sides of the main level below grade. Above that is unfinished attic space. Boone, West Jefferson, Wilkesboro, and Blowing Rock are about a 30 minute drive for restaurants, shops, and recreational adventures. For added enjoyment of the property, consider finishing the attic-like space above the finished main level or incorporate the original house plans. Owners have the blue prints!
For sale
Price cut: $10K (7/24)
$385,000
3086 Summit Road, Purlear, NC 28665
1beds
1,172sqft
Single Family Residence
Built in 2009
2.83 Acres Lot
$-- Zestimate®
$328/sqft
$-- HOA
What's special
Long-range layered mountain viewsUnique rustic charmerHot tubExpansive deckingBuilt into a hillMillion dollar views
- 75 days
- 379
- 29
Zillow last checked:
Listing updated:
Listed by:
Emily Marlett (828)295-7337,
Howard Hanna Allen Tate Realtors Boone
Source: High Country AOR,MLS#: 262599 Originating MLS: High Country Association of Realtors Inc.
Originating MLS: High Country Association of Realtors Inc.Facts & features
Interior
Bedrooms & bathrooms
- Bedrooms: 1
- Bathrooms: 1
- Full bathrooms: 1
Heating
- Ductless, Propane
Cooling
- Ductless
Appliances
- Included: Dryer, Gas Range, Refrigerator, Washer
- Laundry: Washer Hookup, Dryer Hookup, In Basement
Features
- Basement: Finished,Walk-Out Access
- Attic: None
- Has fireplace: No
- Fireplace features: None
Interior area
- Total structure area: 1,172
- Total interior livable area: 1,172 sqft
- Finished area above ground: 0
- Finished area below ground: 1,172
Property
Parking
- Parking features: Driveway, Gravel, Shared Driveway
- Has uncovered spaces: Yes
Features
- Levels: One
- Stories: 1
- Patio & porch: Multiple
- Has view: Yes
- View description: Long Range, Mountain(s), Trees/Woods
Lot
- Size: 2.83 Acres
Details
- Parcel number: 2991416835
- Zoning description: None
Construction
Type & style
- Home type: SingleFamily
- Architectural style: Contemporary,Craftsman,Mountain,Traditional
- Property subtype: Single Family Residence
Materials
- Aluminum Siding, Block, Masonry, Other, See Remarks, Stucco, Wood Frame
- Foundation: Basement
- Roof: Metal
Condition
- Year built: 2009
Utilities & green energy
- Sewer: Septic Tank
- Water: Private, Well
- Utilities for property: High Speed Internet Available, Septic Available
Community & HOA
Community
- Features: Long Term Rental Allowed, Short Term Rental Allowed
- Subdivision: None
HOA
- Has HOA: No
Location
- Region: Purlear
Financial & listing details
- Price per square foot: $328/sqft
- Tax assessed value: $64,680
- Annual tax amount: $631
- Date on market: 7/1/2026
- Listing terms: Cash,Conventional,New Loan,USDA Loan
- Road surface type: Paved
Estimated market value
Not available
Estimated sales range
Not available
Not available
Price history
| Date | Event | Price |
|---|---|---|
| 7/24/2026 | Price change | $385,000-2.5%$328/sqft |
Source:  High Country AOR #262599 Report a problem High Country AOR #262599 Report a problem | ||
| 7/1/2026 | Listed for sale | $395,000+9.7%$337/sqft |
Source: High Country AOR #262599 Report a problem | ||
| 1/1/2026 | Listing removed | $360,000$307/sqft |
Source: High Country AOR #254682 Report a problem | ||
| 11/6/2025 | Listed for sale | $360,000$307/sqft |
Source: High Country AOR #254682 Report a problem | ||
| 9/21/2025 | Pending sale | $360,000 |
Source:  Triad MLS #1176199 Report a problem Triad MLS #1176199 Report a problem | ||
| 9/21/2025 | Contingent | $360,000$307/sqft |
Source: High Country AOR #254682 Report a problem | ||
| 9/10/2025 | Price change | $360,000-1.4%$307/sqft |
Source: High Country AOR #254682 Report a problem | ||
| 7/24/2025 | Price change | $365,000-1.4%$311/sqft |
Source: High Country AOR #254682 Report a problem | ||
| 6/18/2025 | Price change | $370,000-3.9%$316/sqft |
Source: High Country AOR #254682 Report a problem | ||
| 4/17/2025 | Listed for sale | $385,000+511.1%$328/sqft |
Source: High Country AOR #254682 Report a problem | ||
| 5/13/2016 | Sold | $63,000$54/sqft |
Source: High Country AOR #186979 Report a problem | ||
Public tax history
| Year | Property taxes | Tax assessment |
|---|---|---|
| 2017 | $479 | $64,680 |
Find assessor info on the county website
Monthly payment
Est. payment
Payment breakdown
Explore the cost of this home by adjusting the details. Changes won't be saved.Climate risks
Neighborhood: 28665
Nearby schools
Schools provided by the listing agent
- Elementary: Mount Pleasant
- High: West Wilkes
Source: High Country AOR. This data may not be complete. We recommend contacting the local school district to confirm school assignments for this home.

Similar homes
- $385,0001 bd1 ba1.1k sqft3086 Summit Rd, Purlear, NC 28665For Sale
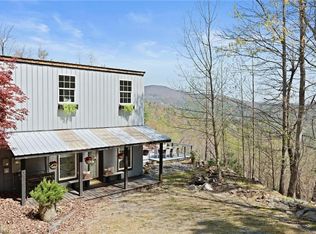
 MLS ID #1225570, Emily Marlett. Triad MLS
 - $445,0003 bd2 ba1k sqft128 Deer Antler Drive, Purlear, NC 28665For Sale
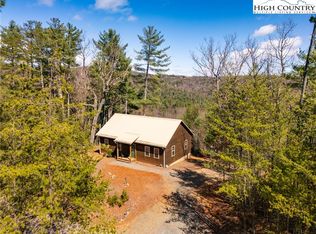 MLS ID #260596, Theresa DeMarco Gatewood. High Country AOR
 - $545,0002 bd3 ba1.7k sqft142 Fawn Lane, Purlear, NC 28665For Sale
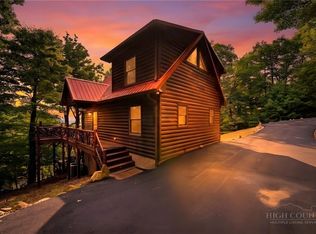 MLS ID #264078, Theresa DeMarco Gatewood. High Country AOR
 - $260,0002 bd2 ba1.7k sqft2668 Reedy Branch Rd, Purlear, NC 28665For Sale
 MLS ID #1226116, Matthew Davis. Triad MLS
 - $279,0002 bd1 ba1.3k sqft6414 Summit Rd, Purlear, NC 28665For SaleMLS ID #1213509, Andy Stancil. Triad MLS
