Welcome to Balsam Pines, a vibrant new community in Jefferson offering beautiful mountain views and unbeatable convenience! This charming new construction home is just minutes from the hospital, shopping, grocery stores, dining, and vibrant downtown West Jefferson.
Designed for easy one-level living, the home features a welcoming covered front porch, scraped engineered hardwood floors, and a bright, open-concept floor plan. The spacious family room flows seamlessly into the kitchen and dining area, creating the perfect space for everyday living and entertaining. The kitchen boasts a center island, stainless steel appliances, and plenty of room to gather.
With two bedrooms and one full bath, this home is an ideal choice for a first-time buyer, those looking to downsize, or anyone searching for an easy-care mountain getaway. Long and short term rentals are permitted.
And the views! Take in gorgeous mountain vistas and spectacular sunsets over Mount Paddy right from your new mountain home. New construction, low-maintenance living, beautiful surroundings, and a convenient Jefferson location make this one you won’t want to miss Photos are AI staged to help buyers visualize the home as it is new construction!
For sale
Price cut: $17K (9/3)
$398,000
608 Willowbend Lane, Jefferson, NC 28640
2beds
1,006sqft
Single Family Residence
Built in 2026
1.17 Acres Lot
$394,000 Zestimate®
$396/sqft
$-- HOA
What's special
Beautiful mountain viewsWelcoming covered front porchScraped engineered hardwood floorsSpacious family roomGorgeous mountain vistasBright open-concept floor planStainless steel appliances
- 51 days
- 331
- 21
Zillow last checked:
Listing updated:
Listed by:
Butch Phillips (336)978-8382,
Realty One Group Results,
Samantha Hamby 336-981-5354,
Realty One Group Results
Source: High Country AOR,MLS#: 263923 Originating MLS: High Country Association of Realtors Inc.
Originating MLS: High Country Association of Realtors Inc.Facts & features
Interior
Bedrooms & bathrooms
- Bedrooms: 2
- Bathrooms: 1
- Full bathrooms: 1
Heating
- Electric, Gas, Heat Pump, Hot Water
Cooling
- Heat Pump, 1 Unit
Appliances
- Included: Dishwasher, Electric Range, Microwave, Refrigerator, Washer
- Laundry: Dryer Hookup, Main Level
Features
- Basement: Crawl Space
- Has fireplace: No
- Fireplace features: None
Interior area
- Total structure area: 675
- Total interior livable area: 1,006 sqft
- Finished area above ground: 1,006
- Finished area below ground: 0
Property
Parking
- Parking features: No Garage
Features
- Levels: One
- Stories: 1
Lot
- Size: 1.17 Acres
Details
- Parcel number: 092977295385
- Zoning description: Other-See Remarks
Construction
Type & style
- Home type: SingleFamily
- Architectural style: Log Home,Modular/Prefab,Mountain
- Property subtype: Single Family Residence
Materials
- Log, Log Siding, Modular/Prefab
- Roof: Architectural,Shingle
Condition
- Year built: 2026
Details
- Warranty included: Yes
Utilities & green energy
- Sewer: Septic Permit 3 Bedroom, Septic Tank
- Water: Public
- Utilities for property: Septic Available
Community & HOA
Community
- Features: Long Term Rental Allowed, Short Term Rental Allowed
- Subdivision: Balsam Pines
HOA
- Has HOA: No
Location
- Region: Jefferson
Financial & listing details
- Price per square foot: $396/sqft
- Annual tax amount: $2,800
- Date on market: 8/24/2026
- Listing terms: Cash,Conventional,New Loan
- Road surface type: Gravel
Estimated market value
$394,000
$374,000 - $414,000
$1,545/mo
Price history
| Date | Event | Price |
|---|---|---|
| 9/3/2026 | Price change | $398,000-4.1%$396/sqft |
Source:  High Country AOR #263923 Report a problem High Country AOR #263923 Report a problem | ||
| 8/24/2026 | Listed for sale | $415,000$413/sqft |
Source: High Country AOR #263923 Report a problem | ||
Public tax history
Tax history is unavailable.
Monthly payment
Est. payment
Payment breakdown
Explore the cost of this home by adjusting the details. Changes won't be saved.Climate risks
Neighborhood: 28640
Nearby schools
Schools provided by the listing agent
- Elementary: Mountain View
- High: Ashe County
Source: High Country AOR. This data may not be complete. We recommend contacting the local school district to confirm school assignments for this home.


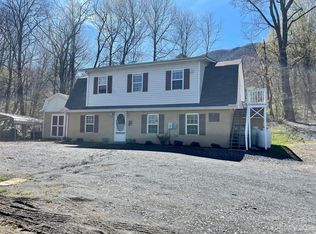
Similar homes
- $442,5002 bd1 ba1k sqft728 Townview Street, West Jefferson, NC 28694For Sale
 MLS ID #263671, Angela Tate. High Country AOR
 - $329,0002 bd2 ba1.1k sqft135 Birkdale Court #B2, Jefferson, NC 28640For Sale
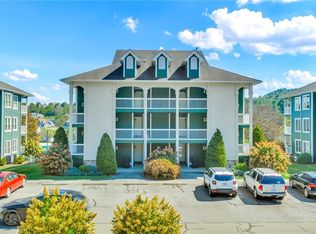 MLS ID #264546, April Weaver-Taracido. High Country AOR
 - $472,0003 bd2 ba1.3k sqft547 Round Knob Ridge Road, West Jefferson, NC 28694For Sale
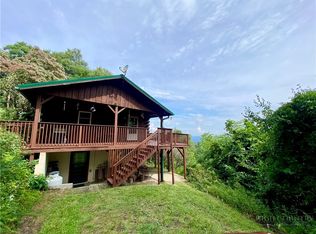 MLS ID #264117, Karrah Shepherd. High Country AOR
 - $215,0004 bd2 ba980 sqft130 Bluegrass Drive, West Jefferson, NC 28694For Sale
 MLS ID #264028, Andrea B Reeves. High Country AOR
 - $375,0001 bd1 ba1.1k sqft3086 Summit Rd, Purlear, NC 28665For Sale
 MLS ID #1225570, Emily Marlett. Triad MLS
