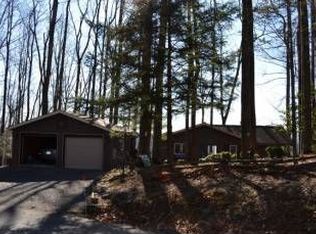
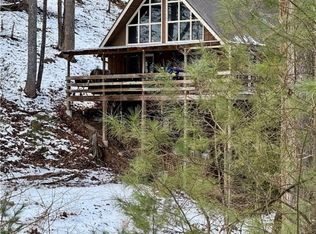
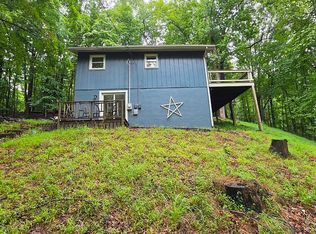
This fully remodeled 1974 Powder Horn bungalow, "The Red Headed Woodpecker" is exactly what the doctor ordered. Coming fully furnished and with an established rental history. One level living with 2 large bedrooms and 2 full baths, as well as a sleeping loft. (loft is not included in sq footage) Custom accents throughout. Remodeled in 2021. New HVAC, Roof, Windows, Doors, Decking,Railings, Light fixtures, Tile surround on FP, New kitchen, appliances, granite countertops, decor, all new T&G ceilings, remodeled both bathrooms with custom vanities, tiled showers, flooring and fixtures. Nothing was untouched. Located in the gated community of Powder Horn Mountain. POA dues are $2042 a year. Community pool, clubhouse, fitness center, hiking trails, chapel, tennis court, half basketball court, community events, gated entry. High Speed hard line fiber internet. Community metered water with Carolina Water. Original owner from 1974.
For sale
$399,000
340 W Horse Shoe Ridge Road, Deep Gap, NC 28618
2beds
960sqft
Single Family Residence
Built in 1974
0.43 Acres Lot
$371,500 Zestimate®
$416/sqft
$170/mo HOA
What's special
Gated entryOne level livingSleeping loftFully furnishedHalf basketball courtCustom accents throughoutTiled showers
- 1 day
- 314
- 48
Likely to sell faster than
Zillow last checked:
Listing updated:
Listed by:
Susan Chaney (980)253-4851,
EXP Realty LLC
Source: High Country AOR,MLS#: 264319 Originating MLS: High Country Association of Realtors Inc.
Originating MLS: High Country Association of Realtors Inc.Facts & features
Interior
Bedrooms & bathrooms
- Bedrooms: 2
- Bathrooms: 2
- Full bathrooms: 2
Heating
- Electric, Forced Air, Fireplace(s), Heat Pump
Cooling
- Central Air, Electric
Appliances
- Included: Dryer, Dishwasher, Exhaust Fan, Electric Range, Electric Water Heater, Microwave, Refrigerator, Washer
- Laundry: Main Level
Features
- Furnished
- Windows: Double Pane Windows
- Basement: Other,See Remarks
- Attic: None
- Number of fireplaces: 1
- Fireplace features: One, Stone, Outside, Wood Burning
- Furnished: Yes
Interior area
- Total structure area: 1,060
- Total interior livable area: 960 sqft
- Finished area above ground: 960
- Finished area below ground: 0
Property
Parking
- Parking features: Driveway, Gravel, No Garage, Private
- Has uncovered spaces: Yes
Features
- Levels: One
- Stories: 1
- Patio & porch: Open, Wrap Around
- Exterior features: Gravel Driveway
- Pool features: Community
- Has view: Yes
- View description: Mountain(s)
- Waterfront features: Pond
Lot
- Size: 0.43 Acres
Details
- Parcel number: 2859804759000
- Zoning description: Residential
Construction
Type & style
- Home type: SingleFamily
- Property subtype: Single Family Residence
Materials
- Wood Siding, Wood Frame
- Roof: Metal
Condition
- Year built: 1974
Utilities & green energy
- Sewer: Septic Permit 3 Bedroom, Sewer Applied for Permit
- Water: Community/Coop
- Utilities for property: High Speed Internet Available
Community & HOA
Community
- Features: Clubhouse, Fitness Center, Fishing, Gated, Lake, Pickleball, Pool, Tennis Court(s), Trails/Paths, Long Term Rental Allowed, Short Term Rental Allowed
- Subdivision: Powder Horn
HOA
- Has HOA: Yes
- HOA fee: $2,042 annually
Location
- Region: Deep Gap
Financial & listing details
- Price per square foot: $416/sqft
- Tax assessed value: $186,900
- Annual tax amount: $868
- Date on market: 9/14/2026
- Listing terms: Cash,Conventional,FHA,New Loan,Trade,USDA Loan,VA Loan
- Road surface type: Paved
Estimated market value
$371,500
$353,000 - $390,000
$1,786/mo
Price history
| Date | Event | Price |
|---|---|---|
| 9/16/2026 | Listed for sale | $399,000$416/sqft |
Source:  High Country AOR #264319 Report a problem High Country AOR #264319 Report a problem | ||
Public tax history
| Year | Property taxes | Tax assessment |
|---|---|---|
| 2025 | -- | $186,900 |
| 2024 | $856 | $186,900 |
| 2023 | $856 +2.7% | $186,900 |
| 2022 | $833 +62.5% | $186,900 +110.7% |
| 2021 | $513 | $88,700 |
| 2020 | $513 | $88,700 |
| 2019 | $513 | $88,700 |
| 2018 | $513 +9.5% | $88,700 |
| 2017 | $469 +16.6% | $88,700 +9% |
| 2013 | $402 | $81,400 |
| 2012 | -- | $81,400 |
| 2011 | -- | $81,400 |
| 2010 | -- | $81,400 |
Find assessor info on the county website
Monthly payment
Est. payment
Payment breakdown
Explore the cost of this home by adjusting the details. Changes won't be saved.Climate risks
Neighborhood: 28618
Nearby schools
Schools provided by the listing agent
- Elementary: Parkway
- High: Watauga
Source: High Country AOR. This data may not be complete. We recommend contacting the local school district to confirm school assignments for this home.
Similar homes
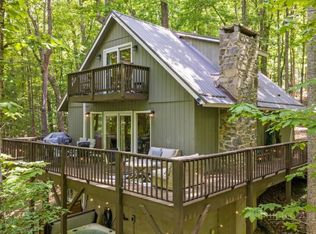
- $409,0003 bd2 ba1.2k sqft216 Saddle Lane, Deep Gap, NC 28618For Sale
 MLS ID #261896, Jessica Auten. High Country AOR
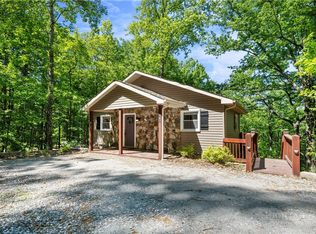
 - $300,0002 bd2 ba965 sqft467 E Horse Shoe Ridge Road, Deep Gap, NC 28618For Sale
 MLS ID #262148, Jessica Auten. High Country AOR
 - $299,9003 bd2 ba1.2k sqft114 Sweetleaf Ln, Deep Gap, NC 28618For Sale By Owner
- $409,0002 bd2 ba1k sqft466 Dayspring Drive, Boone, NC 28607For Sale
 MLS ID #263841, Jules Blaylock. High Country AOR
 - $370,0002 bd2 ba1.3k sqft7904 Pinnacle Wind Ln, Lenoir, NC 28645For Sale
 MLS ID #4403443, Rodney Garren, Keller Williams Unified. Canopy MLS as distributed by MLS GRID
