Bring your hobby farm dreams to life on this 4.42+/- acre property already set up and ready to go! Fenced pasture areas, garden space, a powered chicken coop, and room for a variety of livestock make this an ideal homestead. The property currently supports chickens, quail, ducks, geese, sheep, a mini horse, and a donkey, with animals available for purchase. This solid brick home offers 3 bedrooms, 1 bath, original hardwood floors, an eat-in kitchen, sunroom, and a cozy living room with a fireplace. Recent updates include a 2020 roof, updated electrical wiring and outlets, and a 2025 water heater. The basement was previously finished and still features stud walls, electrical, and HVAC, providing an excellent opportunity to finish again. Just minutes from shopping, dining, and downtown Elkin!
For sale
$389,000
226 Pleasant Hill Drive, Elkin, NC 28621
3beds
1,513sqft
:
Get pre-qualified$2,514/mo
Single Family Residence
Built in 1952
4.42 Acres Lot
$380,900 Zestimate®
$257/sqft
$-- HOA
What's special
Solid brick homeGarden spaceOriginal hardwood floorsEat-in kitchenPowered chicken coopFenced pasture areas
- 12 days |
- 541 |
- 35 |
Zillow last checked:
Listing updated:
Listed by:
Robert Poole 336-902-7771,
Keller Williams Elite
Source: High Country AOR,MLS#: 263249 Originating MLS: High Country Association of Realtors Inc.
Originating MLS: High Country Association of Realtors Inc.Facts & features
Interior
Bedrooms & bathrooms
- Bedrooms: 3
- Bathrooms: 2
- Full bathrooms: 2
Heating
- Electric, Heat Pump
Cooling
- Heat Pump
Appliances
- Included: Double Oven, Electric Range, Electric Water Heater, Refrigerator
- Laundry: Washer Hookup, Dryer Hookup, Main Level
Features
- Basement: Crawl Space,Unfinished
- Number of fireplaces: 1
- Fireplace features: One
Interior area
- Total structure area: 3,494
- Total interior livable area: 1,513 sqft
- Finished area above ground: 1,513
- Finished area below ground: 0
Property
Parking
- Total spaces: 2
- Parking features: Asphalt, Basement, Driveway, Garage, Two Car Garage
- Garage spaces: 2
- Has uncovered spaces: Yes
Features
- Levels: One
- Stories: 1
- Patio & porch: Covered
- Exterior features: Fence, Storage
- Fencing: Partial
Lot
- Size: 4.42 Acres
Details
- Parcel number: 0601938
- Zoning description: Other-See Remarks
Construction
Type & style
- Home type: SingleFamily
- Architectural style: Ranch
- Property subtype: Single Family Residence
Materials
- Brick, Wood Frame
- Foundation: Basement
- Roof: Asphalt,Shingle
Condition
- Year built: 1952
Utilities & green energy
- Sewer: Septic Tank
- Water: Well
- Utilities for property: Septic Available
Community & HOA
Community
- Subdivision: None
HOA
- Has HOA: No
Location
- Region: Elkin
Financial & listing details
- Price per square foot: $257/sqft
- Tax assessed value: $280,590
- Annual tax amount: $1,349
- Date on market: 7/20/2026
- Listing terms: Cash,Conventional,New Loan
- Road surface type: Paved
Estimated market value
$380,900
$362,000 - $400,000
$1,649/mo
Price history
| Date | Event | Price |
|---|---|---|
| 7/20/2026 | Listed for sale | $389,000+37.9% |
Source:  Triad MLS #1227692 Report a problem Triad MLS #1227692 Report a problem | ||
| 8/1/2024 | Sold | $282,000-5.7% |
Source: Triad MLS #1144953 Report a problem | ||
| 6/21/2024 | Pending sale | $299,000 |
Source: Triad MLS #1144953 Report a problem | ||
| 6/17/2024 | Listed for sale | $299,000+115.3% |
Source: Triad MLS #1144953 Report a problem | ||
| 3/5/2008 | Sold | $138,900 |
Source: Triad MLS #W462041 Report a problem | ||
Public tax history
| Year | Property taxes | Tax assessment |
|---|---|---|
| 2025 | $1,624 +43.7% | $280,590 +93.6% |
| 2024 | $1,131 | $144,940 |
| 2023 | $1,131 | $144,940 |
| 2022 | $1,131 | $144,940 |
| 2021 | $1,131 | $144,940 |
| 2020 | $1,131 +6.2% | $144,940 |
| 2019 | $1,064 +19501.7% | $144,940 +7.6% |
| 2018 | $5 -99.5% | $134,730 |
| 2017 | $1,037 +1.5% | $134,730 |
| 2016 | $1,022 | $134,730 0% |
| 2015 | $1,022 -4% | $134,750 |
| 2014 | $1,065 -6.2% | $134,750 -11% |
| 2012 | $1,135 | $151,320 |
| 2007 | -- | -- |
Find assessor info on the county website
Monthly payment
Est. payment
Payment breakdown
Explore the cost of this home by adjusting the details. Changes won't be saved.Climate risks
Neighborhood: 28621
Nearby schools
GreatSchools rating
- 5/10C B Eller ElementaryGrades: PK-5Distance: 1.4 mi
- 4/10East Wilkes MiddleGrades: 6-8Distance: 2.9 mi
- 6/10East Wilkes HighGrades: 9-12Distance: 3.4 mi
Schools provided by the listing agent
- Elementary: C B Eller
- High: East Wilkes
Source: High Country AOR. This data may not be complete. We recommend contacting the local school district to confirm school assignments for this home.
- $304,2002 bd2 ba1.3k sqft236 Pleasant Hill Dr, Elkin, NC 28621Off Market
- $208,8003 bd2 ba1.5k sqft226 Pleasant Hill Dr #A, Elkin, NC 28621Off Market
- $100,0002 bd1 ba728 sqft332 Pleasant Hill Dr, Elkin, NC 28621Sold
- $168,0002 bd1 ba1k sqft311 Pleasant Hill Dr, Elkin, NC 28621Off Market
- $31,230-- bd-- ba-- sqft374 Pleasant Hill Dr, Elkin, NC 28621Off Market
- $155,8002 bd1 ba1.1k sqft374 Pleasant Hill Dr, Elkin, NC 28621Off Market
- $141,0003 bd1 ba995 sqft410 Pleasant Hill Dr, Elkin, NC 28621Off Market
- $79,0001 bd1 ba564 sqft424 Pleasant Hill Dr, Elkin, NC 28621Off Market
A local agent can set up tours, give advice and negotiate with sellers.
Similar homes
- $--3 bd2 ba1.3k sqft2485 Austin Traphill Rd, Elkin, NC 28621Auction
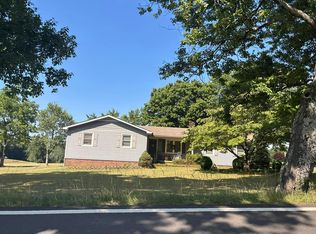 Auction.com 2
 - $334,9993 bd2 ba2k sqft2297 Austin Traphill Rd, Elkin, NC 28621For Sale

 MLS ID #1225868, Debbie Simpson. Triad MLS
 - $--3 bd2 ba1.6k sqft348 Woodland Dr, Elkin, NC 28621New Construction
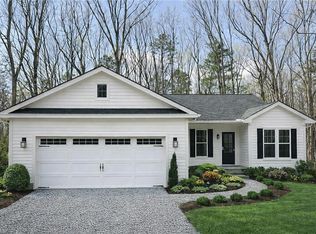 MLS ID #1213957, Chris Hockenbury. Triad MLS
 - $415,0003 bd2 ba1.7k sqft136 Valleybrook Dr, Elkin, NC 28621For Sale
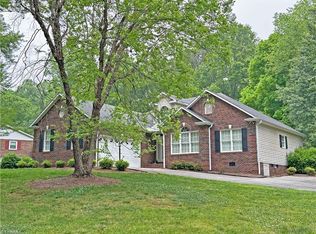 MLS ID #1217950, William Ratley. Triad MLS
 - $319,9003 bd2 ba2k sqft176 W Robin St, Elkin, NC 28621For SaleMLS ID #1224110, Debbie Simpson. Triad MLS
- $299,0003 bd2 ba1.6k sqft120 Skyline Drive, Elkin, NC 28621For SaleMLS ID #260267, Robert Poole. High Country AOR
- $399,0003 bd3 ba1.8k sqft104 S Hemlock Ln, State Road, NC 28676For SaleMLS ID #1229687, Nicole Agner-Goddard. Triad MLS
- $225,0002 bd1 ba1.5k sqft159 Decatur Ave, Elkin, NC 28621For SaleMLS ID #1222723, Martha Sloop. Triad MLS
- $419,9003 bd2 ba1.8k sqft2910 Old Highway 60 Hwy, Ronda, NC 28670For SaleMLS ID #1227099, Evan Massey. Triad MLS
- $219,0002 bd1 ba981 sqft547 Austin Traphill Rd, Elkin, NC 28621For SaleMLS ID #1218392, Bailey Reynolds. Triad MLS
- $325,0004 bd1 ba1.5k sqft652 Johnson Ridge Rd, Elkin, NC 28621For SaleMLS ID #1049648, Nancy Phelps. Triad MLS
- $369,9993 bd2 ba1.4k sqft5352 Wilkes Yadkin Rd, Ronda, NC 28670For Sale By Owner
- $225,0003 bd1 ba1.8k sqft146 Westwood Ln, Elkin, NC 28621For SaleMLS ID #1223070, Jamie H. Roberts. Triad MLS
- $435,0002 bd3 ba1.6k sqft322 Layell Rd, Elkin, NC 28621For SaleMLS ID #1214710, Debbie Simpson. Triad MLS
- $236,0003 bd1 ba1.1k sqft150 Beauty St, Elkin, NC 28621For SaleMLS ID #1219636, Deborah Swift. Triad MLS
- $360,0003 bd4 ba2.2k sqft3868 Running Cedar Ln, Hamptonville, NC 27020For SaleMLS ID #1228950, Tammie Greene. Triad MLS
- $229,0003 bd2 ba1.2k sqft106 N Arlington Avenue, Jonesville 28642For SaleMLS ID #263464, Teresa Overcash. High Country AOR
- $225,0003 bd2 ba1.4k sqft127 Young St, Elkin, NC 28621For SaleMLS ID #1194664, Debbie Simpson. Triad MLS
- $325,0003 bd2 ba1.6k sqft3826 Running Deer Rd, Jonesville, NC 28642For SaleMLS ID #1226830, Jerry Bryant. Triad MLS
- $348,0003 bd2 ba1.5k sqft646 Country Club Dr, State Road, NC 28676For SaleMLS ID #1217074, Jared Moser. Triad MLS
