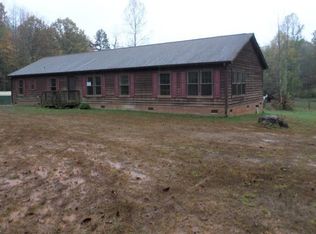
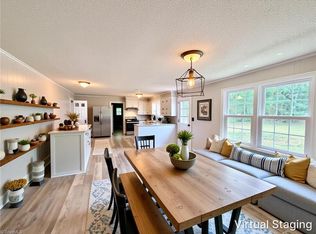
Your country estate awaits. 5+ acres with a beautiful spacious home centrally located on mostly cleared land. Not a neighbor in sight, just wildlife, cows and horses. Large flat back and front yards. One story living, primary master with bath, primary laundry with sink. Well maintained, one owner 3BR 4BA modular home with bonus room. Open floor plan with generous kitchen, dining, living area. Just 5 miles from 77 and 421 and wineries, 30 mins to Winston-Salem, Statesville, Lake Norman and Elkin. No HOA. Yadkin taxes. Paved drive after just a few ft of gravel easement. Buried propane gas tank 600 gallon feeds gas logs, grill, heat; also heat pump new 2019. Roof replaced 2016. Powered outbuilding with extended roof. Double carport. Deep well, septic, high speed internet. Fridge, washer, dryer convey. The perfect blend of views, privacy and convenience.
For sale
$360,000
3868 Running Cedar Ln, Hamptonville, NC 27020
3beds
2,253sqft
:
Get pre-qualified$2,124/mo
Single Family Residence, Residential
Built in 2002
5.19 Acres Lot
$345,000 Zestimate®
$--/sqft
$-- HOA
What's special
- 22 days |
- 2,772 |
- 276 |
Likely to sell faster than
Zillow last checked:
Listing updated:
Listed by:
Tammie Greene 336-971-5939,
Keller Williams Realty Elite
Source: Triad MLS,MLS#: 1228950
Facts & features
Interior
Bedrooms & bathrooms
- Bedrooms: 3
- Bathrooms: 4
- Full bathrooms: 4
- Main level bathrooms: 4
Primary bedroom
- Level: Main
- Dimensions: 26.92 x 13.67
Bedroom 2
- Level: Main
- Dimensions: 13.42 x 11.17
Bedroom 3
- Level: Main
- Dimensions: 10.92 x 10.75
Bonus room
- Level: Main
- Dimensions: 13.08 x 11.17
Dining room
- Level: Main
- Dimensions: 13.08 x 12.08
Kitchen
- Level: Main
- Dimensions: 13.08 x 12
Laundry
- Level: Main
- Dimensions: 9.75 x 8
Living room
- Level: Main
- Dimensions: 26.83 x 18
Heating
- Dual Fuel System, Propane
Cooling
- Heat Pump
Appliances
- Included: Microwave, Dishwasher, Free-Standing Range, Electric Water Heater
- Laundry: Dryer Connection, Main Level, Washer Hookup
Features
- Ceiling Fan(s), Soaking Tub, Kitchen Island, Pantry
- Flooring: Carpet, Laminate, Vinyl
- Basement: Crawl Space
- Number of fireplaces: 1
- Fireplace features: Gas Log, Great Room
Interior area
- Total structure area: 2,253
- Total interior livable area: 2,253 sqft
- Finished area above ground: 2,253
Property
Parking
- Total spaces: 2
- Parking features: Carport, Driveway, Detached Carport
- Garage spaces: 2
- Has carport: Yes
- Has uncovered spaces: Yes
Features
- Levels: One
- Stories: 1
- Patio & porch: Porch
- Exterior features: Garden
- Pool features: None
Lot
- Size: 5.19 Acres
- Features: Cleared
Details
- Additional structures: Storage
- Parcel number: 116924
- Zoning: RA
- Special conditions: Owner Sale
Construction
Type & style
- Home type: SingleFamily
- Architectural style: Ranch
- Property subtype: Single Family Residence, Residential
Materials
- Vinyl Siding
Condition
- Year built: 2002
Utilities & green energy
- Sewer: Septic Tank
- Water: Well
Community & HOA
Community
- Security: Carbon Monoxide Detector(s), Smoke Detector(s)
HOA
- Has HOA: No
Location
- Region: Hamptonville
Financial & listing details
- Tax assessed value: $278,872
- Annual tax amount: $2,084
- Date on market: 7/23/2026
- Cumulative days on market: 22 days
- Listing agreement: Exclusive Right To Sell
- Listing terms: Cash,Conventional,FHA,VA Loan
Estimated market value
$345,000
$328,000 - $362,000
$2,378/mo
Price history
| Date | Event | Price |
|---|---|---|
| 7/27/2026 | Listed for sale | $360,000 |
Source:  Triad MLS #1228950 Report a problem Triad MLS #1228950 Report a problem | ||
Public tax history
| Year | Property taxes | Tax assessment |
|---|---|---|
| 2025 | $2,084 +3% | $278,872 |
| 2024 | $2,024 | $278,872 |
| 2023 | $2,024 +43.5% | $278,872 +45.3% |
| 2022 | $1,411 | $191,915 |
| 2021 | $1,411 -0.7% | $191,915 |
| 2020 | $1,420 -0.9% | $191,915 |
| 2017 | $1,434 -1.6% | $191,915 -1.5% |
| 2016 | $1,457 | $194,873 |
| 2015 | $1,457 | $194,873 |
| 2014 | $1,457 -2.5% | $194,873 |
| 2013 | $1,494 -7.4% | $194,873 |
| 2010 | $1,613 | $194,873 |
| 2009 | $1,613 | $194,873 |
Find assessor info on the county website
Monthly payment
Est. payment
Payment breakdown
Explore the cost of this home by adjusting the details. Changes won't be saved.Climate risks
Neighborhood: 27020
Nearby schools
GreatSchools rating
- 3/10West Yadkin ElementaryGrades: PK-5Distance: 3.2 mi
- 3/10Starmount MiddleGrades: 6-9Distance: 7.5 mi
- 3/10Starmount HighGrades: 9-12Distance: 7.2 mi
- $389,2003 bd2 ba1.9k sqft3837 Running Cedar Ln, Hamptonville, NC 27020Off Market
- $219,0003 bd2 ba2.1k sqft3717 Cowles Rd, Hamptonville, NC 27020Off Market
- $75,2443 bd2 ba1.3k sqft3605 Cowles Rd, Hamptonville, NC 27020Off Market
- $214,5003 bd2 ba1.9k sqft4432 Hatteras Trl, Hamptonville, NC 27020Off Market
- $20,4633.18 acres3545 Cowels Rd, Hamptonville, NC 27020Off Market
- $25,2171.38 acres3549 Cowles Rd, Hamptonville, NC 27020Off Market
- $201,3002 bd1 ba1k sqft2625 Hamptonville Rd, Hamptonville, NC 27020Off Market
- $235,7003 bd2 ba1.6k sqft2533 Hamptonville Rd, Hamptonville, NC 27020Off Market
Similar homes
- $349,9003 bd2 ba1.9k sqft4505 Us Highway 21, Hamptonville, NC 27020For Sale
 MLS ID #1222553, Debbie Simpson. Triad MLS
 - $349,9003 bd3 ba3.2k sqft3063 Georgia Rd, Yadkinville, NC 27055For Sale
 MLS ID #1226911, Zachary Jarvis. Triad MLS
 - $399,0003 bd2 ba1.8k sqft173 Old Meadowbrook Ln, Elkin, NC 28621For Sale
 MLS ID #1229864, Eris Ball. Triad MLS
 - $350,0003 bd2 ba1.3k sqft1744 R Chipman Dr, Yadkinville, NC 27055For Sale
 MLS ID #1222613, Jessica Pherson. Triad MLS
 - $349,9003 bd2 ba1.7k sqft117 Hinshaw Ave, Yadkinville, NC 27055For SaleMLS ID #1229626, Gabriel Price. Triad MLS
- $395,0003 bd2 ba1.8k sqft350 Josey Rd, Statesville, NC 28625For SaleMLS ID #1218474, Deanna Williams. Triad MLS
- $394,0004 bd2 ba2.9k sqft14725 Elkin Hwy #268, Ronda, NC 28670For SaleMLS ID #1226119, Jim Logan. Triad MLS
- $332,9993 bd2 ba2k sqft2297 Austin Traphill Rd, Elkin, NC 28621For SaleMLS ID #1225868, Debbie Simpson. Triad MLS
- $350,0004 bd3 ba2.5k sqft174 Culloden Dr, Mocksville, NC 27028For SaleMLS ID #1228457, Joel Sandman. Triad MLS
- $385,0003 bd3 ba2.6k sqft303 Alexander Drive, North Wilkesboro, NC 28659For SaleMLS ID #262575, Robert Poole. High Country AOR
- $349,9003 bd2 ba1.6k sqft325 Spring St, Yadkinville, NC 27055For SaleMLS ID #1230218, Pamelia Matthews. Triad MLS
- $285,0005 bd2 ba2.3k sqft108 Jefferson St, Yadkinville, NC 27055For SaleMLS ID #1230606, Banks Davis. Triad MLS
- $184,9003 bd2 ba1.6k sqft1017 Sourwood Dr, Hamptonville, NC 27020For SaleMLS ID #1226888, Allison Muldovan. Triad MLS
- $419,9003 bd2 ba1.8k sqft2910 Old Highway 60 Hwy, Ronda, NC 28670For SaleMLS ID #1227099, Evan Massey. Triad MLS
- $410,0003 bd3 ba2.4k sqft1027 Tabor Rd, Olin, NC 28660For SaleMLS ID #1226521, Amanda Loftis. Triad MLS
- $365,0003 bd2 ba1.9k sqft210 Jane Sowers Rd, Statesville, NC 28625For SaleMLS ID #1225767, Tami Fox. Triad MLS
- $369,9003 bd2 ba1.9k sqft618 Society Rd, Statesville, NC 28625For SaleMLS ID #1218935, Lisa Hill. Triad MLS
- $300,0002 bd2 ba1.5k sqft1625 Us Highway 601, Yadkinville, NC 27055For SaleMLS ID #1223477, Kati Lawrence. Triad MLS
- $299,9003 bd2 ba1.7k sqft1046 Herberts Dr, Yadkinville, NC 27055For SaleMLS ID #1229026, Karie Carico. Triad MLS
- $325,0004 bd3 ba1.7k sqft211 N Bridge St, Jonesville, NC 28642For SaleMLS ID #1227039, Ramilya Siegel. Triad MLS
