Welcome to this 3-bed, 3-bath home situated on 4.64 +/- acres in North Wilkesboro. The main level features a cozy living room, bright dining area, and a functional kitchen with an island and pantry. The partially finished basement adds versatile living space with a spacious den, bar area, full bath, laundry room, and two fireplaces, making it great for entertaining, guests, or relaxing. A pull-down attic provides additional storage. Outside, enjoy the covered front porch and rear deck overlooking the property. For parking & storage, the property includes an attached carport, small utility building, & a massive detached garage that easily doubles as a workshop or major storage building. Combining indoor comfort, outdoor space, & a convenient North Wilkesboro location, this property is ready to welcome its next owner. Seller is a licensed grower & is offering $10,000 in closing costs as a paint allowance.
For sale
$385,000
303 Alexander Drive, North Wilkesboro, NC 28659
3beds
2,602sqft
Single Family Residence
Built in 1976
4.64 Acres Lot
$370,400 Zestimate®
$148/sqft
$-- HOA
What's special
Partially finished basementCovered front porchTwo fireplacesSmall utility buildingBar areaLaundry roomAttached carport
- 78 days |
- 968 |
- 69 |
Zillow last checked:
Listing updated:
Listed by:
Robert Poole 336-902-7771,
Keller Williams Elite
Source: High Country AOR,MLS#: 262575 Originating MLS: High Country Association of Realtors Inc.
Originating MLS: High Country Association of Realtors Inc.Facts & features
Interior
Bedrooms & bathrooms
- Bedrooms: 3
- Bathrooms: 3
- Full bathrooms: 3
Heating
- Forced Air, Gas, Propane, Wood
Cooling
- Central Air
Appliances
- Included: Dishwasher, Electric Range, Gas Water Heater, Microwave, Refrigerator, Tankless Water Heater
- Laundry: Washer Hookup, Dryer Hookup, In Basement
Features
- Carbon Monoxide Detector, Pull Down Attic Stairs
- Basement: Partially Finished
- Attic: Pull Down Stairs
- Number of fireplaces: 2
- Fireplace features: Two
Interior area
- Total structure area: 3,151
- Total interior livable area: 2,602 sqft
- Finished area above ground: 1,575
- Finished area below ground: 1,027
Property
Parking
- Total spaces: 2
- Parking features: Asphalt, Attached, Carport, Driveway, Detached, Garage, Two Car Garage
- Attached garage spaces: 2
- Has carport: Yes
- Has uncovered spaces: Yes
Features
- Levels: One
- Stories: 1
- Patio & porch: Covered, Open
- Exterior features: Storage
Lot
- Size: 4.64 Acres
Details
- Parcel number: 1604347
- Zoning description: R1
Construction
Type & style
- Home type: SingleFamily
- Architectural style: Ranch
- Property subtype: Single Family Residence
Materials
- Brick, Vinyl Siding, Wood Frame
- Roof: Asphalt,Shingle
Condition
- Year built: 1976
Utilities & green energy
- Sewer: Septic Tank
- Water: Public
- Utilities for property: Septic Available
Community & HOA
Community
- Subdivision: None
HOA
- Has HOA: No
Location
- Region: North Wilkesboro
Financial & listing details
- Price per square foot: $148/sqft
- Tax assessed value: $266,620
- Annual tax amount: $1,303
- Date on market: 6/10/2026
- Listing terms: Cash,Conventional,FHA,New Loan,USDA Loan,VA Loan
- Road surface type: Paved
Estimated market value
$370,400
$352,000 - $389,000
$2,393/mo
Price history
| Date | Event | Price |
|---|---|---|
| 8/21/2026 | Pending sale | $385,000 |
Source:  Triad MLS #1224041 Report a problem Triad MLS #1224041 Report a problem | ||
| 6/10/2026 | Listed for sale | $385,000-3.5% |
Source: Triad MLS #1224041 Report a problem | ||
| 5/8/2023 | Listing removed | -- |
Source:  High Country AOR #241759 Report a problem High Country AOR #241759 Report a problem | ||
| 2/8/2023 | Listed for sale | $399,000+299% |
Source: Triad MLS #1095487 Report a problem | ||
| 8/6/1999 | Sold | $100,000$38/sqft |
Source: Agent Provided Report a problem | ||
Public tax history
| Year | Property taxes | Tax assessment |
|---|---|---|
| 2025 | $1,303 +32.9% | $266,620 +112.1% |
| 2024 | $980 | $125,690 |
| 2023 | $980 | $125,690 |
| 2022 | $980 | $125,690 |
| 2021 | $980 | $125,690 |
| 2020 | $980 -0.1% | $125,690 |
| 2019 | $981 | $125,690 +1.2% |
| 2018 | $981 | $124,190 |
| 2017 | $981 +1.5% | $124,190 |
| 2016 | $966 | $124,190 |
| 2015 | $966 -3.9% | $124,190 |
| 2014 | $1,006 +12.9% | $124,190 +4.6% |
| 2012 | $891 | $118,750 |
| 2008 | -- | -- |
| 2007 | -- | -- |
Find assessor info on the county website
Monthly payment
Est. payment
Payment breakdown
Explore the cost of this home by adjusting the details. Changes won't be saved.Climate risks
Neighborhood: 28659
Nearby schools
GreatSchools rating
- 3/10Mountain View ElementaryGrades: PK-5Distance: 3.9 mi
- 4/10North Wilkes MiddleGrades: 6-8Distance: 5.9 mi
- 8/10North Wilkes HighGrades: 9-12Distance: 4.9 mi
Schools provided by the listing agent
- Elementary: Mountain View
- Middle: North Wilkes
- High: North Wilkes
Source: High Country AOR. This data may not be complete. We recommend contacting the local school district to confirm school assignments for this home.
- $32,0302.02 acres303 Alexander Dr, North wilkesboro, NC 28659Off Market
- $4,9900.59 acres303 Alexander Dr, North wilkesboro, NC 28659Off Market
- $35,4002 bd2 ba868 sqft241 Alexander Dr, North Wilkesboro, NC 28659Off Market

- $134,7003 bd1 ba936 sqft203 Alexander Dr, Hays, NC 28659Off Market
- $313,7003 bd1 ba1.3k sqft740 Rock Creek Rd, North Wilkesboro, NC 28659Off Market
- $31,1401.1 acres276 Creekside Ln, North wilkesboro, NC 28659Off Market
- $157,200-- bd-- ba-- sqft149 Alexander Dr, North Wilkesboro, NC 28659Off Market
- $25,100-- bd-- ba-- sqft149 Alexander Dr, North wilkesboro, NC 28659Off Market
A local agent can set up tours, give advice and negotiate with sellers.
Similar homes
- $375,0003 bd3 ba2.4k sqft1000 Beaumont Poplar St, North Wilkesboro, NC 28659For Sale

 MLS ID #1231683, Fred Costello. Triad MLS
 - $375,0003 bd2 ba2.3k sqft310 Yale St, North Wilkesboro, NC 28659For Sale
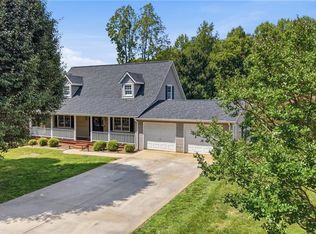 MLS ID #1223752, Jim Logan. Triad MLS
 - $429,9003 bd2 ba2.7k sqft2228 Sparta Rd, North Wilkesboro, NC 28659For Sale
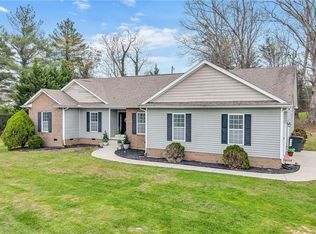 MLS ID #1226437, John Ward. Triad MLS
 - $399,5003 bd3 ba1.8k sqft1692 Pads Rd, North Wilkesboro, NC 28659For Sale
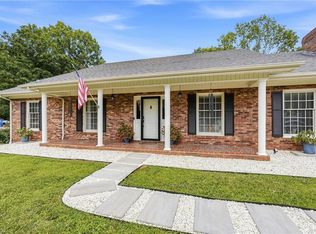 MLS ID #1224059, Jamie Gentry. Triad MLS
 - $338,9003 bd3 ba2.1k sqft357 Holly Hill St, North Wilkesboro, NC 28659For SaleMLS ID #1214454, Chrissie Whitley. Triad MLS
- $335,0003 bd4 ba3.2k sqft907 Sparta Rd, North Wilkesboro, NC 28659For SaleMLS ID #1230877, Heidi Christie. Triad MLS
- $389,9003 bd2 ba1.6k sqft820 Suncrest Orchard Road, North Wilkesboro, NC 28659For SaleMLS ID #261559, Teresa Overcash. High Country AOR
- $349,9004 bd3 ba1.7k sqft756 Welcome Home Ch Rd, North Wilkesboro, NC 28659For SaleMLS ID #1227053, Alex Blair. Triad MLS
- $365,0003 bd2 ba2.3k sqft752 Osborne Sunset Dr, North Wilkesboro, NC 28659For SaleMLS ID #1193310, Brian Minton. Triad MLS
- $475,0004 bd3 ba2.9k sqft408 Colonial Dr, North Wilkesboro, NC 28659For SaleMLS ID #1227695, Nicholas Huscroft. Triad MLS
- $384,9004 bd2 ba2.9k sqft14725 Elkin Hwy #268, Ronda, NC 28670For SaleMLS ID #1226119, Jim Logan. Triad MLS
- $319,0003 bd2 ba2k sqft226 White Plains Rd, Roaring River, NC 28669For SaleMLS ID #1230510, Debbie Simpson. Triad MLS
- $408,9003 bd2 ba1.6k sqft698 Oak Grove Church Rd, Millers Creek, NC 28651For SaleMLS ID #1224888, Alex Blair. Triad MLS
- $325,0003 bd2 ba1.7k sqft289 Welcome Home Ch Rd, North Wilkesboro, NC 28659For SaleMLS ID #1230465, Lori Call. Triad MLS
- $299,0003 bd2 ba1.4k sqft250 Hilltop Acres St, North Wilkesboro, NC 28659For SaleMLS ID #1211335, Mark Triplett. Triad MLS
- $295,0003 bd3 ba1.6k sqft1696 Sparta Rd, North Wilkesboro, NC 28659For SaleMLS ID #1218946, Teresa Overcash. Triad MLS
- $248,5003 bd3 ba1.4k sqft104 BLAIRFIELD Court, North Wilkesboro, NC 28659For SaleMLS ID #263946, Donald Love. High Country AOR
- $475,0004 bd3 ba3.2k sqft2082 Mountain Valley Church Rd, North Wilkesboro, NC 28659For SaleMLS ID #1195202, Hannah Dula. Triad MLS
- $350,0003 bd2 ba3.2k sqft316 D St, North Wilkesboro, NC 28659For SaleMLS ID #1212392, Amy Michelle Settle. Triad MLS
- $285,0003 bd2 ba1.5k sqft406 Laurel Mountain Rd, North Wilkesboro, NC 28659For SaleMLS ID #1230585, Heather Sink. Triad MLS
