Get ready to fall in love! This beautiful classic brick/vinyl low maintenance home is ready to enjoy today! Along with a fireplace in both the upstairs Living Room and downstairs Family Room, your new home has a 2021 metal roof, 2021 detached 2 car garage, a 2021 heat pump, 2022 Hot Water Heater and a 2024 renovated deck. You will enjoy the kitchen with new appliances, solid surface counter tops & lots of counter space/cabinets opening into the Dining Room. The back yard is bordered at the rear by trees leading to enhanced privacy when using the deck and allowing the 3 season Sun Room/Porch which opens to the large deck to be used as an Office or a private place for reading & relaxation. The main floor Master Bedroom Suite (enlarged by incorporating adjacent bedroom) has a walk in closet and the Master Bath includes a deep soaking tub. You and your family/visitors will experience the beauty and feel the serenity of a rural wooded neighborhood that values community and nature.
For sale
$375,000
1000 Beaumont Poplar St, North Wilkesboro, NC 28659
3beds
2,438sqft
Stick/Site Built, Residential, Single Family Residence
Built in 1974
0.6 Acres Lot
$361,100 Zestimate®
$--/sqft
$-- HOA
What's special
- 9 days
- 356
- 26
Zillow last checked:
Listing updated:
Listed by:
Fred Costello 386-451-1558,
Costello Realty and Development LLC
Source: Triad MLS,MLS#: 1231683
Facts & features
Interior
Bedrooms & bathrooms
- Bedrooms: 3
- Bathrooms: 3
- Full bathrooms: 2
- 1/2 bathrooms: 1
- Main level bathrooms: 2
Primary bedroom
- Level: Main
Bedroom 2
- Level: Main
Bedroom 3
- Level: Basement
Den
- Level: Basement
Dining room
- Level: Main
Kitchen
- Level: Main
Laundry
- Level: Basement
Living room
- Level: Main
Other
- Level: Basement
Office
- Level: Basement
Sunroom
- Level: Main
Heating
- Fireplace(s), Heat Pump, Electric, Propane, Wood
Cooling
- Central Air, Heat Pump
Appliances
- Included: Convection Oven, Dishwasher, Ice Maker, Remarks, Free-Standing Range, Cooktop, Electric Water Heater
- Laundry: Dryer Connection, Laundry Chute, In Basement, Washer Hookup
Features
- Ceiling Fan(s), Freestanding Tub, Soaking Tub, Pantry, Separate Shower, Solid Surface Counter
- Flooring: Carpet, Tile, Vinyl, Wood
- Doors: Insulated Doors
- Windows: Insulated Windows
- Basement: Finished, Basement
- Attic: Access Only
- Number of fireplaces: 2
- Fireplace features: Den, Living Room
Interior area
- Total structure area: 2,438
- Total interior livable area: 2,438 sqft
- Finished area above ground: 1,269
- Finished area below ground: 1,169
Property
Parking
- Total spaces: 2
- Parking features: Driveway, Garage, Paved, Garage Door Opener, Detached, Garage Faces Front
- Garage spaces: 2
- Has uncovered spaces: Yes
Accessibility
- Accessibility features: 2 or more Access Exits
Features
- Levels: One
- Stories: 1
- Patio & porch: Porch
- Pool features: None
Lot
- Size: 0.6 Acres
- Features: Cul-De-Sac, Rural, Subdivided, Subdivision
Details
- Additional structures: Storage
- Parcel number: 1601423
- Zoning: R10
- Special conditions: Owner Sale
Construction
Type & style
- Home type: SingleFamily
- Property subtype: Stick/Site Built, Residential, Single Family Residence
Materials
- Brick, Vinyl Siding
Condition
- Year built: 1974
Utilities & green energy
- Sewer: Septic Tank
- Water: Public
Community & HOA
Community
- Subdivision: Beaumont Development
HOA
- Has HOA: No
Location
- Region: North Wilkesboro
Financial & listing details
- Tax assessed value: $308,640
- Annual tax amount: $1,570
- Date on market: 8/22/2026
- Listing agreement: Exclusive Agency
- Listing terms: Cash,Conventional,FHA,VA Loan
Estimated market value
$361,100
$343,000 - $379,000
$2,061/mo
Price history
| Date | Event | Price |
|---|---|---|
| 8/23/2026 | Listed for sale | $375,000+70.5% |
Source:  Triad MLS #1231683 Report a problem Triad MLS #1231683 Report a problem | ||
| 7/16/2020 | Sold | $220,000-8.3% |
Source: Triad MLS #954145 Report a problem | ||
| 6/11/2020 | Pending sale | $239,900$98/sqft |
Source: Ward & Ward Properties, LLC #954145 Report a problem | ||
| 2/14/2020 | Price change | $239,900-4%$98/sqft |
Source: Ward & Ward Properties, LLC #954145 Report a problem | ||
| 10/16/2019 | Listed for sale | $249,900$103/sqft |
Source: Ward & Ward Properties, LLC #954145 Report a problem | ||
Public tax history
| Year | Property taxes | Tax assessment |
|---|---|---|
| 2025 | $1,509 +0.4% | $308,640 +60.2% |
| 2024 | $1,503 | $192,690 |
| 2023 | $1,503 | $192,690 |
| 2022 | $1,503 +6% | $192,690 +6% |
| 2021 | $1,418 +37.2% | $181,760 |
| 2020 | $1,033 -0.7% | $181,760 +37.2% |
| 2019 | $1,040 | $132,440 +0.6% |
| 2018 | $1,040 | $131,700 |
| 2017 | $1,040 +1.5% | $131,700 |
| 2016 | $1,025 | $131,700 |
| 2015 | $1,025 -3.9% | $131,700 |
| 2014 | $1,067 +6.8% | $131,700 -1.1% |
| 2012 | $999 | $133,180 |
| 2010 | -- | -- |
| 2009 | -- | -- |
| 2008 | -- | -- |
| 2007 | -- | -- |
Find assessor info on the county website
Monthly payment
Est. payment
Payment breakdown
Explore the cost of this home by adjusting the details. Changes won't be saved.Climate risks
Neighborhood: 28659
Nearby schools
Schools provided by the listing agent
- Elementary: Mountain View
- Middle: North Wilkes
- High: North Wilkes
Source: Triad MLS. This data may not be complete. We recommend contacting the local school district to confirm school assignments for this home.
- $300,9003 bd2 ba1.3k sqft1026 Beaumont Poplar St, North Wilkesboro, NC 28659Off Market
- $309,2003 bd2 ba1.8k sqft958 Beaumont Poplar St, North Wilkesboro, NC 28659Off Market
- $341,1003 bd2 ba1.7k sqft1003 Beaumont Poplar St, North Wilkesboro, NC 28659Off Market
- $368,0005 bd4 ba2.4k sqft955 Beaumont Poplar St, North Wilkesboro, NC 28659Sold

Similar homes
- $375,0003 bd2 ba2.3k sqft310 Yale St, North Wilkesboro, NC 28659For Sale
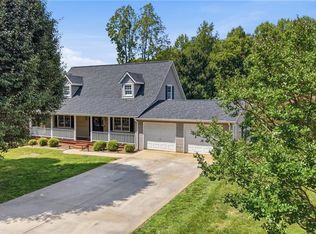
 MLS ID #1223752, Jim Logan. Triad MLS
 - $365,0003 bd2 ba2.3k sqft752 Osborne Sunset Dr, North Wilkesboro, NC 28659For Sale
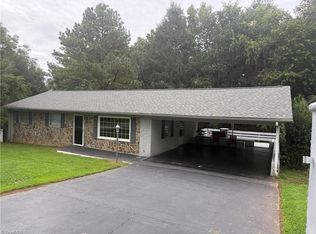 MLS ID #1193310, Brian Minton. Triad MLS
 - $335,0003 bd4 ba3.2k sqft907 Sparta Rd, North Wilkesboro, NC 28659For Sale
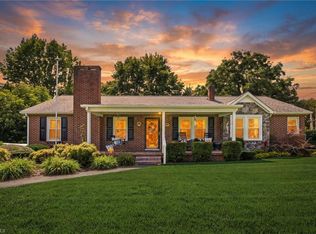 MLS ID #1230877, Heidi Christie. Triad MLS
 - $349,9004 bd3 ba1.7k sqft756 Welcome Home Ch Rd, North Wilkesboro, NC 28659For Sale
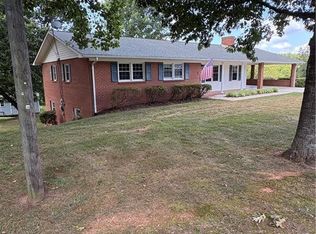 MLS ID #1227053, Alex Blair. Triad MLS
 - $399,5003 bd3 ba1.8k sqft1692 Pads Rd, North Wilkesboro, NC 28659For SaleMLS ID #1224059, Jamie Gentry. Triad MLS
- $338,9003 bd3 ba2.1k sqft357 Holly Hill St, North Wilkesboro, NC 28659For SaleMLS ID #1214454, Chrissie Whitley. Triad MLS
- $325,0003 bd2 ba1.7k sqft289 Welcome Home Ch Rd, North Wilkesboro, NC 28659For SaleMLS ID #1230465, Lori Call. Triad MLS
- $475,0004 bd3 ba2.9k sqft408 Colonial Dr, North Wilkesboro, NC 28659For SaleMLS ID #1227695, Nicholas Huscroft. Triad MLS
- $335,9003 bd2 ba1.5k sqft624 Wildwood Dr, North Wilkesboro, NC 28659For SaleMLS ID #1226208, Janet Miller. Triad MLS
- $429,9003 bd2 ba2.7k sqft2228 Sparta Rd, North Wilkesboro, NC 28659For SaleMLS ID #1226437, John Ward. Triad MLS
- $395,0003 bd3 ba2.4k sqft555 Shady Ln, Wilkesboro, NC 28697For SaleMLS ID #1226970, Brian Minton. Triad MLS
- $285,0003 bd2 ba1.5k sqft406 Laurel Mountain Rd, North Wilkesboro, NC 28659For SaleMLS ID #1230585, Heather Sink. Triad MLS
- $230,0002 bd2 ba1.4k sqft1176 Bethany Ford Rd, North Wilkesboro, NC 28659For SaleMLS ID #1233352, Amy Michelle Settle. Triad MLS
- $299,0003 bd2 ba1.4k sqft250 Hilltop Acres St, North Wilkesboro, NC 28659For SaleMLS ID #1211335, Mark Triplett. Triad MLS
- $295,0003 bd3 ba1.6k sqft1696 Sparta Rd, North Wilkesboro, NC 28659For SaleMLS ID #1218946, Teresa Overcash. Triad MLS
- $350,0003 bd2 ba1.2k sqft211 Parsons Rd, North Wilkesboro, NC 28659For SaleMLS ID #1225190, Amy Michelle Settle. Triad MLS
- $399,9003 bd2 ba1.6k sqft698 Oak Grove Church Rd, Millers Creek, NC 28651For SaleMLS ID #1224888, Alex Blair. Triad MLS
