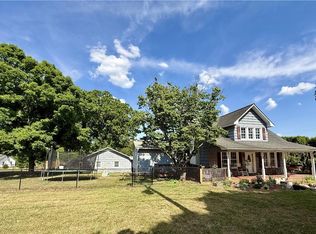
Welcome home to this spacious 3-bedroom, 3.5-bathroom home offering plenty of room to spread out! The large living room provides a comfortable gathering space, while the cozy front porch is perfect for relaxing. Enjoy the generous back deck overlooking a large backyard, ideal for outdoor entertaining or a buyer looking for some room to breathe. The basement offers incredible flexibility and could make a fantastic mother-in-law suite or potential rental space. This home is move-in-ready and an incredible value, located in a USDA eligible area! North Wilkesboro combines mountain town charm with small-town convenience. Less than 10 minutes from downtown North Wilkesboro and the Yadkin River Greenway, and less than 15 minutes from the North Wilkesboro Speedway - schedule your showing today!
For sale
$335,000
907 Sparta Rd, North Wilkesboro, NC 28659
3beds
3,293sqft
Stick/Site Built, Residential, Single Family Residence
Built in 1950
0.58 Acres Lot
$321,500 Zestimate®
$--/sqft
$-- HOA
What's special
- 53 days
- 1,143
- 68
Likely to sell faster than
Zillow last checked:
Listing updated:
Listed by:
Heidi Christie 336-309-1157,
Coldwell Banker Advantage
Source: Triad MLS,MLS#: 1230877
Facts & features
Interior
Bedrooms & bathrooms
- Bedrooms: 3
- Bathrooms: 4
- Full bathrooms: 3
- 1/2 bathrooms: 1
- Main level bathrooms: 3
Primary bedroom
- Level: Main
- Dimensions: 24.08 x 11.58
Bedroom 2
- Level: Main
- Dimensions: 11.17 x 10.67
Bedroom 3
- Level: Main
- Dimensions: 10.25 x 15.5
Bonus room
- Level: Basement
- Dimensions: 10 x 19.83
Dining room
- Level: Main
- Dimensions: 11.58 x 11.58
Game room
- Level: Basement
- Dimensions: 14.08 x 10.75
Kitchen
- Level: Main
- Dimensions: 16.33 x 16.5
Living room
- Level: Main
- Dimensions: 20.83 x 14.17
Office
- Level: Basement
- Dimensions: 12.58 x 11.58
Recreation room
- Level: Basement
- Dimensions: 25.42 x 29.92
Heating
- Fireplace(s), Heat Pump, Electric, Propane
Cooling
- Attic Fan, Central Air
Appliances
- Included: Microwave, Dishwasher, Exhaust Fan, Range, Cooktop, Warming Drawer, Electric Water Heater, Humidifier, Attic Fan
- Laundry: Dryer Connection, In Basement, Washer Hookup
Features
- Ceiling Fan(s), Dead Bolt(s), Interior Attic Fan, Kitchen Island, Pantry, Solid Surface Counter, Wet Bar
- Flooring: Tile, Vinyl, Wood
- Basement: Finished, Basement
- Attic: Pull Down Stairs
- Number of fireplaces: 2
- Fireplace features: Gas Log, Basement, Living Room
Interior area
- Total structure area: 3,293
- Total interior livable area: 3,293 sqft
- Finished area above ground: 1,721
- Finished area below ground: 1,572
Video & virtual tour
Property
Parking
- Parking features: Driveway
- Has uncovered spaces: Yes
Features
- Levels: One
- Stories: 1
- Patio & porch: Porch
- Pool features: None
- Fencing: Fenced
Lot
- Size: 0.58 Acres
- Features: Not in Flood Zone
Details
- Additional structures: Storage
- Parcel number: 1201425
- Zoning: R1
- Special conditions: Owner Sale
- Other equipment: Sump Pump
Construction
Type & style
- Home type: SingleFamily
- Architectural style: Ranch
- Property subtype: Stick/Site Built, Residential, Single Family Residence
Materials
- Brick
Condition
- Year built: 1950
Utilities & green energy
- Sewer: Septic Tank
- Water: Public
Community & HOA
Community
- Security: Security Lights, Security System, Carbon Monoxide Detector(s), Smoke Detector(s)
HOA
- Has HOA: No
Location
- Region: North Wilkesboro
Financial & listing details
- Tax assessed value: $332,130
- Annual tax amount: $1,661
- Date on market: 8/14/2026
- Cumulative days on market: 53 days
- Listing agreement: Exclusive Right To Sell
- Listing terms: Cash,Conventional,FHA,USDA Loan,VA Loan
- Exclusions: Carport Will Be Removed blackout Clings On Windows Above Kitchen Sink And Side Door Will Be Removed
Estimated market value
$321,500
$305,000 - $338,000
$1,928/mo
Price history
| Date | Event | Price |
|---|---|---|
| 8/14/2026 | Listed for sale | $335,000+1.5% |
Source:  Triad MLS #1230877 Report a problem Triad MLS #1230877 Report a problem | ||
| 3/31/2026 | Listing removed | -- |
Source: Owner Report a problem | ||
| 3/3/2026 | Listed for sale | $330,000+58.7%$100/sqft |
Source: Owner Report a problem | ||
| 1/11/2021 | Sold | $208,000-7.6% |
Source: Triad MLS #1008485 Report a problem | ||
| 12/24/2020 | Contingent | $225,000$68/sqft |
Source: Canopy MLS as distributed by MLS GRID #3640142 Report a problem | ||
| 11/23/2020 | Pending sale | $225,000$68/sqft |
Source: Nancy Roberts Realty LLC #3640142 Report a problem | ||
| 10/15/2020 | Price change | $225,000-1.7%$68/sqft |
Source: Nancy Roberts Realty LLC #3640142 Report a problem | ||
| 10/2/2020 | Listed for sale | $229,000$70/sqft |
Source: Nancy Roberts Realty LLC #3640142 Report a problem | ||
| 9/4/2020 | Pending sale | $229,000$70/sqft |
Source: Nancy Roberts Realty LLC #3640142 Report a problem | ||
| 7/12/2020 | Listed for sale | $229,000$70/sqft |
Source: Nancy Roberts Realty LLC #3640142 Report a problem | ||
Public tax history
| Year | Property taxes | Tax assessment |
|---|---|---|
| 2025 | $1,661 +5.5% | $332,130 +62.4% |
| 2024 | $1,575 | $204,510 |
| 2023 | $1,575 | $204,510 |
| 2022 | $1,575 +47.9% | $204,510 |
| 2021 | $1,065 -8.4% | $204,510 +35.4% |
| 2020 | $1,163 +5.5% | $151,040 |
| 2019 | $1,103 | $151,040 +6.9% |
| 2018 | $1,103 +4.7% | $141,350 |
| 2017 | $1,053 +1.5% | $141,350 |
| 2016 | $1,037 | $141,350 |
| 2015 | $1,037 -4.1% | $141,350 |
| 2014 | $1,081 +5.1% | $141,350 -3.9% |
| 2012 | $1,029 | $147,020 |
| 2010 | -- | -- |
| 2009 | -- | -- |
| 2008 | -- | -- |
| 2007 | -- | -- |
Find assessor info on the county website
Monthly payment
Est. payment
Payment breakdown
Explore the cost of this home by adjusting the details. Changes won't be saved.Climate risks
Neighborhood: 28659
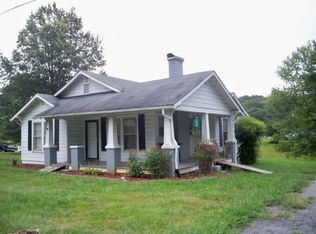
- $227,8003 bd1 ba1.3k sqft943 Sparta Rd, North Wilkesboro, NC 28659Off Market
- $254,5004 bd2 ba1.5k sqft967 Sparta Rd, North Wilkesboro, NC 28659Off Market
- $190,1002 bd1 ba1.2k sqft902 Sparta Rd, North Wilkesboro, NC 28659Off Market
- $149,4002 bd1 ba1.2k sqft902 Sparta Rd, N Wilkesboro, NC 28659Off Market
Similar homes
- $319,0004 bd2 ba4.5k sqft112 Pilson St, North Wilkesboro, NC 28659For Sale
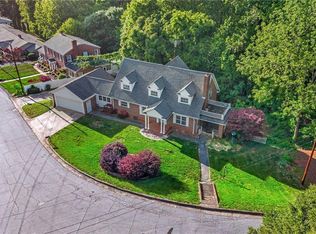
 MLS ID #1218745, Delynda Ward. Triad MLS
 - $349,9003 bd2 ba2.3k sqft310 Yale St, North Wilkesboro, NC 28659For Sale
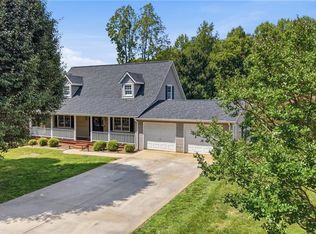 MLS ID #1223752, Jim Logan. Triad MLS
 - $325,0003 bd3 ba2.1k sqft357 Holly Hill St, North Wilkesboro, NC 28659For Sale
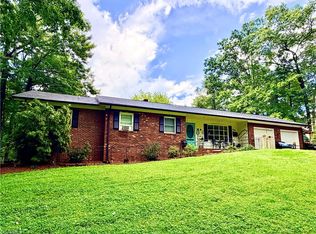 MLS ID #1214454, Chrissie Whitley. Triad MLS
 - $309,9005 bd5 ba2.9k sqft2230 Boone Trl, North Wilkesboro, NC 28659For Sale
 MLS ID #1218026, Tyler Ward. Triad MLS
 - $375,0003 bd3 ba2.2k sqft1000 Beaumont Poplar St, North Wilkesboro, NC 28659For SaleMLS ID #1231683, Fred Costello. Triad MLS
- $354,9003 bd2 ba1.6k sqft1007 I St, North Wilkesboro, NC 28659For Sale
 MLS ID #4401159, Cassie Barron, RE/MAX Executive. Canopy MLS as distributed by MLS GRID
 - $365,0003 bd2 ba2.3k sqft752 Osborne Sunset Dr, North Wilkesboro, NC 28659For SaleMLS ID #1193310, Brian Minton. Triad MLS
- $359,9004 bd2 ba2.6k sqft1202 Trogdon St, North Wilkesboro, NC 28659For SaleMLS ID #1219478, B.F. Milam. Triad MLS
- $289,0004 bd2 ba1.7k sqft329 Hunter Hills St, North Wilkesboro, NC 28659For SaleMLS ID #1234188, Michael Pardue. Triad MLS
- $419,9003 bd2 ba2.7k sqft2228 Sparta Rd, North Wilkesboro, NC 28659For SaleMLS ID #1226437, John Ward. Triad MLS
- $349,9004 bd3 ba1.7k sqft756 Welcome Home Ch Rd, North Wilkesboro, NC 28659For SaleMLS ID #1227053, Alex Blair. Triad MLS
- $279,9003 bd2 ba1.9k sqft1115 Trogdon St, North Wilkesboro, NC 28659For SaleMLS ID #1230908, Parker Ward. Triad MLS
- $309,0003 bd2 ba1.7k sqft165 Country Ln, Millers Creek, NC 28651For SaleMLS ID #1237243, Brian Minton. Triad MLS
- $319,0003 bd2 ba2k sqft226 White Plains Rd, Roaring River, NC 28669For SaleMLS ID #1230510, Debbie Simpson. Triad MLS
- $349,9003 bd2 ba2.6k sqft208 Raven Green St, Wilkesboro, NC 28697For SaleMLS ID #1226853, John Ward. Triad MLS
- $449,0004 bd3 ba3.2k sqft2082 Mountain Valley Church Rd, North Wilkesboro, NC 28659For SaleMLS ID #1234417, Hannah Dula. Triad MLS
- $200,0003 bd3 ba1.8k sqft901 10th St, North Wilkesboro, NC 28659For SaleMLS ID #1230141, Lourdes Carrillo Perez. Triad MLS
- $429,9003 bd2 ba1.8k sqft6601 Old Us Highway 421, East Bend, NC 27018For SaleMLS ID #1231227, Denise Canell. Triad MLS
