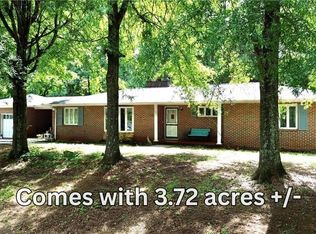
Situated on 1.9 acres, this full-brick home offers 3 bedrooms, 2 bathrooms, and plenty of space for everyday living. Inside, the open living area brings together the dining area, den, and sitting area, creating a comfortable and versatile space for gathering and entertaining. A separate true living room provides even more room to spread out. The massive primary suite offers generous space along with the flexibility for an office, sitting area, or other flex space. One of the bathrooms has been updated, adding a fresh touch to the home. Outside, you'll find a carport, storage building, and a spacious lot with room to enjoy. Conveniently located across from Roaring River Elementary School and approximately halfway between North Wilkesboro and Elkin, this property offers a great combination of space and accessibility. Seller to allow credit for retaining wall replacement with acceptable offer. 2026 Roof, main level laundry, full basement, oak hardwood floors,some furniture could remain.
Pending
$319,000
226 White Plains Rd, Roaring River, NC 28669
3beds
2,078sqft
Stick/Site Built, Residential, Single Family Residence
Built in 1946
1.9 Acres Lot
$-- Zestimate®
$--/sqft
$-- HOA
What's special
Full basementOak hardwood floorsFull-brick homeStorage buildingMain level laundry
- 51 days
- 243
- 13
Likely to sell faster than
Zillow last checked:
Listing updated:
Listed by:
Debbie Simpson 336-366-7313,
RE/MAX Impact Realty,
Dara Simpson 336-749-7280,
RE/MAX Impact Realty
Source: Triad MLS,MLS#: 1230510
Facts & features
Interior
Bedrooms & bathrooms
- Bedrooms: 3
- Bathrooms: 2
- Full bathrooms: 2
- Main level bathrooms: 2
Primary bedroom
- Level: Main
- Dimensions: 25 x 15
Bedroom 2
- Level: Main
- Dimensions: 11 x 10
Bedroom 3
- Level: Main
- Dimensions: 11 x 11
Den
- Level: Main
- Dimensions: 25 x 12
Dining room
- Level: Main
- Dimensions: 10 x 9
Kitchen
- Level: Main
- Dimensions: 15 x 9
Laundry
- Level: Main
Living room
- Level: Main
- Dimensions: 18 x 12
Office
- Level: Main
- Dimensions: 11 x 11
Heating
- Heat Pump, Electric
Cooling
- Central Air
Appliances
- Included: Range, Electric Water Heater
- Laundry: Dryer Connection, Main Level, Washer Hookup
Features
- Built-in Features, Ceiling Fan(s)
- Flooring: Wood
- Windows: Insulated Windows
- Basement: Unfinished, Basement
- Attic: Access Only
- Number of fireplaces: 1
- Fireplace features: Living Room
Interior area
- Total structure area: 3,363
- Total interior livable area: 2,078 sqft
- Finished area above ground: 2,078
Property
Parking
- Total spaces: 3
- Parking features: Carport, Driveway, Garage, Attached, Detached Carport
- Attached garage spaces: 3
- Has carport: Yes
- Has uncovered spaces: Yes
Features
- Levels: One
- Stories: 1
- Patio & porch: Porch
- Exterior features: Garden
- Pool features: None
- Fencing: None
Lot
- Size: 1.9 Acres
- Features: Partially Cleared, Rolling Slope
Details
- Additional structures: Storage
- Parcel number: 0600345
- Zoning: R1
- Special conditions: Owner Sale
Construction
Type & style
- Home type: SingleFamily
- Architectural style: Ranch
- Property subtype: Stick/Site Built, Residential, Single Family Residence
Materials
- Brick
Condition
- Year built: 1946
Utilities & green energy
- Sewer: Private Sewer, Septic Tank
- Water: Public
Community & HOA
HOA
- Has HOA: No
Location
- Region: Roaring River
Financial & listing details
- Tax assessed value: $222,270
- Annual tax amount: $2,178
- Date on market: 8/14/2026
- Cumulative days on market: 53 days
- Listing agreement: Exclusive Right To Sell
Estimated market value
Not available
Estimated sales range
Not available
Not available
Price history
| Date | Event | Price |
|---|---|---|
| 9/11/2026 | Pending sale | $319,000 |
Source:  Triad MLS #1230510 Report a problem Triad MLS #1230510 Report a problem | ||
| 8/14/2026 | Listed for sale | $319,000 |
Source: Triad MLS #1230510 Report a problem | ||
| 7/22/2026 | Listing removed | $319,000$154/sqft |
Source:  High Country AOR #259719 Report a problem High Country AOR #259719 Report a problem | ||
| 5/4/2026 | Price change | $319,000-8.6% |
Source: Triad MLS #1206819 Report a problem | ||
| 2/15/2026 | Listed for sale | $349,000 |
Source: Triad MLS #1206819 Report a problem | ||
| 2/10/2026 | Pending sale | $349,000 |
Source: Triad MLS #1206819 Report a problem | ||
| 1/16/2026 | Listed for sale | $349,000 |
Source: Triad MLS #1206819 Report a problem | ||
Public tax history
| Year | Property taxes | Tax assessment |
|---|---|---|
| 2025 | $1,460 +28.4% | $222,270 +40.7% |
| 2024 | $1,138 | $158,000 |
| 2023 | $1,138 | $158,000 |
| 2022 | $1,138 | $158,000 |
| 2021 | $1,138 | $158,000 |
| 2020 | $1,138 +6.2% | $158,000 |
| 2019 | $1,072 | $158,000 +7.6% |
| 2018 | $1,072 | $146,790 |
| 2017 | $1,072 +1.5% | $146,790 |
| 2016 | $1,055 | $146,790 |
| 2015 | $1,055 -4.1% | $146,790 |
| 2014 | $1,101 +8.2% | $146,790 +2.5% |
| 2012 | $1,017 | $143,250 |
| 2010 | -- | -- |
| 2009 | -- | -- |
| 2008 | -- | -- |
| 2007 | -- | -- |
Find assessor info on the county website
Monthly payment
Est. payment
Payment breakdown
Explore the cost of this home by adjusting the details. Changes won't be saved.Climate risks
Neighborhood: 28669
Nearby schools
Schools provided by the listing agent
- Elementary: Roaring River
- High: East Wilkes
Source: Triad MLS. This data may not be complete. We recommend contacting the local school district to confirm school assignments for this home.
- $216,0003 bd2 ba886 sqft223 White Plains Rd, Roaring River, NC 28669Off Market
- $38,4403.61 acres312 White Plains Rd, Roaring River, NC 28669Off Market
- $214,5002 bd2 ba1.1k sqft191 White Plains Rd, Roaring River, NC 28669Off Market
- $34,750-- bd-- ba-- sqft188 White Plains Rd, Roaring River, NC 28669Off Market
Similar homes
- $310,9993 bd2 ba2k sqft2297 Austin Traphill Rd, Elkin, NC 28621For Sale
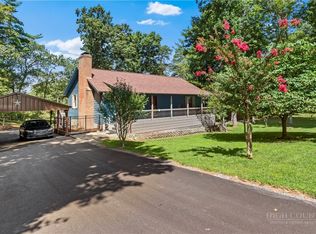
 MLS ID #1225868, Debbie Simpson. Triad MLS
 - $289,0003 bd2 ba1.6k sqft208 Harris Ave, Elkin, NC 28621For Sale
 MLS ID #1233961, Rhonda Clune. Triad MLS
 - $349,0002 bd2 ba1.7k sqft1502 Greenstreet Drive, Traphill, NC 28685For Sale
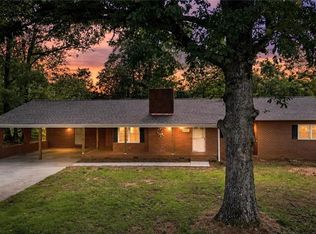
 MLS ID #264633, Robert Poole. High Country AOR
 - $318,9003 bd2 ba1.9k sqft4505 Us Highway 21, Hamptonville, NC 27020For Sale
 MLS ID #1222553, Debbie Simpson. Triad MLS
 - $375,0003 bd3 ba2.2k sqft1000 Beaumont Poplar St, North Wilkesboro, NC 28659For SaleMLS ID #1231683, Fred Costello. Triad MLS
- $260,0003 bd1 ba1.6k sqft478 Randleman Rd, North Wilkesboro, NC 27020For SaleMLS ID #1237286, Jason Walker. Triad MLS
- $325,0003 bd3 ba2.1k sqft357 Holly Hill St, North Wilkesboro, NC 28659For SaleMLS ID #1214454, Chrissie Whitley. Triad MLS
- $349,9003 bd2 ba2.3k sqft310 Yale St, North Wilkesboro, NC 28659For SaleMLS ID #1223752, Jim Logan. Triad MLS
- $279,9003 bd1 ba1.3k sqft5705 Statesville Rd, North Wilkesboro, NC 28659For SaleMLS ID #1233032, Linda Moore. Triad MLS
- $289,0004 bd2 ba1.7k sqft329 Hunter Hills St, North Wilkesboro, NC 28659For SaleMLS ID #1234188, Michael Pardue. Triad MLS
- $290,0003 bd2 ba1.2k sqft359 Ruritan Park Rd, North Wilkesboro, NC 28659For SaleMLS ID #1235243, Debbie Simpson. Triad MLS
- $379,0003 bd2 ba1.5k sqft226 Pleasant Hill Dr, Elkin, NC 28621For SaleMLS ID #1236887, Melissa Jones. Triad MLS
- $299,0003 bd2 ba1.4k sqft250 Hilltop Acres St, North Wilkesboro, NC 28659For SaleMLS ID #1211335, Mark Triplett. Triad MLS
- $299,9003 bd2 ba2k sqft176 W Robin St, Elkin, NC 28621For SaleMLS ID #1224110, Debbie Simpson. Triad MLS
- $384,9004 bd2 ba2.9k sqft14725 Elkin Hwy #268, Ronda, NC 28670For SaleMLS ID #1226119, Jim Logan. Triad MLS
- $299,0003 bd3 ba1.6k sqft3216 Country View Rd, Jonesville, NC 28642For SaleMLS ID #1218880, Debbie Simpson. Triad MLS
- $269,0003 bd2 ba1.5k sqft406 Laurel Mountain Rd, North Wilkesboro, NC 28659For SaleMLS ID #1230585, Heather Sink. Triad MLS
- $309,9005 bd5 ba2.9k sqft2230 Boone Trl, North Wilkesboro, NC 28659For SaleMLS ID #1218026, Tyler Ward. Triad MLS
- $319,0004 bd2 ba2.9k sqft639 Elk Spur St, Elkin, NC 28621For SaleMLS ID #1188227, Debbie Simpson. Triad MLS
- $349,9004 bd3 ba1.7k sqft756 Welcome Home Ch Rd, North Wilkesboro, NC 28659For SaleMLS ID #1227053, Alex Blair. Triad MLS
