Beautifully updated circa-1915 Colonial home on 3.50 acres in East Bend, NC! This charming historic home combines original character with modern updates, including a 2024 roof, vinyl siding, water heater and remodeled kitchen with granite countertops, Edison lighting and stainless steel appliances. Original hardwood floors flow through the spacious living room with whitewashed brick fireplace and adjoining formal dining room. The first-floor primary bedroom offers two closets and convenient access to a full bath with clawfoot tub. A huge laundry room and sunroom leading to the patio complete the main level. Upstairs are two bedrooms and an updated full bath with shower. Enjoy a covered front porch, expansive acreage, detached 2-car garage and separate finished office building—perfect for working from home. A unique opportunity for buyers seeking an updated East Bend home with acreage! Public water is available at the street.
Coming soon
$429,900
6601 Old Us Highway 421, East Bend, NC 27018
3beds
1,836sqft
Stick/Site Built, Residential, Single Family Residence
Built in 1915
3.5 Acres Lot
$-- Zestimate®
$--/sqft
$-- HOA
What's special
- --
- on Zillow |
- 92
- views |
- 10
- saves |
Zillow last checked:
Listing updated:
Listed by:
Denise Canell 908-240-5432,
NorthGroup Real Estate
Source: Triad MLS,MLS#: 1231227
Facts & features
Interior
Bedrooms & bathrooms
- Bedrooms: 3
- Bathrooms: 2
- Full bathrooms: 2
- Main level bathrooms: 1
Primary bedroom
- Level: Main
- Dimensions: 15.67 x 15.67
Bedroom 2
- Level: Second
- Dimensions: 18.67 x 15.67
Bedroom 3
- Level: Second
- Dimensions: 15.67 x 14.83
Dining room
- Level: Main
- Dimensions: 12.58 x 11
Kitchen
- Level: Main
- Dimensions: 12.58 x 11.17
Laundry
- Level: Main
- Dimensions: 15.08 x 7.58
Living room
- Level: Main
- Dimensions: 21.33 x 16.17
Sunroom
- Level: Main
- Dimensions: 19.08 x 4.83
Heating
- Heat Pump, Electric
Cooling
- Heat Pump
Appliances
- Included: Microwave, Dishwasher, Range, Electric Water Heater, Attic Fan
- Laundry: Dryer Connection, Main Level, Washer Hookup
Features
- Built-in Features, Ceiling Fan(s), Dead Bolt(s), Freestanding Tub, Interior Attic Fan, Separate Shower, Solid Surface Counter
- Flooring: Carpet, Wood
- Windows: Insulated Windows
- Basement: Crawl Space
- Attic: Access Only
- Number of fireplaces: 1
- Fireplace features: Living Room
Interior area
- Total structure area: 1,836
- Total interior livable area: 1,836 sqft
- Finished area above ground: 1,836
Property
Parking
- Total spaces: 2
- Parking features: Driveway, Garage, Detached
- Garage spaces: 2
- Has uncovered spaces: Yes
Accessibility
- Accessibility features: 2 or more Access Exits
Features
- Levels: Two
- Stories: 2
- Patio & porch: Porch
- Pool features: None
- Fencing: None
Lot
- Size: 3.5 Acres
- Features: Level, Not in Flood Zone
Details
- Additional structures: Storage
- Parcel number: 5877022629
- Zoning: RA
- Special conditions: Owner Sale
Construction
Type & style
- Home type: SingleFamily
- Architectural style: Colonial
- Property subtype: Stick/Site Built, Residential, Single Family Residence
Materials
- Vinyl Siding
Condition
- Year built: 1915
Utilities & green energy
- Sewer: Septic Tank
- Water: Public, Well
Community & HOA
HOA
- Has HOA: No
Location
- Region: East Bend
Financial & listing details
- Tax assessed value: $209,966
- Annual tax amount: $1,588
- Date on market: 8/18/2026
- Listing agreement: Exclusive Right To Sell
- Listing terms: Cash,Conventional,FHA,NC Housing,USDA Loan,VA Loan
- Exclusions: Washer And Dryer Are Excluded
Estimated market value
Not available
Estimated sales range
Not available
Not available
Price history
Price history is unavailable.
Public tax history
Tax history is unavailable.
Monthly payment
Est. payment
Payment breakdown
Explore the cost of this home by adjusting the details. Changes won't be saved.Climate risks
Neighborhood: 27018
Nearby schools
GreatSchools rating
- 5/10CC Wright ElementaryGrades: PK-5Distance: 1.7 mi
- 4/10Central Wilkes MiddleGrades: 6-8Distance: 4.8 mi
- 4/10Wilkes Central HighGrades: 9-12Distance: 4 mi
Schools provided by the listing agent
- Elementary: Forbush
- Middle: Forbush
- High: Forbush
Source: Triad MLS. This data may not be complete. We recommend contacting the local school district to confirm school assignments for this home.
- $113,1304 bd1 ba1.3k sqft937 Old Us Highway 421 Rd, Wilkesboro, NC 28697Off Market
- $48,590-- bd-- ba-- sqft973 Old Us Highway 421 Rd, Wilkesboro, NC 28697Off Market
- $28,0005 acresLincoln Heights Rd, Wilkesboro, NC 28697Sold
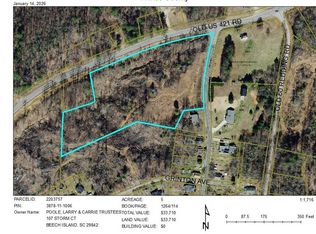
- $54,2004 bd1 ba-- sqft280 Old 60 Redding Rd, Wilkesboro, NC 28697Off Market
- $250,4003 bd2 ba1.2k sqft173 Lincoln Heights Rd, Wilkesboro, NC 28697Off Market
- $115,5402 bd1 ba676 sqft194 Lincoln Heights Rd, Wilkesboro, NC 28697Off Market
- $49,4802.99 acres194 Lincoln Heights Rd, Wilkesboro, NC 28697Off Market
- $30,7800.36 acresOld Us 421 Rd, Wilkesboro, NC --Off Market
A local agent can set up tours, give advice and negotiate with sellers.
A local lender can help you make sure your offer is ready when you are.
Similar homes
- $410,0003 bd2 ba1.9k sqft5253 Absher Rd, Hays, NC 28635For Sale

 MLS ID #1231307, B.F. Milam. Triad MLS
 - $279,9003 bd2 ba1.9k sqft1115 Trogdon St, North Wilkesboro, NC 28659For Sale
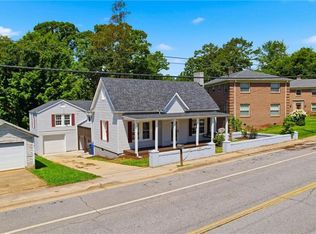 MLS ID #1230908, Parker Ward. Triad MLS
 - $389,9003 bd2 ba1.6k sqft820 Suncrest Orchard Road, North Wilkesboro, NC 28659For Sale
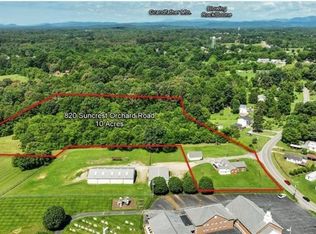 MLS ID #261559, Teresa Overcash. High Country AOR
 - $395,0003 bd3 ba2.4k sqft555 Shady Ln, Wilkesboro, NC 28697For Sale
 MLS ID #1226970, Brian Minton. Triad MLS
 - $360,0003 bd2 ba1.6k sqft1007 I St, North Wilkesboro, NC 28659For Sale
 MLS ID #4401159, Cassie Barron, Weichert, Realtors - Team Metro. Canopy MLS as distributed by MLS GRID
 - $399,5003 bd3 ba1.8k sqft1692 Pads Rd, North Wilkesboro, NC 28659For SaleMLS ID #1224059, Jamie Gentry. Triad MLS
- $319,0003 bd2 ba2k sqft226 White Plains Rd, Roaring River, NC 28669For SaleMLS ID #1230510, Debbie Simpson. Triad MLS
- $375,0003 bd2 ba2k sqft238 Pilgrim Ridge Rd, Wilkesboro, NC 28697For SaleMLS ID #1230822, Holly Richardson. Triad MLS
- $--3 bd2 ba1.2k sqft340 Dehart Church Rd, North Wilkesboro, NC 28659AuctionServiceLink Auction
- $408,9003 bd2 ba1.6k sqft698 Oak Grove Church Rd, Millers Creek, NC 28651For SaleMLS ID #1224888, Alex Blair. Triad MLS
- $385,0003 bd3 ba2.6k sqft303 Alexander Drive, North Wilkesboro, NC 28659For SaleMLS ID #262575, Robert Poole. High Country AOR
- $297,0003 bd2 ba2k sqft406 Laurel Mountain Rd, North Wilkesboro, NC 28659For SaleMLS ID #1230585, Heather Sink. Triad MLS
- $419,9003 bd2 ba1.8k sqft2910 Old Highway 60 Hwy, Ronda, NC 28670For SaleMLS ID #1227099, Evan Massey. Triad MLS
- $325,0003 bd2 ba1.7k sqft289 Welcome Home Ch Rd, North Wilkesboro, NC 28659For SaleMLS ID #1230465, Lori Call. Triad MLS
- $349,9004 bd3 ba1.7k sqft756 Welcome Home Ch Rd, North Wilkesboro, NC 28659For SaleMLS ID #1227053, Alex Blair. Triad MLS
- $399,0004 bd3 ba2.1k sqft1625 Brushy Mountain Rd, Wilkesboro, NC 28697For SaleMLS ID #1206857, Angela Reins. Triad MLS
- $379,9004 bd2 ba2.6k sqft1202 Trogdon St, North Wilkesboro, NC 28659For SaleMLS ID #1219478, B.F. Milam. Triad MLS
- $385,0003 bd2 ba2.3k sqft310 Yale St, North Wilkesboro, NC 28659For SaleMLS ID #1223752, Jim Logan. Triad MLS
- $254,0003 bd2 ba1.2k sqft222 Easton Dr, North Wilkesboro, NC 28659For SaleMLS ID #1231092, Angela Reins. Triad MLS
- $234,9003 bd2 ba1.1k sqft1074 Mulberry Mill Rd, North Wilkesboro, NC 28659For SaleMLS ID #1230831, Parker Ward. Triad MLS
