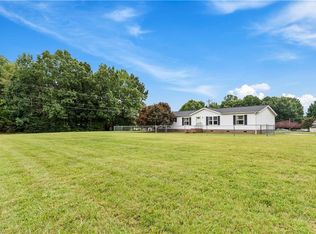
Offering $5000 seller-paid credit with acceptable offer!! Opportunity awaits on this 1-acre property in Hamptonville! Priced under $200,000, this 3-bedroom, 2-bath home offers excellent potential for investors, renovators, or buyers looking to create their own vision. The functional floorplan includes a primary suite with double vanity, garden tub, and separate shower, while the guest bath features a single vanity and tub/shower combination. Whether you're looking for a renovation project, investment opportunity, or a peaceful rural setting with room to grow, this property offers endless possibilities. Enjoy the privacy and space of a full acre with the flexibility to make it your own. Home is being sold AS-IS.
For sale
Price cut: $5K (8/11)
$184,900
1017 Sourwood Dr, Hamptonville, NC 27020
3beds
1,664sqft
Manufactured Home, Residential
Built in 2000
1.09 Acres Lot
$-- Zestimate®
$--/sqft
$-- HOA
What's special
- 49 days
- 1,234
- 64
Zillow last checked:
Listing updated:
Listed by:
Allison Muldovan 336-413-1214,
Keller Williams Realty Elite
Source: Triad MLS,MLS#: 1226888
Facts & features
Interior
Bedrooms & bathrooms
- Bedrooms: 3
- Bathrooms: 2
- Full bathrooms: 2
- Main level bathrooms: 2
Primary bedroom
- Level: Main
- Dimensions: 14.75 x 12.58
Bedroom 2
- Level: Main
- Dimensions: 12.83 x 9.58
Bedroom 3
- Level: Main
- Dimensions: 9.92 x 12.83
Breakfast
- Level: Main
- Dimensions: 12.58 x 7.92
Den
- Level: Main
- Dimensions: 12.92 x 15
Dining room
- Level: Main
- Dimensions: 10 x 12.5
Kitchen
- Level: Main
- Dimensions: 12.92 x 13
Laundry
- Level: Main
- Dimensions: 4.67 x 6.25
Living room
- Level: Main
- Dimensions: 15.5 x 12.58
Heating
- Heat Pump, Electric
Cooling
- Central Air
Appliances
- Included: Microwave, Dishwasher, Free-Standing Range, Electric Water Heater
- Laundry: Dryer Connection, Main Level, Washer Hookup
Features
- Ceiling Fan(s), Dead Bolt(s), Soaking Tub, Kitchen Island, Pantry, Separate Shower
- Flooring: Carpet, Vinyl
- Basement: Crawl Space
- Attic: No Access
- Number of fireplaces: 1
- Fireplace features: Den
Interior area
- Total structure area: 1,664
- Total interior livable area: 1,664 sqft
- Finished area above ground: 1,664
Property
Parking
- Parking features: Driveway, Gravel
- Has uncovered spaces: Yes
Features
- Levels: One
- Stories: 1
- Patio & porch: Porch
- Pool features: None
- Fencing: None
Lot
- Size: 1.09 Acres
- Features: Not in Flood Zone
Details
- Parcel number: 118738
- Zoning: RG
- Special conditions: Owner Sale
Construction
Type & style
- Home type: MobileManufactured
- Property subtype: Manufactured Home, Residential
Materials
- Vinyl Siding
Condition
- Year built: 2000
Utilities & green energy
- Sewer: Septic Tank
- Water: Well
Community & HOA
HOA
- Has HOA: No
Location
- Region: Hamptonville
Financial & listing details
- Tax assessed value: $112,145
- Annual tax amount: $865
- Date on market: 7/16/2026
- Cumulative days on market: 56 days
- Listing agreement: Exclusive Right To Sell
- Listing terms: Cash,Conventional
- Body type: Double Wide
Estimated market value
Not available
Estimated sales range
Not available
$1,890/mo
Price history
| Date | Event | Price |
|---|---|---|
| 8/11/2026 | Price change | $184,900-2.6% |
Source:  Triad MLS #1226888 Report a problem Triad MLS #1226888 Report a problem | ||
| 7/16/2026 | Listed for sale | $189,900+8.5% |
Source: Triad MLS #1226888 Report a problem | ||
| 6/6/2022 | Sold | $175,000+3% |
Source: Triad MLS #1065355 Report a problem | ||
| 4/19/2022 | Pending sale | $169,900 |
Source: Triad MLS #1065355 Report a problem | ||
| 4/9/2022 | Listed for sale | $169,900+205.9% |
Source: Triad MLS #1065355 Report a problem | ||
| 2/18/2022 | Sold | $55,550$33/sqft |
Source: Public Record Report a problem | ||
Public tax history
| Year | Property taxes | Tax assessment |
|---|---|---|
| 2025 | $883 +3.1% | $112,146 |
| 2024 | $857 | $112,146 |
| 2023 | $857 +132.7% | $112,146 +123.8% |
| 2022 | $368 | $50,106 |
| 2021 | $368 | $50,106 |
| 2020 | $368 | $50,106 |
| 2017 | $368 -41.7% | $50,106 -41.7% |
| 2016 | $632 | $85,938 |
| 2015 | $632 | $85,938 |
| 2014 | $632 -2.5% | $85,938 |
| 2013 | $648 -7.5% | $85,938 |
| 2010 | $700 | $85,938 |
| 2009 | $700 | $85,938 |
Find assessor info on the county website
Monthly payment
Climate risks
Neighborhood: 27020
Nearby schools
Schools provided by the listing agent
- Elementary: West Yadkin
- Middle: Starmount
- High: Starmount
Source: Triad MLS. This data may not be complete. We recommend contacting the local school district to confirm school assignments for this home.
Similar homes
- $210,0003 bd2 ba1.8k sqft5191 Us Highway 601 N, Mocksville, NC 27028For Sale

 MLS ID #1230705, Angie Tedder. Triad MLS
 - $209,9002 bd2 ba1.8k sqft2167 Us Highway 64 W, Mocksville, NC 27028For Sale
 MLS ID #1233758, Terri Bias. Triad MLS
 - $175,0003 bd2 ba1.6k sqft115 Stampede Dr, Statesville, NC 28625For Sale

 MLS ID #4389614, April Bird, Lantern Realty & Development LLC. Canopy MLS as distributed by MLS GRID
 - $199,9003 bd2 ba1.4k sqft3634 Rockford Rd, Dobson, NC 27017For Sale
 MLS ID #1227182, David Blythe. Triad MLS
 - $253,0003 bd2 ba1.1k sqft1011 Rising Sun Dr, Yadkinville, NC 27055For SaleMLS ID #1231475, Tannon Hardy. Triad MLS
- $247,9004 bd2 ba1.4k sqft4433 Old Us Highway 421, Hamptonville, NC 27020New ConstructionMLS ID #1217367, Parker Ward. Triad MLS
- $179,9003 bd1 ba1.1k sqft5633 Bethel Rd, Jonesville, NC 28642For SaleMLS ID #1227505, Kendrix Wiggins. Triad MLS
- $249,9003 bd2 ba1.2k sqft135 Howell Rd, Mocksville, NC 27028For SaleMLS ID #4405945, Stephanie Jordan, ALBRICK. Canopy MLS as distributed by MLS GRID
- $234,5003 bd2 ba1.5k sqft501 Eagle Mills Rd, Hamptonville, NC 27020New ConstructionMLS ID #4311085, Matt Williams, Helen Adams Realty. Canopy MLS as distributed by MLS GRID
- $155,0003 bd1 ba1.5k sqft5249 Forbush Rd, East Bend, NC 27018For SaleMLS ID #1183871, Teresa Martin. Triad MLS
- $190,0003 bd1 ba1.1k sqft630 Pleasant Hill Dr, Elkin, NC 28621For SaleMLS ID #1225656, Kelli Phillips. Triad MLS
- $230,0003 bd2 ba1.1k sqft889 Tabor Rd, Olin, NC 28660For SaleMLS ID #4361989, Michelle Selvey, NextHome Olive Branch Real Estate. Canopy MLS as distributed by MLS GRID
- $175,0003 bd2 ba1.7k sqft107 Carderwoody Rd, Statesville, NC 28625For SaleMLS ID #4396325, Taylor Kilby, Keller Williams Unified. Canopy MLS as distributed by MLS GRID
- $259,0003 bd2 ba1.8k sqft532 Eagle Mills Rd, Hamptonville, NC 27020New ConstructionMLS ID #4409145, Jill Galliher, Keller Williams Unified. Canopy MLS as distributed by MLS GRID
- $129,0002 bd1 ba848 sqft3620 Courtney Church Rd, Yadkinville, NC 27055For SaleMLS ID #1233435, Maurice Rondeau. Triad MLS
- $139,9003 bd2 ba1.7k sqft3455 Messick Rd, Jonesville, NC 28642For SaleMLS ID #1214543, Tracey Shrouder. Triad MLS
- $224,9003 bd1 ba1.2k sqft131 River Rd, Boonville, NC 27011For SaleMLS ID #1228998, Shelly Hartman. Triad MLS
