Overlooking the fairway of hole #2 at Olde Beau Golf Resort, this 3-bedroom, 4-bathroom mountain home offers 2,800 square feet of comfortable living on over an acre of Blue Ridge privacy.
Rich, newly refinished hardwood floors flow throughout the main level, where the primary suite sits conveniently on one floor. Spacious secondary bedrooms and four well-appointed bathrooms make this home as functional as it is beautiful, while the basement provides abundant storage space for outdoor gear, seasonal items, and more.
Resort amenities are steps away — an 18-hole championship course (rated #9 public course in NC), 9-hole par-3, indoor and outdoor pools, tennis, pickleball, fitness center, clubhouse dining, and 7+ miles of hiking trails.
Less than 20 minutes from I-77 with easy access to Charlotte and the Blue Ridge Parkway — a rare opportunity to own in one of North Carolina's most beloved mountain resort communities! Driveway consists of gravel & chip and tar.
For sale
$629,000
38 Beaus Valley Drive, Roaring Gap, NC 28668
3beds
2,782sqft
:
Get pre-qualified$3,744/mo
Single Family Residence
Built in 2009
1.1 Acres Lot
$585,200 Zestimate®
$226/sqft
$79/mo HOA
What's special
- 91 days |
- 280 |
- 18 |
Zillow last checked:
Listing updated:
Listed by:
Andrea B Reeves 336-607-4787,
Regency On the Lake
Source: High Country AOR,MLS#: 261902 Originating MLS: High Country Association of Realtors Inc.
Originating MLS: High Country Association of Realtors Inc.Facts & features
Interior
Bedrooms & bathrooms
- Bedrooms: 3
- Bathrooms: 4
- Full bathrooms: 3
- 1/2 bathrooms: 1
Heating
- Electric, Forced Air
Cooling
- Heat Pump
Appliances
- Included: Dryer, Dishwasher, Electric Range, Electric Water Heater, Disposal, Microwave, Refrigerator
- Laundry: Main Level
Features
- Attic, Tray Ceiling(s), Vaulted Ceiling(s)
- Windows: Double Hung, Single Hung, Vinyl
- Basement: Full,Walk-Out Access
- Has fireplace: No
- Fireplace features: None
Interior area
- Total structure area: 4,091
- Total interior livable area: 2,782 sqft
- Finished area above ground: 2,782
- Finished area below ground: 0
Property
Parking
- Total spaces: 1
- Parking features: Driveway, Garage, One Car Garage, Gravel, Other, Private, See Remarks
- Garage spaces: 1
- Has uncovered spaces: Yes
Features
- Levels: Two
- Stories: 2
- Patio & porch: Covered, Multiple, Open
- Exterior features: Gravel Driveway
- Pool features: Community
- Has view: Yes
- View description: Golf Course
Lot
- Size: 1.1 Acres
Details
- Parcel number: 4917632703
- Zoning description: Residential
Construction
Type & style
- Home type: SingleFamily
- Architectural style: Traditional
- Property subtype: Single Family Residence
Materials
- Fiber Cement, Stone, Wood Frame
- Roof: Asphalt,Shingle
Condition
- Year built: 2009
Utilities & green energy
- Sewer: Septic Permit 3 Bedroom, Sewer Applied for Permit
- Water: Community/Coop
- Utilities for property: Cable Available, High Speed Internet Available
Community & HOA
Community
- Features: Club Membership Available, Clubhouse, Golf, Pickleball, Pool, Tennis Court(s), Trails/Paths, Long Term Rental Allowed, Short Term Rental Allowed
- Security: Security System
- Subdivision: Olde Beau
HOA
- Has HOA: Yes
- HOA fee: $950 annually
Location
- Region: Glade Valley
Financial & listing details
- Price per square foot: $226/sqft
- Tax assessed value: $371,500
- Annual tax amount: $2,415
- Date on market: 5/13/2026
- Listing terms: Assumable,Cash,Conventional,FHA,New Loan,USDA Loan,VA Loan
- Road surface type: Paved
Estimated market value
$585,200
$556,000 - $614,000
$2,813/mo
Price history
| Date | Event | Price |
|---|---|---|
| 5/18/2026 | Listed for sale | $629,000+14.4%$226/sqft |
Source:  High Country AOR #261902 Report a problem High Country AOR #261902 Report a problem | ||
| 5/2/2024 | Listing removed | -- |
Source: High Country AOR #247779 Report a problem | ||
| 2/10/2024 | Listed for sale | $550,000+66.7%$198/sqft |
Source: High Country AOR #247779 Report a problem | ||
| 12/30/2020 | Listing removed | $329,900$119/sqft |
Source: Keller Williams Elite Blue Ridge #219939 Report a problem | ||
| 7/16/2020 | Price change | $329,900-4%$119/sqft |
Source: Keller Williams Elite Blue Ridge #219939 Report a problem | ||
| 7/2/2020 | Price change | $343,500-1.8%$123/sqft |
Source: Keller Williams Elite Blue Ridge #219939 Report a problem | ||
| 5/6/2020 | Price change | $349,900-2.8%$126/sqft |
Source: Keller Williams Elite Blue Ridge #219939 Report a problem | ||
| 1/25/2020 | Listed for sale | $359,900+16.1%$129/sqft |
Source: Keller Williams Elite Blue Ridge #219939 Report a problem | ||
| 9/7/2018 | Sold | $310,000+174.3%$111/sqft |
Source: High Country AOR #205696 Report a problem | ||
| 9/12/2016 | Sold | $113,000$41/sqft |
Source: Public Record Report a problem | ||
Public tax history
| Year | Property taxes | Tax assessment |
|---|---|---|
| 2025 | $2,464 | $371,500 |
| 2024 | $2,464 | $371,500 |
| 2023 | $2,464 | $371,500 |
| 2022 | $2,464 +2% | $371,500 |
| 2021 | $2,415 | $371,500 |
| 2020 | -- | $371,500 +2.4% |
| 2019 | -- | $362,700 |
| 2018 | $1,344 | $362,700 |
| 2017 | $1,344 | $362,700 +35.6% |
| 2016 | $1,344 | $267,500 -17.3% |
| 2015 | $1,344 -17.3% | $323,300 +0.8% |
| 2014 | $1,624 | $320,700 |
| 2013 | -- | $320,700 |
| 2012 | -- | $320,700 |
| 2011 | -- | $320,700 |
Find assessor info on the county website
Monthly payment
Est. payment
Payment breakdown
Explore the cost of this home by adjusting the details. Changes won't be saved.Climate risks
Neighborhood: 28627
Nearby schools
GreatSchools rating
- 5/10Glade Creek ElementaryGrades: PK-8Distance: 6.3 mi
- 7/10Alleghany HighGrades: 9-12Distance: 10.6 mi
Schools provided by the listing agent
- Elementary: Sparta
- High: Alleghany
Source: High Country AOR. This data may not be complete. We recommend contacting the local school district to confirm school assignments for this home.
- $79,500-- bd-- ba-- sqft188-28668 188, Roaring Gap, NC 28668Off Market
- $493,1003 bd3 ba2.1k sqft284 Olde Beau Blvd, Glade Valley, NC 28627Off Market
- $11,4000.36 acresOlde Beau, Roaring Gap, NC 28668Off Market
- $12,6000.51 acresOlde Beau, Roaring Gap, NC 28668Off Market
- $11,6002.02 acresOlde Beau, Roaring Gap, NC 28668Off Market
- $11,9000.43 acresOlde Beau, Roaring Gap, NC 28668Off Market
- $50,0001.04 acresOlde Beau, Roaring Gap, NC 28668Sold
- $12,5000.5 acresOlde Beau, Roaring Gap, NC 28668Off Market
A local agent can set up tours, give advice and negotiate with sellers.
Similar homes
- $479,9003 bd4 ba3k sqft238 Olde Beau Boulevard, Roaring Gap, NC 28668For Sale
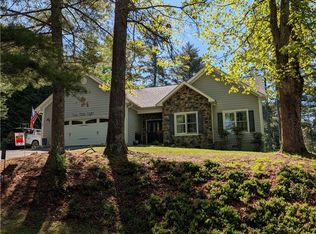 MLS ID #261977, Mindy Hall. High Country AOR
 - $548,0004 bd3 ba2k sqft190 Meadow View Road, Roaring Gap, NC 28668For Sale
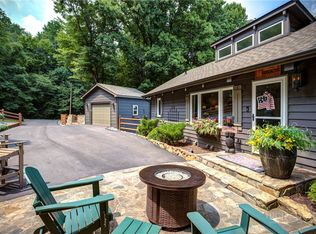 MLS ID #263524, Cheryl Mitchell. High Country AOR
 - $499,9003 bd4 ba2.7k sqft21 Maple Leaf Lane, Roaring Gap, NC 28668For Sale
 MLS ID #263635, Barry Aldridge. High Country AOR
 - $749,0004 bd4 ba3.3k sqft50 Mitchell River Ridge, Roaring Gap, NC 28668For Sale
 MLS ID #261239, TOMMY MAINES. High Country AOR
 - $550,0002 bd4 ba2.3k sqft785 Eagles Nest Lane, Glade Valley, NC 28627For SaleMLS ID #263621, James Halsey. High Country AOR
- $680,0004 bd4 ba2.3k sqft85 Iris Drive, Roaring Gap, NC 28668For SaleMLS ID #262770, TOMMY MAINES. High Country AOR
- $695,0003 bd4 ba3.5k sqft1053 Rich Hill Mountain Road, Glade Valley, NC 28627For SaleMLS ID #255269, Dennis Deal. High Country AOR
- $500,0003 bd3 ba3.1k sqft249 Red Bird Lane, Roaring Gap, NC 28627For SaleMLS ID #258590, Jay Woodruff. High Country AOR
- $549,9003 bd2 ba1.5k sqft576 Lake Vista Dr, Glade Valley, NC 28627For Sale
 MLS ID #1223610, Shelly Hartman. Triad MLS
 - $469,0004 bd4 ba2.6k sqft638 Ridge Road, Roaring Gap, NC 28668For SaleMLS ID #262032, Sona Vavrouskova. High Country AOR
- $459,5004 bd3 ba2.5k sqft488 Meadow View Road, Roaring Gap, NC 28668For SaleMLS ID #260828, LOUIS MORRISON JR.. High Country AOR
- $449,0003 bd2 ba1.5k sqft81 Pine Tree Dr, Roaring Gap, NC 28668For SaleMLS ID #1219922, Pat Robertson. Triad MLS
- $849,9002 bd3 ba2.6k sqft77 Paynes Court, Roaring Gap, NC 28668For SaleMLS ID #262732, Monica Young. High Country AOR
- $365,0003 bd3 ba2.1k sqft377 Deer Run Road, Roaring Gap, NC 28668For SaleMLS ID #254857, Sue Talley. High Country AOR
- $499,9004 bd4 ba3.9k sqft438 Glade Valley Road, Glade Valley, NC 28627For SaleMLS ID #260410, Wendy McCall. High Country AOR
- $799,0001 bd2 ba1.5k sqft314 Mitchell Gorge, Roaring Gap, NC 28668For SaleMLS ID #263458, TOMMY MAINES. High Country AOR
- $599,0003 bd3 ba2.2k sqft847 Overland Trl, Hays, NC 28635For SaleMLS ID #1226337, Parker Ward. Triad MLS
- $599,0004 bd3 ba3k sqft611 Barrett Road, Ennice, NC 28623For SaleMLS ID #254024, Mark Hawks. High Country AOR
- $699,9004 bd4 ba2.8k sqft106 Wilbur Gentry Ln, State Road, NC 28676For SaleMLS ID #1227560, Debbie Simpson. Triad MLS
- $679,9002 bd4 ba2.1k sqft2038 Bell Mountain Road, Hays, NC 28635For SaleMLS ID #262352, Cheryl Mitchell. High Country AOR
