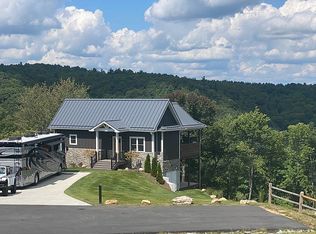
Discover an extraordinary mountain retreat where refined luxury meets the natural beauty of the NC Blue Ridge Mountains. Nestled on approximately 1.3 private acres within the Beaus View Motorcoach Community at Olde Beau Resort & Golf Club, this exceptional Class A motorcoach property offers an unmatched lifestyle defined by breathtaking Appalachian Mountain views, peaceful surroundings, and sophisticated design. Spend ideal summer days enjoying temperatures in the mid-70s, relaxing on expansive rear decks while listening to the soothing sounds of a nearby waterfall, or entertaining guests from the beautifully appointed outdoor kitchen as the mountains provide a spectacular backdrop.
The fully furnished, approximately 1,546 +/- square-foot coach house has been thoughtfully designed to blend rustic mountain character with modern luxury. Warm wood-planked ceilings and accent walls complement the open-concept living space, where a dramatic floor-to-ceiling stone fireplace creates an inviting focal point. A stunning 12-foot wall of Windoors opens the family room to the expansive rear deck, creating a seamless connection between indoor comfort and outdoor living.
The gourmet kitchen is equally impressive, featuring premium KitchenAid appliances, an oversized granite island, and abundant space for gathering with family and friends. The spacious primary suite offers a private sanctuary with a spa-inspired bath that includes a freestanding soaking tub and an impressive 4-by-6-foot fully tiled walk-in shower. A second full bath provides additional convenience for guests, while the home's durable metal roof, golf cart garage, and large-capacity Samsung washer and dryer add both comfort and practicality.
Designed with entertaining in mind, the finished basement extends the living space with a custom granite bar, beer and wine refrigerators, a distinctive 75-year-old bourbon barrel table, a queen sleeper sofa, and a 75-inch television, creating the perfect setting for game days, family gatherings, or evenings spent with friends. The flexible space also offers a workout area with a sauna, large lower level deck, incredible storage, & workbench area.
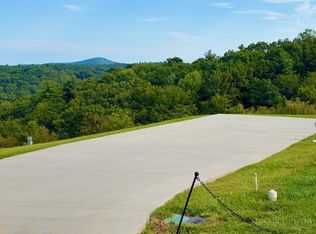
Outdoor living is elevated by a custom stone kitchen complete with a pellet smoker, Blackstone griddle, sink, and refrigerator, allowing you to enjoy unforgettable meals surrounded by mountain vistas and the tranquil sounds of nature. The property is fully equipped for luxury Class A motorcoach living with a spacious 75-by-25-foot concrete coach pad, full utility hookups, a 50-amp marine pedestal, and dedicated electrical service already installed for a future hot tub.
As a resident of Olde Beau Resort & Golf Club, you'll enjoy access to championship mountain golf, pickleball courts, indoor and outdoor swimming pools, and an elegant clubhouse dining and social activities, all within one of North Carolina's premier mountain communities.
Offering an exceptional combination of luxury, seclusion, and resort-style amenities, this remarkable mountain estate is more than a destination—it's a lifestyle unlike any other.
For sale
$799,000
314 Mitchell Gorge, Roaring Gap, NC 28668
1beds
1,546sqft
Single Family Residence
Built in 2023
1.35 Acres Lot
$-- Zestimate®
$517/sqft
$104/mo HOA
What's special
Gourmet kitchenQueen sleeper sofaExpansive rear decksPremium kitchenaid appliancesDedicated electrical serviceOversized granite islandGolf cart garage
- 59 days
- 208
- 5
Zillow last checked:
Listing updated:
Listed by:
TOMMY MAINES (336)363-3333,
Olde Beau Realty, Inc.
Source: High Country AOR,MLS#: 263458 Originating MLS: High Country Association of Realtors Inc.
Originating MLS: High Country Association of Realtors Inc.Facts & features
Interior
Bedrooms & bathrooms
- Bedrooms: 1
- Bathrooms: 2
- Full bathrooms: 2
Heating
- Electric, Fireplace(s), Heat Pump
Cooling
- Heat Pump
Appliances
- Included: Dryer, Dishwasher, Gas Range, Gas Water Heater, Microwave Hood Fan, Microwave, Refrigerator, Washer, Water Heater
- Laundry: Washer Hookup, Dryer Hookup, Main Level
Features
- Furnished, Sauna, Vaulted Ceiling(s)
- Basement: Full,Interior Entry,Partially Finished
- Has fireplace: Yes
- Fireplace features: Gas, Propane
- Furnished: Yes
Interior area
- Total structure area: 1,702
- Total interior livable area: 1,546 sqft
- Finished area above ground: 851
- Finished area below ground: 695
Property
Parking
- Parking features: Concrete, Driveway, No Garage
- Has uncovered spaces: Yes
Features
- Levels: Two
- Stories: 2
- Patio & porch: Composite, Covered, Open
- Exterior features: Outdoor Grill, Outdoor Kitchen
- Pool features: Community
- Spa features: Sauna
- Has view: Yes
- View description: Long Range, Mountain(s), Trees/Woods
- Waterfront features: Pond
Lot
- Size: 1.35 Acres
Details
- Parcel number: 4917380402
Construction
Type & style
- Home type: SingleFamily
- Architectural style: Cottage
- Property subtype: Single Family Residence
Materials
- Fiber Cement, Wood Frame
- Roof: Metal
Condition
- Year built: 2023
Utilities & green energy
- Sewer: Community/Coop Sewer
- Water: Community/Coop
- Utilities for property: Cable Available, High Speed Internet Available
Community & HOA
Community
- Features: Club Membership Available, Clubhouse, Dog Park, Fitness Center, Golf, Gated, Pickleball, Pool, Tennis Court(s), Trails/Paths
- Subdivision: Olde Beau
HOA
- Has HOA: Yes
- HOA fee: $1,250 annually
Location
- Region: Roaring Gap
Financial & listing details
- Price per square foot: $517/sqft
- Annual tax amount: $3,372
- Date on market: 7/24/2026
- Listing terms: Cash,Conventional,New Loan
- Road surface type: Paved
Estimated market value
Not available
Estimated sales range
Not available
Not available
Price history
| Date | Event | Price |
|---|---|---|
| 7/27/2026 | Listed for sale | $799,000$517/sqft |
Source:  High Country AOR #263458 Report a problem High Country AOR #263458 Report a problem | ||
Public tax history
Tax history is unavailable.
Monthly payment
Est. payment
Payment breakdown
Explore the cost of this home by adjusting the details. Changes won't be saved.Climate risks
Neighborhood: 28668
Nearby schools
Schools provided by the listing agent
- Elementary: Sparta
- High: Alleghany
Source: High Country AOR. This data may not be complete. We recommend contacting the local school district to confirm school assignments for this home.
- $514,0001 bd2 ba1.7k sqft314 Mitchells Gorge, Roaring Gap, NC 28668Off Market
- $560,1002 bd2 ba856 sqft292 Mitchells Gorge, Glade Valley, NC 28627Off Market
- $295,0000.89 acres274 Mitchells Gorge, Glade Valley, NC 28627Lot/Land
- $736,8003 bd2 ba1.5k sqft258 Mitchells Gorge, Glade Valley, NC 28627Off Market
Similar homes
- $775,0002 bd2 ba1.3k sqft25 Paynes Court, Roaring Gap, NC 28668For Sale
 MLS ID #262881, TOMMY MAINES. High Country AOR
 - $595,0003 bd5 ba2.1k sqft116 Fawn Lane, Roaring Gap, NC 28668For Sale
 MLS ID #262721, Timothy Nichols. High Country AOR
 - $425,0003 bd3 ba1.8k sqft95 Pine Tree Drive, Roaring Gap, NC 28668For Sale
 MLS ID #264095, Barry Aldridge. High Country AOR
 - $485,0003 bd3 ba1.6k sqft223 Red Bird Lane, Roaring Gap, NC 28668For Sale
 MLS ID #260023, Timothy Nichols. High Country AOR
 - $449,9003 bd2 ba1.5k sqft576 Lake Vista Dr, Glade Valley, NC 28627For Sale
 MLS ID #1223610, Shelly Hartman. Triad MLS
 - $699,0003 bd2 ba1.3k sqft8621 Austin Traphill Rd, Traphill, NC 28685For SaleMLS ID #1208518, Debbie Simpson. Triad MLS
- $418,9003 bd2 ba1.4k sqft414 Turtle Ridge Rd, Sparta, NC 28675For SaleMLS ID #1233184, Nicole Rabe. Triad MLS
- $1,100,0003 bd3 ba2.2k sqft5540 Absher Rd, Hays, NC 28635For SaleMLS ID #1229014, Beth Bare. Triad MLS
- $410,0003 bd2 ba1.9k sqft5253 Absher Rd, Hays, NC 28635For SaleMLS ID #1231307, B.F. Milam. Triad MLS
- $449,0004 bd2 ba1.7k sqft2646 Cross Roads Dr, Galax, VA 24333For Sale
 MLS ID #111730, Mark Hawks, Kyle Realty, Inc.. SWVAR
 - $459,9002 bd3 ba1.6k sqft322 Layell Rd, Elkin, NC 28621For SaleMLS ID #1214710, Debbie Simpson. Triad MLS
- $425,0003 bd2 ba1.5k sqft147 Fairview Dr, Traphill, NC 28685For SaleMLS ID #1219608, Debbie Simpson. Triad MLS
