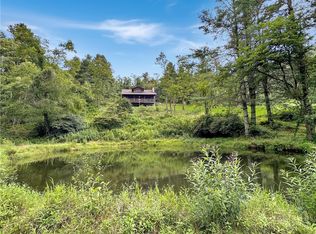
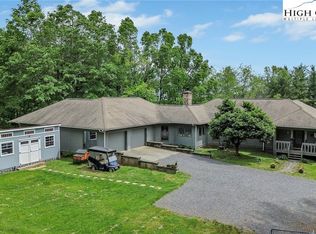
Beautiful and secluded Blue Ridge Mountain retreat situated on 7+ pristine acres with a stocked pond and bold stream flowing through the property. Ideal as a primary residence or weekend getaway, this one-of-a-kind property offers exceptional privacy, peaceful surroundings, and plenty of room to relax and enjoy the outdoors. The well-maintained and spacious home features 3 bedrooms and 2.5 baths, along with a covered front porch with Trex decking overlooking the pond where you can enjoy peaceful sunrises and sunsets. A back deck with Trex decking provides additional outdoor living space, while attractive stonework along the foundation and retaining wall adds to the mountain character of the home. A 2-car garage is located in the basement for convenient parking and storage. The property also includes a separate 1-bedroom, 1-bath cabin with a large deck overlooking the pond, making it ideal for guests, extended family, or potential Airbnb use. A detached 28X36 garage/workshop is wired for 220-volt service and offers both electricity and water, providing excellent space for hobbies, equipment, or additional storage. Other improvements include a tractor shed and chicken coop with electricity, established garden area, and an orchard featuring apple, pear, peach, and blueberry plants. Extensive landscaping surrounds the property with an impressive variety of flowers, shrubs, and plantings throughout. Spend evenings around the outdoor firepit beside the bold creek, fish in your own stocked pond, work in the garden, or simply enjoy the peace and quiet of your own mountain sanctuary. Truly a rare gem offering all the privacy you could ask for and a special place to unwind in the heart of the Blue Ridge Mountains.
For sale
Price cut: $25.9K (9/15)
$649,000
611 Rose Road, Laurel Springs, NC 28644
3beds
2,304sqft
Single Family Residence
Built in 1998
7.12 Acres Lot
$624,300 Zestimate®
$282/sqft
$-- HOA
What's special
Stocked pondWell-maintained and spacious homeEstablished garden area
- 53 days
- 507
- 39
Zillow last checked:
Listing updated:
Listed by:
Mark Hawks (276)236-6134,
Kyle Realty, Inc.
Source: High Country AOR,MLS#: 263948 Originating MLS: High Country Association of Realtors Inc.
Originating MLS: High Country Association of Realtors Inc.Facts & features
Interior
Bedrooms & bathrooms
- Bedrooms: 3
- Bathrooms: 3
- Full bathrooms: 2
- 1/2 bathrooms: 1
Heating
- Electric, Gas, Heat Pump, Wood
Cooling
- Heat Pump
Appliances
- Included: Dishwasher, Electric Range, Electric Water Heater, Microwave, Refrigerator
- Laundry: Washer Hookup, Dryer Hookup
Features
- None
- Basement: Partially Finished
- Number of fireplaces: 2
- Fireplace features: Two, Gas, Vented
Interior area
- Total structure area: 2,880
- Total interior livable area: 2,304 sqft
- Finished area above ground: 1,440
- Finished area below ground: 864
Property
Parking
- Total spaces: 2
- Parking features: Basement, Driveway, Detached, Garage, Two Car Garage, Gravel, Private
- Garage spaces: 2
- Has uncovered spaces: Yes
Features
- Levels: Two
- Stories: 2
- Patio & porch: Composite, Covered, Open
- Exterior features: Fire Pit, Out Building(s), Gravel Driveway
- Has view: Yes
- View description: Mountain(s)
- Waterfront features: Creek, Pond, Stream
Lot
- Size: 7.12 Acres
Details
- Additional structures: Living Quarters, Outbuilding
- Parcel number: 3939404776
- Zoning description: Residential
Construction
Type & style
- Home type: SingleFamily
- Architectural style: Ranch
- Property subtype: Single Family Residence
Materials
- Stone, Vinyl Siding, Wood Frame
- Roof: Architectural,Shingle
Condition
- Year built: 1998
Utilities & green energy
- Electric: 220 Volts
- Sewer: Septic Permit Unavailable, Septic Tank
- Water: Private, Well
- Utilities for property: High Speed Internet Available, Septic Available
Community & HOA
Community
- Subdivision: None
HOA
- Has HOA: No
Location
- Region: Laurel Springs
Financial & listing details
- Price per square foot: $282/sqft
- Tax assessed value: $327,200
- Annual tax amount: $1,800
- Date on market: 8/26/2026
- Listing terms: Cash,Conventional,New Loan,VA Loan
- Road surface type: Paved
Estimated market value
$624,300
$593,000 - $656,000
$2,392/mo
Price history
| Date | Event | Price |
|---|---|---|
| 9/15/2026 | Price change | $649,000-3.8%$282/sqft |
Source:  High Country AOR #263948 Report a problem High Country AOR #263948 Report a problem | ||
| 8/26/2026 | Listed for sale | $674,900+130%$293/sqft |
Source: High Country AOR #263948 Report a problem | ||
| 11/30/2018 | Sold | $293,400-1.9%$127/sqft |
Source: High Country AOR #210656 Report a problem | ||
| 9/24/2018 | Listed for sale | $299,000$130/sqft |
Source: Ashe High Country Realty #210656 Report a problem | ||
Public tax history
| Year | Property taxes | Tax assessment |
|---|---|---|
| 2025 | $2,078 | $327,200 |
| 2024 | $2,078 +28.2% | $327,200 +19.7% |
| 2023 | $1,621 | $273,300 |
| 2022 | $1,621 +2% | $273,300 |
| 2021 | $1,588 | $273,300 |
| 2020 | -- | $273,300 +10% |
| 2019 | -- | $248,500 +1.8% |
| 2018 | $1,295 | $244,200 |
| 2017 | $1,295 | $244,200 |
| 2016 | $1,295 | $244,200 |
| 2015 | $1,295 | $244,200 -17.4% |
| 2014 | $1,295 | $295,600 |
| 2013 | -- | $295,600 |
| 2012 | -- | $295,600 |
| 2011 | -- | $295,600 |
Find assessor info on the county website
Monthly payment
Est. payment
Payment breakdown
Explore the cost of this home by adjusting the details. Changes won't be saved.Climate risks
Neighborhood: 28644
Nearby schools
Schools provided by the listing agent
- Elementary: PineyCreek
- High: Alleghany
Source: High Country AOR. This data may not be complete. We recommend contacting the local school district to confirm school assignments for this home.
Similar homes
- $579,0003 bd3 ba1.7k sqft124 Polly Hollar Lane, Laurel Springs, NC 28626For Sale
 MLS ID #263977, SHIRLEY RICHARDSON. High Country AOR
 - $649,9003 bd3 ba2.8k sqft243 OC Roland Road, Jefferson, NC 28640For Sale
 MLS ID #264067, Brandi Hurley. High Country AOR
 - $664,9003 bd2 ba2.7k sqft931,935 Don Bare Road, Jefferson, NC 28640For Sale
 MLS ID #259773, Amy Ballou. High Country AOR
 - $699,0003 bd4 ba3.3k sqft13641 Traphill Rd, Traphill, NC 28685For Sale

 MLS ID #1239325, Becky Wilder. Triad MLS
 - $629,0003 bd4 ba2.5k sqft1647 Staghorn Rd, Purlear, NC 28665For SaleMLS ID #1230506, B.F. Milam. Triad MLS
