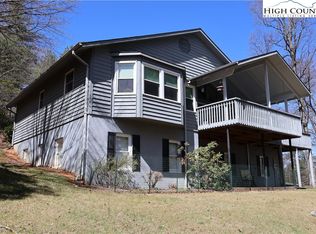
Encircled by the spectacular Appalachian Mountains, this charming one-story residence is situated within the esteemed golfing community of High Meadows Country Club. The property is set back from the street with a circular driveway spanning 1.03 acres, provinding ample privacy. The spacious level backyard exudes a welcoming English garden ambiance, which is particularly enjoyable for pet owners, as it is home to a vibrant butterfly and hummingbird population. Other notable features include an all-season room adjacent to the primary guest bedroom, a screened porch off the kitchen and an open deck. The property comprises three bedrooms, each with an ensuite bathroom. The living room features a cozy stacked stone gas fireplace, a vaulted pine plank ceiling, built-in shelving and cabinets. The spacious primary bedroom has two walk-in closets and a large bath with jetted tub. Additional notable updates include a finished upstairs bonus room/fourth bedroom with a full bath and walk-in closet accessible through the garage, fenced-in yard, a tankless water heater installed in 2022, a high performance HVAC system with a built-in humidifier installed in 2023, quartz countertops, sink and faucet installed in 2025. Recently updated new hardwood floors, kitchen cabinets and interior painting. Please note the home sits on two lots, the footprint is larger than any of the other hummingbird cottages with many upgrades. Also, the upstairs is finished.
For sale
Price cut: $16K (10/24)
$579,000
116 Fawn Lane, Roaring Gap, NC 28668
3beds
2,176sqft
Single Family Residence
Built in 2002
1.03 Acres Lot
$554,500 Zestimate®
$266/sqft
$92/mo HOA
What's special
Fenced-in yardVaulted pine plank ceilingOpen deckBuilt-in shelving and cabinets
- 45 days
- 467
- 32
Zillow last checked:
Listing updated:
Listed by:
Timothy Nichols (980)447-9001,
Realty One Group Revolution
Source: High Country AOR,MLS#: 262721 Originating MLS: High Country Association of Realtors Inc.
Originating MLS: High Country Association of Realtors Inc.Facts & features
Interior
Bedrooms & bathrooms
- Bedrooms: 3
- Bathrooms: 5
- Full bathrooms: 4
- 1/2 bathrooms: 1
Heating
- Electric, Fireplace(s), Heat Pump
Cooling
- Central Air, 1 Unit
Appliances
- Included: Dryer, Dishwasher, Electric Water Heater, Disposal, Gas Range, Microwave, Refrigerator, Tankless Water Heater, Washer
- Laundry: Main Level
Features
- Vaulted Ceiling(s)
- Windows: Storm Window(s)
- Basement: Crawl Space
- Has fireplace: Yes
- Fireplace features: Gas, Stone, Propane
Interior area
- Total structure area: 2,176
- Total interior livable area: 2,176 sqft
- Finished area above ground: 2,176
- Finished area below ground: 0
Property
Parking
- Total spaces: 2
- Parking features: Attached, Concrete, Driveway, Garage, Two Car Garage
- Attached garage spaces: 2
- Has uncovered spaces: Yes
Features
- Levels: One
- Stories: 1
- Patio & porch: Composite, Covered, Screened
- Pool features: Community
- Fencing: Full
- Has view: Yes
- View description: Residential, Trees/Woods
- Waterfront features: Pond
Lot
- Size: 1.03 Acres
- Features: Cul-De-Sac
Details
- Parcel number: 4907833739
- Zoning description: Residential
Construction
Type & style
- Home type: SingleFamily
- Architectural style: Cottage,Ranch
- Property subtype: Single Family Residence
Materials
- Stone, Vinyl Siding, Wood Frame
- Roof: Architectural,Shingle
Condition
- Year built: 2002
Utilities & green energy
- Sewer: Sewer Applied for Permit, Septic Tank
- Water: Community/Coop
- Utilities for property: High Speed Internet Available, Septic Available
Community & HOA
Community
- Features: Club Membership Available, Clubhouse, Fitness Center, Fishing, Golf, Pickleball, Pool, Tennis Court(s)
- Subdivision: High Meadows
HOA
- Has HOA: No
- HOA fee: $1,100 annually
Location
- Region: Roaring Gap
Financial & listing details
- Price per square foot: $266/sqft
- Annual tax amount: $1,983
- Date on market: 6/29/2026
- Listing terms: Cash,Conventional,FHA,New Loan,VA Loan
- Road surface type: Paved
Estimated market value
$554,500
$527,000 - $582,000
$2,606/mo
Price history
| Date | Event | Price |
|---|---|---|
| 10/24/2026 | Price change | $579,000-2.7%$266/sqft |
Source:  High Country AOR #262721 Report a problem High Country AOR #262721 Report a problem | ||
| 9/11/2026 | Listed for sale | $595,000$273/sqft |
Source: High Country AOR #262721 Report a problem | ||
| 8/30/2026 | Listing removed | $595,000$273/sqft |
Source: High Country AOR #262721 Report a problem | ||
| 8/30/2026 | Listed for sale | $595,000$273/sqft |
Source: High Country AOR #262721 Report a problem | ||
| 7/11/2026 | Contingent | $595,000$273/sqft |
Source: High Country AOR #262721 Report a problem | ||
| 6/29/2026 | Listed for sale | $595,000+2.8%$273/sqft |
Source: High Country AOR #262721 Report a problem | ||
| 12/21/2025 | Listing removed | $579,000$266/sqft |
Source: High Country AOR #257853 Report a problem | ||
| 10/29/2025 | Price change | $579,000-1%$266/sqft |
Source: High Country AOR #257853 Report a problem | ||
| 9/9/2025 | Listed for sale | $585,000$269/sqft |
Source: High Country AOR #257853 Report a problem | ||
Public tax history
Tax history is unavailable.
Monthly payment
Est. payment
Payment breakdown
Explore the cost of this home by adjusting the details. Changes won't be saved.Climate risks
Neighborhood: 28668
Nearby schools
Schools provided by the listing agent
- Elementary: Glade Creek
- High: Alleghany
Source: High Country AOR. This data may not be complete. We recommend contacting the local school district to confirm school assignments for this home.
Similar homes
- $499,9003 bd4 ba2.7k sqft21 Maple Leaf Lane, Roaring Gap, NC 28668For Sale
 MLS ID #263635, Barry Aldridge. High Country AOR
 - $549,0003 bd4 ba2.7k sqft38 Beaus Valley Drive, Roaring Gap, NC 28668For Sale
 MLS ID #261902, Andrea B Reeves. High Country AOR
 - $425,0003 bd3 ba1.8k sqft95 Pine Tree Drive, Roaring Gap, NC 28668For Sale
 MLS ID #264095, Barry Aldridge. High Country AOR
 - $459,5004 bd3 ba2.5k sqft488 Meadow View Road, Roaring Gap, NC 28668For Sale
 MLS ID #260828, LOUIS MORRISON JR.. High Country AOR
 - $459,9004 bd2 ba2.7k sqft71 Lakewood Ln, Sparta, NC 28675For Sale
 MLS ID #112190, Wendy Miller Mccall, State Line Realty VA. SWVAR
 - $349,0003 bd2 ba1.5k sqft81 Pine Tree Dr, Glade Valley, NC 28627For Sale
 MLS ID #1235201, Lesia Cockerham. Triad MLS
 - $449,9003 bd2 ba1.5k sqft576 Lake Vista Dr, Glade Valley, NC 28627For SaleMLS ID #1223610, Shelly Hartman. Triad MLS
- $599,9004 bd4 ba3.1k sqft531 Westbrook St, Jonesville, NC 28642For SaleMLS ID #1230691, Jeffrey Nicholson. Triad MLS
- $410,0003 bd2 ba1.9k sqft5253 Absher Rd, Hays, NC 28635For SaleMLS ID #1231307, B.F. Milam. Triad MLS
