This charming move in ready mountain cottage sits in the lovely community of High Meadows Golf and Country Club. Main level is built for entertaining and relaxation. Easy flow from room to room with a large living area, dining area and kitchen. Gleaming wood beams and a stone fireplace accent the living area. The rooms are warm and inviting with natural light. Full bath on main level. Walk out to the inviting deck area to maximize your space! Below 3 bedrooms, a full bath and laundry area are just waiting for your personal touches. Garage added by current owners in 2026. Great space for cars or storage! High Meadows offers a plethora of amenities: Golf, pool, fitness area, clubhouse and more. Just a short drive to Elkin or Sparta for shopping, dining and fun. Stone Mtn State Park is only a few minutes away. With the Blue Ridge Parkway and the New River close by, there are loads of opportunity for fun and adventure.
For sale
$389,000
81 Pine Tree Drive, Roaring Gap, NC 28668
3beds
1,500sqft
Single Family Residence
Built in 1969
0.45 Acres Lot
$369,300 Zestimate®
$259/sqft
$104/mo HOA
What's special
Stone fireplaceInviting deck areaGleaming wood beamsDining area
- 40 days
- 120
- 1
Zillow last checked:
Listing updated:
Listed by:
Lesia Cockerham (919)868-6675,
Keller Williams Realty Elite - Blue Ridge
Source: High Country AOR,MLS#: 264094 Originating MLS: High Country Association of Realtors Inc.
Originating MLS: High Country Association of Realtors Inc.Facts & features
Interior
Bedrooms & bathrooms
- Bedrooms: 3
- Bathrooms: 2
- Full bathrooms: 2
Heating
- Forced Air, Fireplace(s), Propane
Cooling
- Electric, Heat Pump
Appliances
- Included: Dishwasher, Electric Range, Electric Water Heater, Microwave, Refrigerator
- Laundry: In Basement
Features
- Vaulted Ceiling(s)
- Basement: Exterior Entry,Full,Finished,Interior Entry,Walk-Out Access
- Number of fireplaces: 1
- Fireplace features: One, Propane
Interior area
- Total structure area: 1,500
- Total interior livable area: 1,500 sqft
- Finished area above ground: 750
- Finished area below ground: 750
Property
Parking
- Total spaces: 2
- Parking features: Driveway, Detached, Garage, Two Car Garage, Gravel, Private
- Garage spaces: 2
- Has uncovered spaces: Yes
Features
- Levels: One
- Stories: 1
- Patio & porch: Open
- Exterior features: Gravel Driveway
- Pool features: Community
- Waterfront features: Pond
Lot
- Size: 0.45 Acres
Details
- Parcel number: 4917322393
- Zoning description: Residential
Construction
Type & style
- Home type: SingleFamily
- Architectural style: Chalet/Alpine,Cottage
- Property subtype: Single Family Residence
Materials
- Stone, Wood Siding, Wood Frame
- Foundation: Basement
- Roof: Metal
Condition
- Year built: 1969
Utilities & green energy
- Sewer: Septic Permit Unavailable
- Water: Community/Coop
- Utilities for property: High Speed Internet Available
Community & HOA
Community
- Features: Club Membership Available, Clubhouse, Fitness Center, Golf, Pool, Long Term Rental Allowed
- Subdivision: High Meadows Golf and Country Club
HOA
- Has HOA: Yes
- HOA fee: $1,250 annually
Location
- Region: Roaring Gap
Financial & listing details
- Price per square foot: $259/sqft
- Annual tax amount: $950
- Date on market: 9/1/2026
- Listing terms: Cash,Conventional,FHA,New Loan,USDA Loan,VA Loan
- Road surface type: Paved
Estimated market value
$369,300
$351,000 - $388,000
$1,742/mo
Price history
| Date | Event | Price |
|---|---|---|
| 9/1/2026 | Listed for sale | $389,000-13.4%$259/sqft |
Source:  High Country AOR #264094 Report a problem High Country AOR #264094 Report a problem | ||
| 8/31/2026 | Listing removed | $449,000 |
Source:  Triad MLS #1219922 Report a problem Triad MLS #1219922 Report a problem | ||
| 7/7/2026 | Price change | $449,000-5.5% |
Source: Triad MLS #1219922 Report a problem | ||
| 5/26/2026 | Listed for sale | $475,000 |
Source: Triad MLS #1219922 Report a problem | ||
Public tax history
Tax history is unavailable.
Monthly payment
Est. payment
Payment breakdown
Explore the cost of this home by adjusting the details. Changes won't be saved.Climate risks
Neighborhood: 28668
Nearby schools
Schools provided by the listing agent
- Elementary: Glade Creek
- High: Alleghany
Source: High Country AOR. This data may not be complete. We recommend contacting the local school district to confirm school assignments for this home.
Similar homes
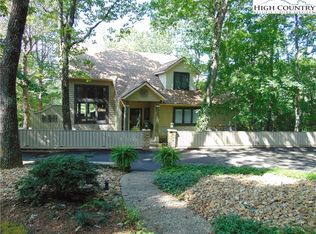
- $389,0003 bd2 ba1.5k sqft81 Pine Tree Dr, Glade Valley, NC 28627For Sale
 MLS ID #1235201, Lesia Cockerham. Triad MLS
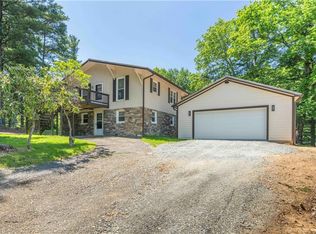
 - $425,0003 bd3 ba1.8k sqft95 Pine Tree Drive, Roaring Gap, NC 28668For Sale
 MLS ID #264095, Barry Aldridge. High Country AOR
 - $349,0002 bd2 ba1.7k sqft1502 Greenstreet Drive, Traphill, NC 28685For Sale
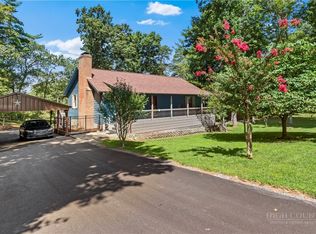 MLS ID #264633, Robert Poole. High Country AOR
 - $379,0003 bd2 ba1.5k sqft226 Pleasant Hill Dr, Elkin, NC 28621For Sale
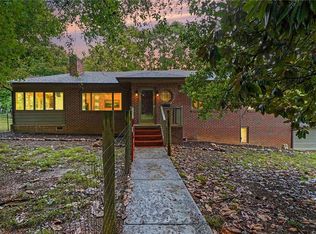 MLS ID #1236887, Melissa Jones. Triad MLS
 - $399,0003 bd2 ba1.4k sqft414 Turtle Ridge Rd, Sparta, NC 28675For SaleMLS ID #1233184, Nicole Rabe. Triad MLS
- $399,9003 bd2 ba1.8k sqft2910 Old Highway 60 Hwy, Ronda, NC 28670For SaleMLS ID #1235835, Evan Massey. Triad MLS
- $410,0003 bd2 ba1.9k sqft5253 Absher Rd, Hays, NC 28635For SaleMLS ID #1231307, B.F. Milam. Triad MLS
- $449,9003 bd2 ba1.5k sqft576 Lake Vista Dr, Glade Valley, NC 28627For SaleMLS ID #1223610, Shelly Hartman. Triad MLS
- $425,0003 bd2 ba1.5k sqft147 Fairview Dr, Traphill, NC 28685For SaleMLS ID #1219608, Debbie Simpson. Triad MLS
- $375,0003 bd3 ba2.2k sqft1000 Beaumont Poplar St, North Wilkesboro, NC 28659For SaleMLS ID #1231683, Fred Costello. Triad MLS
- $299,9003 bd2 ba1k sqft605 Liberty School Rd, State Road, NC 28676For SaleMLS ID #1236600, Dara Simpson. Triad MLS
- $339,0003 bd2 ba1.5k sqft646 Country Club Dr, State Road, NC 28676For SaleMLS ID #1217074, Jared Moser. Triad MLS
- $319,0003 bd2 ba2k sqft226 White Plains Rd, Roaring River, NC 28669For SaleMLS ID #1230510, Debbie Simpson. Triad MLS
