Gorgeous townhome with a lake VIEW! With 2 charming BRs each with an ensuite, it's easy to relax or entertain. The spacious living area has a lovely stone fireplace with gas logs, a bar nook and is open to kitchen and dining. Kitchen is nicely appointed with S/S appliances and solid surface countertops. There is also a pantry closet for extra storage. On the lower level, you'll find flex space and the laundry area. Garage entry into lower level is equipped with an outlet for charging your electric vehicle. With the large back porch that overlooks the lake, sit, breathe, and let the mountains soothe your soul. This unit does have rental history and is ready for either a full time owner, a get away or an investor. Recent remodel was tastefully and thoughtfully done. Call today to see this one! As an added bonus, with Olde Beau just across the street, owners have the option to join Olde Beau at your desired level of membership. This home can be sold with furnishings.
For sale
$267,500
30 Village Road #102, Roaring Gap, NC 28668
2beds
1,148sqft
Townhouse
Built in 1988
5,662 Square Feet Lot
$255,000 Zestimate®
$233/sqft
$198/mo HOA
What's special
Lake viewBar nookSolid surface countertops
- 193 days
- 164
- 9
Zillow last checked:
Listing updated:
Listed by:
Lesia Cockerham (919)868-6675,
Keller Williams Realty Elite - Blue Ridge
Source: High Country AOR,MLS#: 260555 Originating MLS: High Country Association of Realtors Inc.
Originating MLS: High Country Association of Realtors Inc.Facts & features
Interior
Bedrooms & bathrooms
- Bedrooms: 2
- Bathrooms: 2
- Full bathrooms: 2
Heating
- Electric, Fireplace(s), Heat Pump
Cooling
- Heat Pump
Appliances
- Included: Dryer, Dishwasher, Electric Range, Electric Water Heater, Disposal, Microwave Hood Fan, Microwave, Refrigerator
- Laundry: Dryer Hookup, In Basement
Features
- Skylights, Window Treatments
- Windows: Skylight(s), Window Treatments
- Basement: Partially Finished
- Number of fireplaces: 1
- Fireplace features: One, Stone, Propane
Interior area
- Total structure area: 1,424
- Total interior livable area: 1,148 sqft
- Finished area above ground: 1,010
- Finished area below ground: 138
Property
Parking
- Total spaces: 1
- Parking features: Basement, Driveway, Garage, One Car Garage, Paved, Private
- Garage spaces: 1
- Has uncovered spaces: Yes
Features
- Levels: One
- Stories: 1
- Patio & porch: Multiple, Open
- Exterior features: Paved Driveway
- Has view: Yes
- View description: Mountain(s), Lake
- Has water view: Yes
- Water view: Lake
Lot
- Size: 5,662 Square Feet
Details
- Parcel number: 4917425443
Construction
Type & style
- Home type: Townhouse
- Architectural style: Traditional
- Property subtype: Townhouse
Materials
- Hardboard, Vinyl Siding, Wood Siding, Wood Frame
- Roof: Asphalt,Shingle
Condition
- Year built: 1988
Utilities & green energy
- Sewer: Septic Permit 2 Bedroom, Shared Septic
- Water: Shared Well
- Utilities for property: High Speed Internet Available
Community & HOA
Community
- Features: Long Term Rental Allowed, Short Term Rental Allowed
- Subdivision: None
HOA
- Has HOA: Yes
- HOA fee: $198 monthly
Location
- Region: Roaring Gap
Financial & listing details
- Price per square foot: $233/sqft
- Annual tax amount: $1,084
- Date on market: 3/20/2026
- Listing terms: Cash,Conventional,FHA,New Loan,USDA Loan,VA Loan
- Road surface type: Paved
Estimated market value
$255,000
$242,000 - $268,000
$1,597/mo
Price history
| Date | Event | Price |
|---|---|---|
| 3/20/2026 | Listed for sale | $267,500-10.8%$233/sqft |
Source:  High Country AOR #260555 Report a problem High Country AOR #260555 Report a problem | ||
| 7/31/2025 | Listing removed | $299,900$261/sqft |
Source: High Country AOR #252331 Report a problem | ||
| 1/31/2025 | Price change | $299,900-6.3%$261/sqft |
Source: High Country AOR #252331 Report a problem | ||
| 10/18/2024 | Listed for sale | $320,000-2.7%$279/sqft |
Source: High Country AOR #252331 Report a problem | ||
| 8/24/2023 | Sold | $329,000$287/sqft |
Source: High Country AOR #244506 Report a problem | ||
| 7/22/2023 | Contingent | $329,000$287/sqft |
Source: High Country AOR #244506 Report a problem | ||
| 7/5/2023 | Listed for sale | $329,000$287/sqft |
Source: High Country AOR #244506 Report a problem | ||
Public tax history
Tax history is unavailable.
Monthly payment
Est. payment
Payment breakdown
Explore the cost of this home by adjusting the details. Changes won't be saved.Climate risks
Neighborhood: 28668
Nearby schools
Schools provided by the listing agent
- Elementary: Sparta
- High: Alleghany
Source: High Country AOR. This data may not be complete. We recommend contacting the local school district to confirm school assignments for this home.
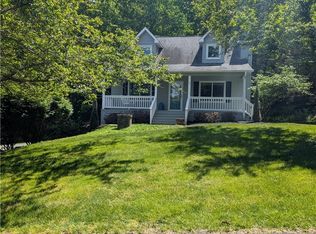

Similar homes
- $267,5002 bd2 ba1.1k sqft30 Village Rd, Roaring Gap, NC 28668For Sale
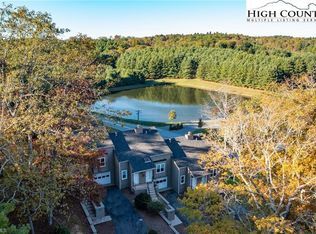
 MLS ID #1213564, Lesia Cockerham. Triad MLS
 - $389,0003 bd2 ba1.5k sqft81 Pine Tree Drive, Roaring Gap, NC 28668For Sale
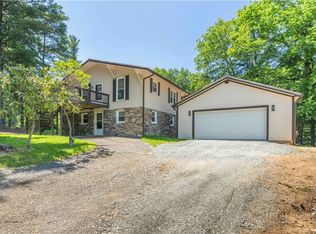 MLS ID #264094, Lesia Cockerham. High Country AOR
 - $389,0003 bd2 ba1.5k sqft81 Pine Tree Dr, Glade Valley, NC 28627For Sale
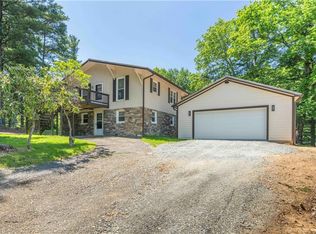 MLS ID #1235201, Lesia Cockerham. Triad MLS
 - $229,5003 bd2 ba1.1k sqft78 Star Dust Lane, Glade Valley, NC 28627For Sale
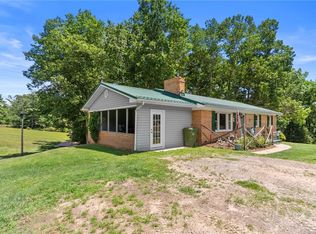 MLS ID #262917, Sidney Woodruff. High Country AOR
 - $265,0003 bd2 ba1.4k sqft629 Oakland Dr, Elkin, NC 28621For SaleMLS ID #1235531, Eris Ball. Triad MLS
- $299,9003 bd2 ba1k sqft605 Liberty School Rd, State Road, NC 28676For SaleMLS ID #1216642, Dara Simpson. Triad MLS
- $275,0003 bd2 ba1.4k sqft212 Circle Dr, Dobson, NC 27017For SaleMLS ID #1233622, Nicole Newman. Triad MLS
- $259,9003 bd2 ba1.3k sqft291 Michael Dr, Dobson, NC 27017For SaleMLS ID #1235656, Kenyon Patterson. Triad MLS
- $265,0002 bd2 ba1.2k sqft765 Oakland Dr #C, Elkin, NC 28621For SaleMLS ID #1218859, Erika Gibbs. Triad MLS
- $259,0003 bd2 ba1.3k sqft118 Pickshin Ave, Dobson, NC 27017For SaleMLS ID #1229485, Barbara Sechrist. Triad MLS
- $234,9001 bd1 ba875 sqft54 Wagonwheel Way, Sparta, NC 28675For SaleMLS ID #1225705, Wendy Miller McCall. Triad MLS
- $239,9003 bd2 ba1.3k sqft115 Robert Dr, State Road, NC 28676For SaleMLS ID #1230805, Walter "Lee" Mastin. Triad MLS
- $295,0003 bd2 ba1.2k sqft359 Ruritan Park Rd, North Wilkesboro, NC 28659For SaleMLS ID #1235243, Debbie Simpson. Triad MLS
- $268,0003 bd1 ba1.1k sqft128 Hickory Hollow Rd, North Wilkesboro, NC 28659For SaleMLS ID #1225777, Sherry Miller. Triad MLS
