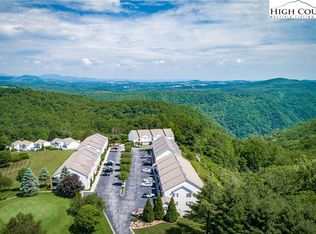
This conveniently located 2 bedroom and 2 bath villa is just a short walk to the clubhouse and restaurant. It offers incredible long range mountain and gorge views. The interior has attractive slate and hardwood floors, stainless steel appliances, updated kitchen countertops and walk-in closets. Amenities include golf. driving range/practice areas, outdoor pool, indoor pool, hot tub, gym, pickle ball courts, tennis court, fishing, dog park, hiking trails, and wonderful clubhouse dining. Olde Beau is conveniently located just 50 minutes to Winston-Salem, 90 minutes to Charlotte, and 2,5 hours to Raleigh.
For sale
$340,000
80 Club Villa Drive #404, Roaring Gap, NC 28627
2beds
1,389sqft
:
Get pre-qualified$2,155/mo
Condominium
Built in 1995
-- sqft lot
$321,200 Zestimate®
$245/sqft
$104/mo HOA
What's special
Indoor poolOutdoor poolHot tubWalk-in closetsStainless steel appliancesUpdated kitchen countertops
- 14 days |
- 275 |
- 7 |
Likely to sell faster than
Zillow last checked:
Listing updated:
Listed by:
James Halsey (919)868-6675,
Keller Williams Realty Elite - Blue Ridge
Source: High Country AOR,MLS#: 263456 Originating MLS: High Country Association of Realtors Inc.
Originating MLS: High Country Association of Realtors Inc.Facts & features
Interior
Bedrooms & bathrooms
- Bedrooms: 2
- Bathrooms: 2
- Full bathrooms: 2
Heating
- Electric, Forced Air, Heat Pump, Propane
Cooling
- Heat Pump
Appliances
- Included: Dryer, Dishwasher, Electric Range, Electric Water Heater, Microwave Hood Fan, Microwave, Refrigerator, Washer
- Laundry: Main Level
Features
- Window Treatments
- Windows: Double Pane Windows, Window Treatments
- Basement: Crawl Space
- Attic: None
- Has fireplace: Yes
- Fireplace features: Gas
Interior area
- Total structure area: 1,389
- Total interior livable area: 1,389 sqft
- Finished area above ground: 1,389
- Finished area below ground: 0
Property
Parking
- Parking features: Driveway, No Garage, Paved, Private
- Has uncovered spaces: Yes
Features
- Levels: One
- Stories: 1
- Patio & porch: Covered, Open
- Exterior features: Paved Driveway
- Pool features: Community
- Has view: Yes
- View description: Long Range, Mountain(s)
- Waterfront features: Pond
Details
- Parcel number: 4917751443
- Zoning description: None
Construction
Type & style
- Home type: Condo
- Architectural style: Traditional
- Property subtype: Condominium
Materials
- Vinyl Siding, Wood Frame
- Roof: Architectural,Shingle
Condition
- Year built: 1995
Utilities & green energy
- Sewer: Not Connected, Community/Coop Sewer
- Water: Community/Coop
- Utilities for property: Cable Available, High Speed Internet Available, Water Available
Community & HOA
Community
- Features: Club Membership Available, Clubhouse, Dog Park, Golf, Gated, Lake, Pickleball, Pool, Tennis Court(s), Trails/Paths, Short Term Rental Allowed
- Security: Radon Mitigation System
- Subdivision: Olde Beau
HOA
- Has HOA: Yes
- HOA fee: $1,250 annually
Location
- Region: Roaring Gap
Financial & listing details
- Price per square foot: $245/sqft
- Tax assessed value: $139,300
- Annual tax amount: $985
- Date on market: 7/29/2026
- Listing terms: Cash,Conventional,New Loan
- Road surface type: Paved
Estimated market value
$321,200
$305,000 - $337,000
$1,291/mo
Price history
| Date | Event | Price |
|---|---|---|
| 7/29/2026 | Listed for sale | $340,000$245/sqft |
Source:  High Country AOR #263456 Report a problem High Country AOR #263456 Report a problem | ||
| 7/20/2026 | Listing removed | $340,000$245/sqft |
Source: High Country AOR #252674 Report a problem | ||
| 8/16/2025 | Price change | $340,000-2.6%$245/sqft |
Source: High Country AOR #252674 Report a problem | ||
| 4/12/2025 | Price change | $349,000-2.2%$251/sqft |
Source: High Country AOR #252674 Report a problem | ||
| 11/14/2024 | Listed for sale | $357,000+23.1%$257/sqft |
Source: High Country AOR #252674 Report a problem | ||
| 5/15/2023 | Sold | $290,000-0.9%$209/sqft |
Source: High Country AOR #242894 Report a problem | ||
| 4/24/2023 | Contingent | $292,500$211/sqft |
Source: High Country AOR #242894 Report a problem | ||
| 4/17/2023 | Listed for sale | $292,500+36%$211/sqft |
Source: High Country AOR #242894 Report a problem | ||
| 12/9/2021 | Sold | $215,000-2.3%$155/sqft |
Source: High Country AOR #232535 Report a problem | ||
| 10/25/2021 | Contingent | $220,000$158/sqft |
Source: High Country AOR #232535 Report a problem | ||
| 10/17/2021 | Listed for sale | $220,000$158/sqft |
Source: High Country AOR #232535 Report a problem | ||
Public tax history
| Year | Property taxes | Tax assessment |
|---|---|---|
| 2025 | $985 | $139,300 |
| 2024 | $985 | $139,300 |
| 2023 | $985 | $139,300 |
| 2022 | $985 +2% | $139,300 |
| 2021 | $966 -21.9% | $139,300 |
| 2020 | $1,236 | $139,300 -22% |
| 2019 | -- | $178,700 |
| 2018 | $966 | $178,700 |
| 2017 | $966 | $178,700 |
| 2016 | $966 | $178,700 |
| 2015 | $966 -29.3% | $178,700 -9.5% |
| 2014 | $1,367 | $197,500 |
| 2013 | -- | $197,500 |
| 2012 | -- | $197,500 |
| 2011 | -- | $197,500 |
Find assessor info on the county website
Monthly payment
Est. payment
Payment breakdown
Explore the cost of this home by adjusting the details. Changes won't be saved.Climate risks
Neighborhood: 28627
Nearby schools
GreatSchools rating
- 5/10Glade Creek ElementaryGrades: PK-8Distance: 6 mi
- 7/10Alleghany HighGrades: 9-12Distance: 10.5 mi
Schools provided by the listing agent
- Elementary: Glade Creek
- High: Alleghany
Source: High Country AOR. This data may not be complete. We recommend contacting the local school district to confirm school assignments for this home.
- $288,0002 bd2 ba1.3k sqft80 Club Villa Dr APT 400, Roaring Gap, NC 28627Sold
- $279,3002 bd2 ba1.4k sqft80 Club Villa Dr APT 401, Roaring Gap, NC 28627Off Market
- $273,0003 bd2 ba1.4k sqft80 Club Villa Dr APT 403, Roaring Gap, NC 28627Off Market
- $350,0002 bd2 ba1.4k sqft80 Club Villa Dr APT 407, Roaring Gap, NC 28627Sold

- $291,4002 bd2 ba1.3k sqft80 Club Villa Dr APT 402, Roaring Gap, NC 28627Off Market
- $306,9002 bd2 ba1.3k sqft80 Club Villa Dr APT 406, Glade Valley, NC 28627Off Market
- $300,5002 bd2 ba1.4k sqft80 Club Villa Dr APT 405, Glade Valley, NC 28627Off Market
- $340,0002 bd2 ba1.5k sqft87 Club Villa Dr APT 202, Roaring Gap, NC 28627Sold
A local agent can set up tours, give advice and negotiate with sellers.
Similar homes
- $245,0003 bd2 ba1.2k sqft139 Little Creek Lane, Glade Valley, NC 28627For Sale
 MLS ID #263290, Lisa Crabtree. High Country AOR
 - $299,9003 bd1 ba1.2k sqft971 N Bridge St, Elkin, NC 28621For Sale

 MLS ID #1230410, Debbie Simpson. Triad MLS
 - $350,0003 bd2 ba1.6k sqft712 Continental Avenue, Ennice, NC 28623For Sale
 MLS ID #262539, Amy Bullins. High Country AOR
 - $299,0003 bd2 ba2k sqft78 Joines Street, Sparta, NC 28675For Sale
 MLS ID #263446, VICKIE BARTLETT. High Country AOR
 - $267,5002 bd2 ba1.1k sqft30 Village Road #102, Roaring Gap, NC 28668For SaleMLS ID #260555, Lesia Cockerham. High Country AOR
- $310,0002 bd2 ba1.2k sqft765 Oakland Dr APT G, Elkin, NC 28621For SaleMLS ID #1224979, Debbie Simpson. Triad MLS
- $364,9002 bd2 ba1.7k sqft1502 Greenstreet Drive, Traphill, NC 28685For SaleMLS ID #260819, Robert Poole. High Country AOR
- $449,0003 bd2 ba1.5k sqft81 Pine Tree Dr, Roaring Gap, NC 28668For SaleMLS ID #1219922, Pat Robertson. Triad MLS
- $269,9002 bd2 ba1.7k sqft216 Napco Road, Sparta, NC 28675For SaleMLS ID #263665, SHIRLEY RICHARDSON. High Country AOR
- $339,0003 bd2 ba1.5k sqft646 Country Club Dr, State Road, NC 28676For SaleMLS ID #1217074, Jared Moser. Triad MLS
- $299,9003 bd2 ba1k sqft605 Liberty School Rd, State Road, NC 28676For SaleMLS ID #1216642, Dara Simpson. Triad MLS
- $399,0003 bd2 ba1.8k sqft173 Old Meadowbrook Ln, Elkin, NC 28621For SaleMLS ID #1229864, Eris Ball. Triad MLS
- $315,0003 bd2 ba1.6k sqft3826 Running Deer Rd, Jonesville, NC 28642For SaleMLS ID #1226830, Jerry Bryant. Triad MLS
- $329,0002 bd1 ba810 sqft584 Cold Springs Ln, Galax, VA 24333For Sale
 MLS ID #109426, Jamie Keatley, Morton Realty & Auction. SWVAR
 - $395,0002 bd2 ba1.2k sqft135 River Place Rd, Galax, VA 24333For SaleMLS ID #110752, Jack Circle, River Mountain Realty, LLC. SWVAR
- $329,0003 bd3 ba1.7k sqft56 Briarwood Ln, Sparta, NC 28675For Sale By Owner
- $397,9993 bd2 ba2k sqft2297 Austin Traphill Rd, Elkin, NC 28621For SaleMLS ID #1225400, Debbie Simpson. Triad MLS
- $319,9003 bd2 ba2k sqft176 W Robin St, Elkin, NC 28621For SaleMLS ID #1224110, Debbie Simpson. Triad MLS
- $300,0003 bd2 ba1.4k sqft290 Riverview Drive, Sparta, NC 28675For SaleMLS ID #263322, Jay Woodruff. High Country AOR
- $325,0004 bd2 ba1.6k sqft115 Adams Ridge Rd, State Road, NC 28676For SaleMLS ID #1216929, Debbie Simpson. Triad MLS
