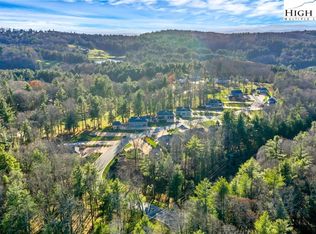
Experience mountain luxury at its finest in this exceptional Coach Cottage located within The Village of Beau's View, an exclusive gated Class A Motorcoach community nestled inside the prestigious Olde Beau Resort & Golf Club in the breathtaking Blue Ridge Mountains of North Carolina.
This beautifully crafted 1,306± square-foot, mostly furnished, two-bedroom, two-bath residence is situated on a 0.24± acre homesite featuring a fully equipped Class A Motorcoach pad with water, sewer, and 50-amp electrical service, offering the perfect blend of upscale residential living and the freedom of the motorcoach lifestyle.
Professionally landscaped grounds welcome you to a spacious covered front porch, where a stunning stone fireplace creates the ideal setting for entertaining or relaxing while enjoying the peaceful mountain surroundings. Inside, soaring vaulted ceilings accented with exposed beams, rich bamboo flooring throughout, and a dramatic floor-to-ceiling stone fireplace create a warm yet sophisticated atmosphere.
The light-filled gourmet kitchen is thoughtfully appointed with Quartz countertops, premium Café stainless steel appliances, custom cabinetry, and a built-in wine refrigerator, making it as functional as it is beautiful. Designed to embrace the natural setting, the living room features an impressive wall of folding glass doors that seamlessly opens to an expansive wraparound composite deck, creating exceptional indoor-outdoor living spaces.
The spacious primary suite continues this connection to the outdoors with private doors leading directly onto the deck. Its luxurious ensuite bath offers an oversized walk-in shower, an elegant freestanding jetted soaking tub, and a custom-designed walk-in closet complete with premium built-in organization.
The unfinished lower level provides outstanding potential for future expansion. Already plumbed for an additional bathroom and equipped with a gas heater, the space is ready to be customized to suit your needs. It also features access to a large lower-level deck, while the home's design allows for the future installation of either a staircase or an electric lift connecting both levels. The oversized lower-level garage includes epoxy flooring, a separate exterior entrance, and ample room for both a vehicle and golf cart.
Residents enjoy exclusive access to the exceptional amenities of Olde Beau Resort & Golf Club, including a full-service clubhouse with dining, a championship 18-hole golf course with practice facilities and pro shop, a resort-style swimming pool, fitness center, pickleball courts, scenic hiking trails, stocked fishing ponds, a dog park, and a children's playground.
Just beyond the gates, you'll discover some of North Carolina's most celebrated outdoor destinations, including the Blue Ridge Parkway, Stone Mountain State Park, the New River, and numerous award-winning vineyards and wineries.
This extraordinary property presents a rare opportunity to own one of the Blue Ridge Mountains' premier luxury Motorcoach retreats, where refined mountain living, world-class resort amenities, and the ultimate Class A Motorcoach lifestyle come together in one remarkable destination.
For sale
$775,000
25 Paynes Court, Roaring Gap, NC 28668
2beds
1,306sqft
Single Family Residence
Built in 2023
10,454 Square Feet Lot
$-- Zestimate®
$593/sqft
$104/mo HOA
What's special
Separate exterior entranceProfessionally landscaped groundsSpacious covered front porchExpansive wraparound composite deckRich bamboo flooring throughoutLight-filled gourmet kitchenOversized walk-in shower
- 26 days |
- 230 |
- 7 |
Likely to sell faster than
Zillow last checked:
Listing updated:
Listed by:
TOMMY MAINES (336)363-3333,
Olde Beau Realty, Inc.
Source: High Country AOR,MLS#: 262881 Originating MLS: High Country Association of Realtors Inc.
Originating MLS: High Country Association of Realtors Inc.Facts & features
Interior
Bedrooms & bathrooms
- Bedrooms: 2
- Bathrooms: 2
- Full bathrooms: 2
Heating
- Electric, Fireplace(s), Heat Pump
Cooling
- Heat Pump
Appliances
- Included: Dryer, Dishwasher, Gas Range, Gas Water Heater, Microwave, Refrigerator, Tankless Water Heater, Washer
- Laundry: Washer Hookup, Dryer Hookup, Main Level
Features
- Furnished, Vaulted Ceiling(s)
- Basement: Exterior Entry,Walk-Out Access
- Has fireplace: Yes
- Fireplace features: Gas, Propane
- Furnished: Yes
Interior area
- Total structure area: 2,273
- Total interior livable area: 1,306 sqft
- Finished area above ground: 1,306
- Finished area below ground: 0
Property
Parking
- Total spaces: 1
- Parking features: Concrete, Driveway, Garage, One Car Garage
- Garage spaces: 1
- Has uncovered spaces: Yes
Features
- Levels: Two
- Stories: 2
- Patio & porch: Composite, Covered, Multiple, Open
- Has view: Yes
- View description: Trees/Woods
- Waterfront features: Pond
Lot
- Size: 10,454 Square Feet
Details
- Parcel number: 4917370045
Construction
Type & style
- Home type: SingleFamily
- Architectural style: Cottage
- Property subtype: Single Family Residence
Materials
- Fiber Cement, Wood Frame
- Roof: Metal
Condition
- Year built: 2023
Utilities & green energy
- Sewer: Community/Coop Sewer
- Water: Community/Coop
- Utilities for property: Cable Available, High Speed Internet Available
Community & HOA
Community
- Features: Club Membership Available, Clubhouse, Dog Park, Fitness Center, Golf, Gated, Pickleball, Tennis Court(s), Trails/Paths
- Subdivision: Olde Beau
HOA
- Has HOA: Yes
- HOA fee: $1,250 annually
Location
- Region: Roaring Gap
Financial & listing details
- Price per square foot: $593/sqft
- Annual tax amount: $2,871
- Date on market: 6/26/2026
- Listing terms: Cash,Conventional,New Loan
- Road surface type: Paved
Estimated market value
Not available
Estimated sales range
Not available
Not available
Price history
| Date | Event | Price |
|---|---|---|
| 6/27/2026 | Listed for sale | $775,000$593/sqft |
Source:  High Country AOR #262881 Report a problem High Country AOR #262881 Report a problem | ||
Public tax history
Tax history is unavailable.
Monthly payment
Est. payment
Payment breakdown
Explore the cost of this home by adjusting the details. Changes won't be saved.Climate risks
Neighborhood: 28668
Nearby schools
GreatSchools rating
- 5/10Glade Creek ElementaryGrades: PK-8Distance: 5.8 mi
- 7/10Alleghany HighGrades: 9-12Distance: 9.7 mi
Schools provided by the listing agent
- Elementary: Sparta
- High: Alleghany
Source: High Country AOR. This data may not be complete. We recommend contacting the local school district to confirm school assignments for this home.
- $219,90010,018.8 Square Feet22 Paynes Ct, Roaring Gap, NC 28668Lot/Land
- $648,9002 bd2 ba1.3k sqft90 Mitchells Gorge, Glade Valley, NC 28627Off Market
- $239,5000.9 Acres11 Paynes Ct, Roaring Gap, NC 28668Lot/Land
- $799,0002 bd3 ba2.4k sqft70 Paynes Ct, Roaring Gap, NC 28668For Sale

- $229,000-- bd-- ba-- sqft140 Mitchells Gorge, Glade Valley, NC 28627Sold
- $1,075,0002 bd3 ba2.9k sqft213 Mitchells Gorge, Roaring Gap, NC 28668Sold
- $1,300,0003 bd4 ba6.1k sqft914 Turnberry Dr, Glade Valley, NC 28627Sold
- $849,9002 bd3 ba2.6k sqft77 Paynes Ct, Roaring Gap, NC 28668For Sale
A local agent can set up tours, give advice and negotiate with sellers.
Similar homes
- $449,0003 bd2 ba1.5k sqft81 Pine Tree Dr, Roaring Gap, NC 28668For Sale
 MLS ID #1219922, Pat Robertson. Triad MLS
 - $550,0003 bd3 ba1.6k sqft223 Red Bird Lane, Roaring Gap, NC 28668For Sale
 MLS ID #260023, Timothy Nichols. High Country AOR
 - $639,0001 bd1 ba736 sqft163 Laurel Branch Court, Roaring Gap, NC 28668For Sale
 MLS ID #259092, TOMMY MAINES. High Country AOR
 - $549,9003 bd2 ba1.5k sqft576 Lake Vista Dr, Glade Valley, NC 28627For Sale
 MLS ID #1223610, Shelly Hartman. Triad MLS
 - $699,0003 bd2 ba1.3k sqft8621 Austin Traphill Rd, Traphill, NC 28685For SaleMLS ID #1208518, Debbie Simpson. Triad MLS
- $649,0002 bd2 ba1k sqft117 White Rock Road, Thurmond, NC 28683For SaleMLS ID #262893, Don Williams. High Country AOR
- $399,0003 bd3 ba1.9k sqft389 Highland Drive, Sparta, NC 28675For SaleMLS ID #263216, Lesia Cockerham. High Country AOR
- $845,0002 bd3 ba1.5k sqft55 Bear Paw Lane, Sparta, NC 28675For SaleMLS ID #259959, June Blanton. High Country AOR
- $580,0003 bd2 ba1.1k sqft8186 Old 60, Roaring River, NC 28669For SaleMLS ID #1222245, Hannah Barker. Triad MLS
- $499,0002 bd2 ba1.7k sqft1902 Brown Road, Sparta, NC 28675For SaleMLS ID #258968, James Logan. High Country AOR
- $419,0002 bd2 ba1k sqft287 Hill St, Sparta, NC 28675For SaleMLS ID #1226237, Christina Parker. Triad MLS
- $574,0002 bd2 ba1.6k sqft1639 Mountain Vista Drive, McGrady, NC 28649For SaleMLS ID #262660, Sandra Huffman. High Country AOR
- $629,0003 bd4 ba1.9k sqft1279 Fishers Gap Rd, Galax, VA 24333For Sale
 MLS ID #109380, Paul Burnett, Fancy Gap Mountain Realty LLC. SWVAR
 - $580,0003 bd2 ba1.1k sqft8186 Old State Hwy #60, Wilkesboro, NC 28697For Sale
 MLS ID #4387839, Hannah Barker, Carolina Realty of ERA Live Moore. Canopy MLS as distributed by MLS GRID
 - $425,0002 bd2 ba1.1k sqft217 Fairview Dr, Traphill, NC 28685For SaleMLS ID #1215414, Matthew Davis. Triad MLS
- $425,0002 bd2 ba1.2k sqft135 River Place Rd, Galax, VA 24333For SaleMLS ID #110752, Jack Circle, River Mountain Realty, LLC. SWVAR
- $425,0003 bd2 ba1.5k sqft147 Fairview Dr, Traphill, NC 28685For SaleMLS ID #1219608, Debbie Simpson. Triad MLS
- $599,0003 bd2 ba1.9k sqft(Undisclosed Address), Galax, VA 24333For SaleMLS ID #109503, Jessica Leonard, Galax Realty Group. SWVAR
- $599,0002 bd1 ba1.4k sqft3450 Sparta Road, North Wilkesboro, NC 28659For SaleMLS ID #261957, Wendy Sloan. High Country AOR
- $542,0003 bd2 ba1.6k sqft1315 Irwin Grocery Road, Laurel Springs, NC 28644For SaleMLS ID #262013, Andrea B Reeves. High Country AOR
