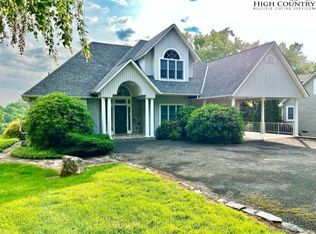
Magnificent home with long range views in Olde Beau! Looking for your dream home? Here it is! 3BR/2BA/3 car garage w/upper attic area. Enter from the immaculate grounds into a stunning foyer w/views right in front of you. You'll be greeted by a cathedral ceiling with massive custom arched beams that highlight a colossal fireplace. A custom Adagio water feature adds ambience as you enjoy the open concept area. As you walk to the cook's delight gourmet kitchen, you'll find a wet bar and dining room. Kitchen showcases granite countertops, custom Thomasville cabinetry, double wall ovens and a marvelous butler's pantry. Appliances are top of the line SubZero and Wolf gas range. Enjoy breakfast in the round nook. Powder room features custom carved tree trunk vanity w/carved granite bowl sink. Stone floors here are gorgeous. Laundry room is large and functional w/sink. Huge primary BR area has an office area and an exit to the vast deck. Ensuite includes heated floors, towel racks and custom shower/tub area. Tub is jetted and shower is a walk through. 2 Closets. There is also a separate office just off the foyer. Crown molding is hand hewn hickory. Step out to the deck for a closer look at the long range views! As you head down the curving staircase behind the massive fireplace, pay attention to the detailed stonework. Below is a treasure trove of space w/another massive stone fireplace accenting the den area. Inviting wine cellar w/wrought iron doors. Game room includes pool area and plenty of room for whatever you can dream up! 2 additional BRs (1 has ensuite BA) and room for another office. There is an area of flex space that has been used as an aviary. Another patio w/stamped concrete awaits out back! Olde Beau offers many amenities: Pool, tennis, pickle ball, golf, trails and much more. This is a truly one of a kind property with more amenities and features than there is room to list. Take a look and make your dreams come true!
Sold for $1,300,000
$1,300,000
914 Turnberry Drive, Roaring Gap, NC 28668
3beds
6,178sqft
Single Family Residence
Built in 2009
1 Acres Lot
$1,306,400 Zestimate®
$210/sqft
$3,176 Estimated rent
Home value
$1,306,400
Estimated sales range
Not available
$3,176/mo
Zestimate® history
Owner options
List your home for rent
$3,176/mo
Rent Zestimate®
Find your next renter with Zillow Rental Manager. Plus, with online applications, you can quickly screen prospective tenants – for free.
$3,176/mo
Rent Zestimate®
Refinance and save
$8,586/mo
Est. payment
Refinancing to a lower rate could help reduce your monthly payments and save thousands over the life of the loan.
$8,586/mo
Est. payment
Explore your selling options
Work with a Zillow partner agent
Leverage their expertise and Zillow's premium Showcase listings to get your home seen by more buyers.
Get startedList with your own agent
Get your home in front of millions of buyers by listing it on Zillow.
Learn how to do itSell it yourself
Take full control of how buyers see your home on Zillow by listing For Sale by Owner (FSBO).
List your homeWhat's special
Colossal fireplacePool areaMassive stone fireplaceHeated floorsLong range viewsGame roomGourmet kitchen
Zillow last checked:
Listing updated:
Listed by:
Lesia Cockerham (336)372-4774,
Keller Williams Elite Blue Ridge
Bought with:
Lesia Cockerham, 311977
Keller Williams Elite Blue Ridge
Source: High Country AOR,MLS#: 254436 Originating MLS: High Country Association of Realtors Inc.
Originating MLS: High Country Association of Realtors Inc.Facts & features
Interior
Bedrooms & bathrooms
- Bedrooms: 3
- Bathrooms: 4
- Full bathrooms: 3
- 1/2 bathrooms: 1
Heating
- Electric, Fireplace(s), Heat Pump
Cooling
- Central Air, Electric, 2 Units
Appliances
- Included: Double Oven, Dryer, Dishwasher, Electric Water Heater, Gas Range, Refrigerator, Tankless Water Heater, Washer
- Laundry: Washer Hookup, Dryer Hookup, Main Level
Features
- Attic, Wet Bar, Cathedral Ceiling(s), Jetted Tub, Permanent Attic Stairs, Sound System, Skylights, Wired for Sound
- Windows: Skylight(s)
- Basement: Full,Finished,Interior Entry,Walk-Out Access
- Attic: Floored,Permanent Stairs,Walk-up
- Number of fireplaces: 2
- Fireplace features: Two, Gas, Stone, Propane, Wood Burning
Interior area
- Total structure area: 6,941
- Total interior livable area: 6,178 sqft
- Finished area above ground: 3,089
- Finished area below ground: 3,089
Property
Parking
- Total spaces: 3
- Parking features: Asphalt, Attached, Driveway, Garage, Three or more Spaces
- Has attached garage: Yes
- Has uncovered spaces: Yes
Features
- Levels: One
- Stories: 1
- Patio & porch: Covered, Multiple, Patio, Stone
- Pool features: Community
- Has spa: Yes
- Has view: Yes
- View description: Golf Course, Long Range, Mountain(s)
- Waterfront features: Pond
Lot
- Size: 1 Acres
Details
- Parcel number: 4917365876
Construction
Type & style
- Home type: SingleFamily
- Architectural style: Contemporary
- Property subtype: Single Family Residence
Materials
- Stone, Vinyl Siding, Wood Siding, Wood Frame
- Foundation: Basement
- Roof: Architectural,Shingle
Condition
- Year built: 2009
Utilities & green energy
- Sewer: Septic Permit 3 Bedroom, Sewer Applied for Permit, Septic Tank
- Water: Community/Coop
- Utilities for property: Cable Available, High Speed Internet Available, Septic Available
Community & HOA
Community
- Features: Club Membership Available, Clubhouse, Dog Park, Fitness Center, Golf, Gated, Pickleball, Pool, Tennis Court(s), Trails/Paths
- Subdivision: Olde Beau
HOA
- Has HOA: Yes
- HOA fee: $950 annually
Location
- Region: Glade Valley
Financial & listing details
- Price per square foot: $210/sqft
- Tax assessed value: $622,800
- Annual tax amount: $4,065
- Date on market: 4/19/2025
- Listing terms: Cash,Conventional,New Loan
- Road surface type: Paved
Price history
| Date | Event | Price |
|---|---|---|
| 9/29/2025 | Sold | $1,300,000-7.1%$210/sqft |
Source:  High Country AOR #254436 Report a problem High Country AOR #254436 Report a problem | ||
| 8/21/2025 | Pending sale | $1,399,000 |
Source:  Triad MLS #1191927 Report a problem Triad MLS #1191927 Report a problem | ||
| 8/21/2025 | Contingent | $1,399,000$226/sqft |
Source: High Country AOR #254436 Report a problem | ||
| 7/15/2025 | Listed for sale | $1,399,000$226/sqft |
Source: High Country AOR #254436 Report a problem | ||
| 6/1/2025 | Listing removed | $1,399,000$226/sqft |
Source: High Country AOR #254436 Report a problem | ||
| 4/20/2025 | Listed for sale | $1,399,000-15.2%$226/sqft |
Source: High Country AOR #254436 Report a problem | ||
| 9/30/2024 | Listing removed | $1,649,000$267/sqft |
Source: High Country AOR #249253 Report a problem | ||
| 4/25/2024 | Listed for sale | $1,649,000+17.8%$267/sqft |
Source: High Country AOR #249253 Report a problem | ||
| 7/23/2021 | Listing removed | -- |
Source: Triad MLS #1022562 Report a problem | ||
| 5/3/2021 | Listed for sale | $1,400,000$227/sqft |
Source: High Country AOR #230062 Report a problem | ||
Public tax history
| Year | Property taxes | Tax assessment |
|---|---|---|
| 2025 | $4,065 | $622,800 |
| 2024 | $4,065 | $622,800 |
| 2023 | $4,065 | $622,800 |
| 2022 | $4,065 +2% | $622,800 |
| 2021 | $3,984 | $622,800 |
| 2020 | -- | $622,800 -29.9% |
| 2019 | -- | $888,300 |
| 2018 | $4,530 | $888,300 |
| 2017 | $4,530 | $888,300 |
| 2016 | $4,530 | $888,300 |
| 2015 | $4,530 | $888,300 +32.9% |
| 2014 | $4,530 | $668,200 |
| 2013 | -- | $668,200 |
| 2012 | -- | $668,200 +11.4% |
| 2011 | -- | $599,700 |
Find assessor info on the county website
Neighborhood: 28627
Nearby homes
- $592,0003 bd3 ba2.2k sqft876 Turnberry Dr, Glade Valley, NC 28627Sold

- $601,3003 bd2 ba1.7k sqft868 Turnberry Dr, Glade Valley, NC 28627Off Market
- $691,5002 bd2 ba1.3k sqft90 Mitchells Gorge, Glade Valley, NC 28627Off Market
- $440,0003 bd3 ba1.7k sqft836 Turnberry Dr, Glade Valley, NC 28627Sold
- $229,000-- bd-- ba-- sqft140 Mitchells Gorge, Glade Valley, NC 28627Sold
- $391,7003 bd2 ba1.2k sqft826 Turnberry Dr, Glade Valley, NC 28627Off Market
- $940,8004 bd3 ba1.8k sqft144 Mitchells Gorge, Glade Valley, NC 28627Off Market
- $775,0002 bd2 ba1.3k sqft25 Paynes Ct, Roaring Gap, NC 28668For Sale
Nearby schools
GreatSchools rating
- 5/10Glade Creek ElementaryGrades: PK-8Distance: 5.8 mi
- 7/10Alleghany HighGrades: 9-12Distance: 9.8 mi
Schools provided by the listing agent
- Elementary: Sparta
- High: Alleghany
Source: High Country AOR. This data may not be complete. We recommend contacting the local school district to confirm school assignments for this home.


Get pre-qualified for a loan
At Zillow Home Loans, we can pre-qualify you in as little as 5 minutes with no impact to your credit score.An equal housing lender. NMLS #10287.
- North Carolina
- Alleghany County
- Glade Valley
- 28627
- 914 Turnberry Drive
Nearby cities
Nearby zip codes
Other Glade Valley Topics
