Escape to an elevated lifestyle at the Village of Beau’s View, a semi-private Class A motorcoach community nestled within the prestigious Olde Beau Resort & Golf Club. Perched at an invigorating elevation above 3,000 feet in the Blue Ridge Mountains, this unique property seamlessly blends the freedom of luxury coach travel with the refined elegance of a fully furnished mountain estate. For the discerning enthusiast, the property features a premium 70’ x 20’ coach pad fully equipped with 50-amp electric service and septic hookups, alongside an expansive outdoor patio highlighted by a beautiful propane fireplace—the ultimate spot for evening relaxation. Beside the pad sits a magnificent 2-bedroom, 3-bath luxury home crafted with low-maintenance hardie board siding and composite decking. Inside, the main level boasts a private office and a breathtaking great room with soaring wood cathedral ceilings, high-end finishes, and top-tier appliances. Designed to embrace the spectacular setting, a dramatic panoramic door in the great room retracts completely, effortlessly dissolving the barrier between the interior and the outdoor living space.
The intelligently designed layout offers plenty of room to spread out, featuring a finished walk-out basement with a spacious secondary family room ideal for guests or recreation, a full bath/laundry room, and a bonus room. For convenience in any weather, a one-car garage on the basement level provides seamless, protected access directly into the home. Olde Beau is celebrated by GOLFWEEK magazine as "one of the top development courses in the Southeast," featuring a championship par-72 golf course with five sets of tees to accommodate all skill levels. Beyond the greens, the community offers a premier suite of amenities rarely found in mountain developments, including a casual grill and formal clubhouse dining, indoor and outdoor swimming pools, a jacuzzi, a fully equipped exercise facility, miles of scenic hiking trails, pickleball courts, tennis courts, and a dedicated dog park. Positioned for effortless travel, the property is a remarkably reasonable drive from Interstate 77, making it a stress-free mountain retreat from the NC Triangle or Triad. When you are ready for adventure, you are located just minutes from the Blue Ridge Parkway and Stone Mountain State Park, and 15 minutes from the quaint shops and restaurants of downtown Sparta. Offered fully furnished and completely turnkey, this home is a rare opportunity to secure the premier mountain escape.
For sale
Price cut: $50.1K (7/14)
$849,900
77 Paynes Court, Roaring Gap, NC 28668
2beds
2,646sqft
:
Get pre-qualified$5,219/mo
Single Family Residence
Built in 2022
1.17 Acres Lot
$-- Zestimate®
$321/sqft
$204/mo HOA
What's special
Bonus roomHigh-end finishesComposite deckingPrivate officeLow-maintenance hardie board sidingTop-tier appliances
- 37 days |
- 210 |
- 4 |
Zillow last checked:
Listing updated:
Listed by:
Monica Young (336)246-6348,
Howard Hanna Allen Tate Ashe High Country Realty
Source: High Country AOR,MLS#: 262732 Originating MLS: High Country Association of Realtors Inc.
Originating MLS: High Country Association of Realtors Inc.Facts & features
Interior
Bedrooms & bathrooms
- Bedrooms: 2
- Bathrooms: 3
- Full bathrooms: 3
Heating
- Electric, Forced Air, Fireplace(s), Heat Pump, Hot Water, Propane
Cooling
- 2 Units
Appliances
- Included: Convection Oven, Dryer, Dishwasher, Electric Water Heater, Induction Cooktop, Microwave Hood Fan, Microwave, Refrigerator, Washer
- Laundry: Washer Hookup, Dryer Hookup, In Basement
Features
- Cathedral Ceiling(s), Furnished
- Windows: Casement Window(s)
- Basement: Exterior Entry,Interior Entry,Partially Finished,Walk-Out Access
- Attic: None
- Number of fireplaces: 2
- Fireplace features: Two, Gas, Outside, Wood Burning
- Furnished: Yes
Interior area
- Total structure area: 2,936
- Total interior livable area: 2,646 sqft
- Finished area above ground: 1,468
- Finished area below ground: 1,178
Property
Parking
- Total spaces: 1
- Parking features: Basement, Concrete, Driveway, Garage, One Car Garage
- Garage spaces: 1
- Has uncovered spaces: Yes
Features
- Levels: One
- Stories: 1
- Patio & porch: Composite, Multiple, Open
- Has view: Yes
- View description: Mountain(s), Pasture, Trees/Woods
Lot
- Size: 1.17 Acres
Details
- Parcel number: 4917276135
- Zoning description: Residential
Construction
Type & style
- Home type: SingleFamily
- Architectural style: Cottage
- Property subtype: Single Family Residence
Materials
- Hardboard, Stone, Wood Frame
- Roof: Metal
Condition
- Year built: 2022
Utilities & green energy
- Sewer: Not Connected, Community/Coop Sewer
- Water: Community/Coop
- Utilities for property: High Speed Internet Available
Community & HOA
Community
- Features: Club Membership Available, Clubhouse, Fitness Center, Golf, Gated, Pickleball, Tennis Court(s), Trails/Paths
- Security: Security System
- Subdivision: Olde Beau
HOA
- Has HOA: Yes
- HOA fee: $2,450 annually
Location
- Region: Roaring Gap
Financial & listing details
- Price per square foot: $321/sqft
- Annual tax amount: $3,741
- Date on market: 6/19/2026
- Listing terms: Cash,Conventional,New Loan
- Road surface type: Paved
Estimated market value
Not available
Estimated sales range
Not available
Not available
Price history
| Date | Event | Price |
|---|---|---|
| 7/14/2026 | Price change | $849,900-5.6%$321/sqft |
Source:  High Country AOR #262732 Report a problem High Country AOR #262732 Report a problem | ||
| 6/19/2026 | Listed for sale | $900,000+9.1%$340/sqft |
Source: High Country AOR #262732 Report a problem | ||
| 9/13/2024 | Sold | $825,000-4.6% |
Source:  Triad MLS #1150693 Report a problem Triad MLS #1150693 Report a problem | ||
| 8/29/2024 | Pending sale | $865,000 |
Source: Triad MLS #1150693 Report a problem | ||
| 8/16/2024 | Price change | $865,000-3.4% |
Source: Triad MLS #1150693 Report a problem | ||
| 7/29/2024 | Listed for sale | $895,000 |
Source: Triad MLS #1150693 Report a problem | ||
| 7/18/2024 | Listing removed | $895,000 |
Source: Triad MLS #1130860 Report a problem | ||
| 7/2/2024 | Price change | $895,000-10.1% |
Source: Triad MLS #1130860 Report a problem | ||
| 5/3/2024 | Price change | $995,000-5.7% |
Source: Triad MLS #1130860 Report a problem | ||
| 4/16/2024 | Price change | $1,055,000-3.7%$399/sqft |
Source:  Canopy MLS as distributed by MLS GRID #4103935 Report a problem Canopy MLS as distributed by MLS GRID #4103935 Report a problem | ||
| 2/27/2024 | Price change | $1,095,000-2.7% |
Source: Triad MLS #1130860 Report a problem | ||
| 1/27/2024 | Listed for sale | $1,125,000$425/sqft |
Source: Canopy MLS as distributed by MLS GRID #4103935 Report a problem | ||
Public tax history
Tax history is unavailable.
Monthly payment
Est. payment
Payment breakdown
Explore the cost of this home by adjusting the details. Changes won't be saved.Climate risks
Neighborhood: 28668
Nearby schools
GreatSchools rating
- 5/10Glade Creek ElementaryGrades: PK-8Distance: 5.8 mi
- 7/10Alleghany HighGrades: 9-12Distance: 9.6 mi
Schools provided by the listing agent
- Elementary: Sparta
- High: Alleghany
Source: High Country AOR. This data may not be complete. We recommend contacting the local school district to confirm school assignments for this home.
- $799,0002 bd3 ba2.4k sqft70 Paynes Ct, Roaring Gap, NC 28668For Sale

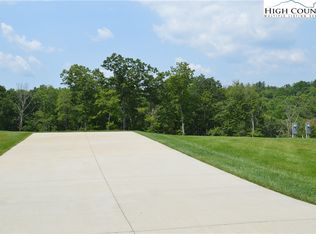
- $239,5000.9 Acres11 Paynes Ct, Roaring Gap, NC 28668Lot/Land
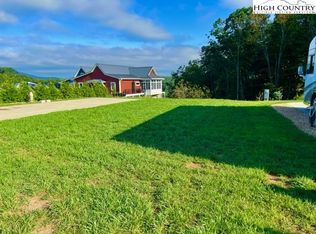
- $219,90010,018.8 Square Feet22 Paynes Ct, Roaring Gap, NC 28668Lot/Land
- $775,0002 bd2 ba1.3k sqft25 Paynes Ct, Roaring Gap, NC 28668For Sale

- $1,075,0003 bd3 ba1.9k sqft213 Mitchells Gorge, Glade Valley, NC 28627Sold
- $199,0002 bd2 ba1.4k sqft245 Mitchells Gorge, Glade Valley, NC 28627Sold
- $1,075,0002 bd3 ba2.9k sqft213 Mitchells Gorge, Roaring Gap, NC 28668Sold
- $250,0004.02 Acres1262 Turnberry Dr, Roaring Gap, NC 28668Sold
A local agent can set up tours, give advice and negotiate with sellers.
Similar homes
- $799,0002 bd3 ba2.4k sqft70 Paynes Court, Roaring Gap, NC 28668For SaleMLS ID #261495, TOMMY MAINES. High Country AOR
- $680,0004 bd4 ba2.3k sqft85 Iris Drive, Roaring Gap, NC 28668For Sale
 MLS ID #262770, TOMMY MAINES. High Country AOR
 - $629,0003 bd4 ba2.7k sqft38 Beaus Valley Drive, Roaring Gap, NC 28668For Sale
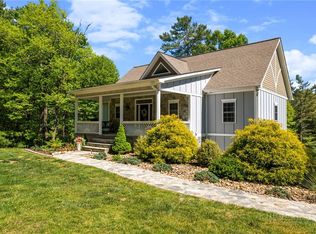 MLS ID #261902, Andrea B Reeves. High Country AOR
 - $749,0004 bd4 ba3.3k sqft50 Mitchell River Ridge, Roaring Gap, NC 28668For Sale
 MLS ID #261239, TOMMY MAINES. High Country AOR
 - $874,5005 bd4 ba3.3k sqft287 Wolfe Road, Sparta, NC 28675For SaleMLS ID #263010, Jay Woodruff. High Country AOR
- $449,0003 bd2 ba1.5k sqft81 Pine Tree Dr, Roaring Gap, NC 28668For Sale
 MLS ID #1219922, Pat Robertson. Triad MLS
 - $550,0003 bd3 ba1.6k sqft223 Red Bird Lane, Roaring Gap, NC 28668For SaleMLS ID #260023, Timothy Nichols. High Country AOR
- $479,9003 bd4 ba3k sqft238 Olde Beau Boulevard, Roaring Gap, NC 28668For SaleMLS ID #261977, Mindy Hall. High Country AOR
- $899,0003 bd4 ba3k sqft197 Fairview Drive, Traphill, NC 28685For SaleMLS ID #260551, Robert Poole. High Country AOR
- $695,0003 bd4 ba3.5k sqft1053 Rich Hill Mountain Road, Glade Valley, NC 28627For SaleMLS ID #255269, Dennis Deal. High Country AOR
- $479,5004 bd3 ba2.5k sqft488 Meadow View Road, Roaring Gap, NC 28668For SaleMLS ID #260828, LOUIS MORRISON JR.. High Country AOR
- $500,0003 bd3 ba3.1k sqft249 Red Bird Lane, Roaring Gap, NC 28627For SaleMLS ID #258590, Jay Woodruff. High Country AOR
- $485,0004 bd4 ba2.6k sqft638 Ridge Road, Roaring Gap, NC 28668For SaleMLS ID #262032, Sona Vavrouskova. High Country AOR
- $499,9003 bd4 ba2.7k sqft21 Maple Leaf Lane, Glade Valley, NC 28627For SaleMLS ID #259154, Timothy Nichols. High Country AOR
- $549,9003 bd2 ba1.5k sqft576 Lake Vista Dr, Glade Valley, NC 28627For SaleMLS ID #1223610, Shelly Hartman. Triad MLS
- $679,9002 bd4 ba2.1k sqft2038 Bell Mountain Road, Hays, NC 28635For SaleMLS ID #262352, Cheryl Mitchell. High Country AOR
- $845,0002 bd3 ba1.5k sqft55 Bear Paw Lane, Sparta, NC 28675For SaleMLS ID #259959, June Blanton. High Country AOR
- $655,0003 bd4 ba3.2k sqft399 Jonathan Dr, Lowgap, NC 27024For SaleMLS ID #1224781, Rebecca Lynch. Triad MLS
- $787,0004 bd4 ba3.1k sqft20 Busic Ridge, Sparta, NC 28675For SaleMLS ID #259526, Raven Ruchti. High Country AOR
- $599,0003 bd3 ba2.2k sqft847 Overland Trl, Hays, NC 28635For SaleMLS ID #1226337, Parker Ward. Triad MLS
