Move-In Ready, great main level floor plan, current, attractive, updated finishes; this is the one, on market just in time for your summer mountain adventure! Comparing the special features & finishes gracing this home truly puts it above the rest. 9' ceilings, crown molding, board and batton style wainscoting, an updated kitchen with gorgeous granite, hardwood & tile flooring, all updated baths including an en suite master with brick flooring, a step in shower and a sleek soaking tub. The home offers a great floor plan for entertaining; a true foyer entrance, powder room, living room with gas logs & glass doors leading to the shady deck with views of the golf course. The living room is open to the dining room that is open to the kitchen with a 1-step entrance to the attached 2-car garage, everything you need on one level. Excellent for year 'round living, come in with your arms full and stay dry! Spacious and bright, room for many to work & play from home. The lower level has tall ceilings, LVP flooring, bright lighting and glass doors. There are several flex spaces here with a large family room and full bath. Above & beyond, this ideal Location, Location with easy in & out of the gated community; 45 to Winston, 2.5 to Raleigh. Olde Beau is in an active gated community stepping up and above, offering an all inclusive experience on top of an outstanding mountain golf course! The course with improved cart paths, is challenging and in a setting you will want to share with friends, family & business associates. When you're off of the course, go to the lake & join in the RC Sailboat races, hike miles of trails throughout the community and enjoy unparalleled mountain vistas only few can see of the Mitchell River Gorge. Bringing the pups? The Bark Park is fenced, shady, with a double entry gate and plenty of water bowls for happy hounds running all their energy out in the safety of the Dog Park. The fitness center is always open to members with indoor & outdoor pools and exercise equipment. Not a golfer, Pickle Ball & Tennis are located next to the pools, cool off with a swim after the match. There is an active book club bringing in authors and enjoying good company while discussing current reads. Wrap up your day at the clubhouse for fine dining with family and friends old and new or enjoying the latest best seller on your own back deck enjoying the cooler evenings higher elevation provides. Mountain living at Olde Beau is living the high elevation life at it's finest and 238 Olde Beau Blvd. is ready now! Make your appointment today to see this well appointed home and make 2026 the year you begin your best mountain life at Olde Beau!
For sale
$479,900
238 Olde Beau Boulevard, Roaring Gap, NC 28668
3beds
3,053sqft
:
Get pre-qualified$2,936/mo
Single Family Residence
Built in 2005
0.52 Acres Lot
$464,700 Zestimate®
$157/sqft
$104/mo HOA
What's special
Crown moldingStep in showerHardwood and tile flooringTrue foyer entranceSpacious and brightLarge family roomSleek soaking tub
- 80 days |
- 379 |
- 11 |
Zillow last checked:
Listing updated:
Listed by:
Mindy Hall 423-718-8452,
State Line Realty
Source: High Country AOR,MLS#: 261977 Originating MLS: High Country Association of Realtors Inc.
Originating MLS: High Country Association of Realtors Inc.Facts & features
Interior
Bedrooms & bathrooms
- Bedrooms: 3
- Bathrooms: 4
- Full bathrooms: 3
- 1/2 bathrooms: 1
Heating
- Electric, Forced Air, Fireplace(s), Gas, Heat Pump, Wood
Cooling
- Central Air, Electric, Heat Pump, 1 Unit
Appliances
- Included: Dishwasher, Exhaust Fan, Electric Range, Electric Water Heater, Refrigerator
- Laundry: Washer Hookup, Dryer Hookup, Main Level
Features
- Carbon Monoxide Detector
- Windows: Double Hung, Double Pane Windows, Screens, Vinyl, Wood Frames
- Basement: Crawl Space,Exterior Entry,Finished,Interior Entry,Partial,Walk-Out Access
- Number of fireplaces: 1
- Fireplace features: One, Gas, Propane
Interior area
- Total structure area: 3,147
- Total interior livable area: 3,053 sqft
- Finished area above ground: 1,946
- Finished area below ground: 1,107
Property
Parking
- Total spaces: 2
- Parking features: Asphalt, Attached, Driveway, Garage, Two Car Garage, Paved, Private
- Attached garage spaces: 2
- Has uncovered spaces: Yes
Features
- Levels: One
- Stories: 1
- Patio & porch: Covered, Open
- Exterior features: Paved Driveway
- Pool features: Community
- Has view: Yes
- View description: Golf Course
- Waterfront features: Pond
Lot
- Size: 0.52 Acres
Details
- Parcel number: 4917532358
- Zoning description: Residential
Construction
Type & style
- Home type: SingleFamily
- Architectural style: Contemporary,Mountain,Ranch
- Property subtype: Single Family Residence
Materials
- Hardboard, Wood Frame
- Foundation: Basement
- Roof: Asphalt,Architectural,Shingle
Condition
- Year built: 2005
Details
- Warranty included: Yes
Utilities & green energy
- Electric: 220 Volts
- Sewer: Private Sewer, Septic Permit 3 Bedroom, Septic Tank
- Water: Community/Coop
- Utilities for property: High Speed Internet Available, Septic Available
Community & HOA
Community
- Features: Club Membership Available, Clubhouse, Dog Park, Fitness Center, Golf, Gated, Pickleball, Pool, Tennis Court(s), Trails/Paths, Long Term Rental Allowed
- Security: Radon Mitigation System
- Subdivision: Olde Beau
HOA
- Has HOA: Yes
- HOA fee: $1,250 annually
Location
- Region: Glade Valley
Financial & listing details
- Price per square foot: $157/sqft
- Tax assessed value: $281,900
- Annual tax amount: $1,894
- Date on market: 5/15/2026
- Listing terms: Cash,Conventional,New Loan
- Road surface type: Paved
Estimated market value
$464,700
$441,000 - $488,000
$2,889/mo
Price history
| Date | Event | Price |
|---|---|---|
| 7/2/2026 | Listed for sale | $479,900$157/sqft |
Source:  High Country AOR #261977 Report a problem High Country AOR #261977 Report a problem | ||
| 6/5/2026 | Contingent | $479,900$157/sqft |
Source: High Country AOR #261977 Report a problem | ||
| 5/16/2026 | Listed for sale | $479,900-9.3%$157/sqft |
Source: High Country AOR #261977 Report a problem | ||
| 4/9/2025 | Listing removed | $529,000$173/sqft |
Source: High Country AOR #254075 Report a problem | ||
| 3/31/2025 | Price change | $529,000-1.9%$173/sqft |
Source: High Country AOR #254075 Report a problem | ||
| 3/5/2025 | Listed for sale | $539,000+25.3%$177/sqft |
Source: High Country AOR #254075 Report a problem | ||
| 10/15/2024 | Sold | $430,000-4%$141/sqft |
Source: High Country AOR #248826 Report a problem | ||
| 9/12/2024 | Contingent | $448,000$147/sqft |
Source: High Country AOR #248826 Report a problem | ||
| 8/17/2024 | Listed for sale | $448,000$147/sqft |
Source: High Country AOR #248826 Report a problem | ||
| 8/4/2024 | Contingent | $448,000$147/sqft |
Source: High Country AOR #248826 Report a problem | ||
| 5/20/2024 | Price change | $448,000-1.5%$147/sqft |
Source: High Country AOR #248826 Report a problem | ||
| 4/16/2024 | Listed for sale | $455,000-2.7%$149/sqft |
Source: High Country AOR #248826 Report a problem | ||
| 4/4/2024 | Listing removed | -- |
Source: Owner Report a problem | ||
| 1/13/2024 | Listed for sale | $467,500+1.6%$153/sqft |
Source: Owner Report a problem | ||
| 1/12/2024 | Listing removed | -- |
Source: High Country AOR #244421 Report a problem | ||
| 8/31/2023 | Price change | $460,000-4.2%$151/sqft |
Source: High Country AOR #244421 Report a problem | ||
| 8/9/2023 | Price change | $480,000-2.6%$157/sqft |
Source: High Country AOR #244421 Report a problem | ||
| 7/5/2023 | Listed for sale | $493,000$161/sqft |
Source: High Country AOR #244421 Report a problem | ||
| 7/4/2023 | Pending sale | $493,000$161/sqft |
Source: High Country AOR #244421 Report a problem | ||
| 6/30/2023 | Listed for sale | $493,000+67.1%$161/sqft |
Source: High Country AOR #244421 Report a problem | ||
| 2/5/2021 | Sold | $295,000$97/sqft |
Source: High Country AOR #226949 Report a problem | ||
| 1/15/2021 | Contingent | $295,000$97/sqft |
Source:  High Country AOR #226949 Report a problem High Country AOR #226949 Report a problem | ||
| 1/14/2021 | Pending sale | $295,000$97/sqft |
Source: High Country AOR #226949 Report a problem | ||
| 11/11/2020 | Listed for sale | $295,000-1.6%$97/sqft |
Source: Foxfire Realtors Inc. #226949 Report a problem | ||
| 11/28/2018 | Listing removed | $299,900$98/sqft |
Source: United Country-Foxfire Realty #209323 Report a problem | ||
| 7/26/2018 | Listed for sale | $299,900+13.2%$98/sqft |
Source: United Country-Foxfire Realty #209323 Report a problem | ||
| 10/15/2012 | Sold | $265,000-15.9%$87/sqft |
Source: High Country AOR #39154255 Report a problem | ||
| 5/2/2007 | Sold | $315,000+258%$103/sqft |
Source: Public Record Report a problem | ||
| 2/15/2005 | Sold | $88,000$29/sqft |
Source: Public Record Report a problem | ||
Public tax history
| Year | Property taxes | Tax assessment |
|---|---|---|
| 2025 | $1,894 +2.1% | $281,900 +2.2% |
| 2024 | $1,854 | $275,700 |
| 2023 | $1,854 | $275,700 |
| 2022 | $1,854 +2% | $275,700 |
| 2021 | $1,817 | $275,700 |
| 2020 | -- | $275,700 +2.8% |
| 2019 | -- | $268,200 |
| 2018 | $1,416 | $268,200 |
| 2017 | $1,416 | $268,200 |
| 2016 | $1,416 | $268,200 |
| 2015 | $1,416 | $268,200 -8.2% |
| 2014 | $1,416 | $292,200 |
| 2013 | -- | $292,200 |
| 2012 | -- | $292,200 |
| 2011 | -- | $292,200 |
Find assessor info on the county website
Monthly payment
Est. payment
Payment breakdown
Explore the cost of this home by adjusting the details. Changes won't be saved.Climate risks
Neighborhood: 28627
Nearby schools
GreatSchools rating
- 5/10Glade Creek ElementaryGrades: PK-8Distance: 6.4 mi
- 7/10Alleghany HighGrades: 9-12Distance: 10.5 mi
Schools provided by the listing agent
- Elementary: Glade Creek
- High: Alleghany
Source: High Country AOR. This data may not be complete. We recommend contacting the local school district to confirm school assignments for this home.
- $525,3003 bd4 ba2.4k sqft266 Olde Beau Blvd, Roaring Gap, NC 28668Off Market
- $13,0000.56 Acres196 Olde Beau Blvd, Roaring Gap, NC 28627Off Market
- $87,800-- bd-- ba-- sqft194 Olde Beau Blvd, Roaring Gap, NC 28627Off Market
- $50,000-- bd-- ba-- sqft186 Olde Beau Blvd, Roaring Gap, NC 28627Sold
- $493,1003 bd3 ba2.1k sqft284 Olde Beau Blvd, Glade Valley, NC 28627Off Market
- $11,4000.36 AcresOlde Beau, Roaring Gap, NC 28668Off Market
- $12,6000.51 AcresOlde Beau, Roaring Gap, NC 28668Off Market
- $11,6002.02 AcresOlde Beau, Roaring Gap, NC 28668Off Market
A local agent can set up tours, give advice and negotiate with sellers.
Similar homes
- $459,5004 bd3 ba2.5k sqft488 Meadow View Road, Roaring Gap, NC 28668For Sale
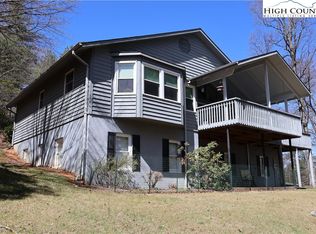 MLS ID #260828, LOUIS MORRISON JR.. High Country AOR
 - $469,0004 bd4 ba2.6k sqft638 Ridge Road, Roaring Gap, NC 28668For Sale
 MLS ID #262032, Sona Vavrouskova. High Country AOR
 - $500,0003 bd3 ba3.1k sqft249 Red Bird Lane, Roaring Gap, NC 28627For Sale
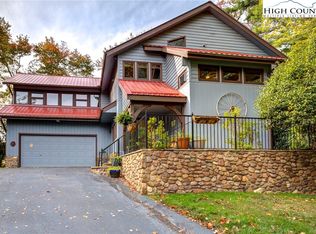 MLS ID #258590, Jay Woodruff. High Country AOR
 - $579,0004 bd3 ba2k sqft190 Meadow View Road, Roaring Gap, NC 28668For Sale
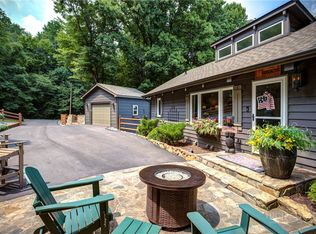 MLS ID #263524, Cheryl Mitchell. High Country AOR
 - $629,0003 bd4 ba2.7k sqft38 Beaus Valley Drive, Roaring Gap, NC 28668For SaleMLS ID #261902, Andrea B Reeves. High Country AOR
- $549,9003 bd2 ba1.5k sqft576 Lake Vista Dr, Glade Valley, NC 28627For Sale
 MLS ID #1223610, Shelly Hartman. Triad MLS
 - $499,9004 bd4 ba3.9k sqft438 Glade Valley Road, Glade Valley, NC 28627For SaleMLS ID #260410, Wendy McCall. High Country AOR
- $365,0003 bd3 ba2.1k sqft377 Deer Run Road, Roaring Gap, NC 28668For SaleMLS ID #254857, Sue Talley. High Country AOR
- $489,0003 bd3 ba2.6k sqft124 Club Haven Dr, State Road, NC 28676For SaleMLS ID #1223896, Jamie H. Roberts. Triad MLS
- $519,0002 bd2 ba2.3k sqft628 Roberts Rd, Laurel Springs, NC 28644For Sale
 MLS ID #10184145, Deborah Fedrick. Doorify MLS
 - $549,0004 bd3 ba3k sqft10801 Glade Valley Road Road, Ennice, NC 28623For SaleMLS ID #263388, Amy Bullins. High Country AOR
- $695,0003 bd4 ba3.5k sqft1053 Rich Hill Mountain Road, Glade Valley, NC 28627For SaleMLS ID #255269, Dennis Deal. High Country AOR
- $680,0004 bd4 ba2.3k sqft85 Iris Drive, Roaring Gap, NC 28668For SaleMLS ID #262770, TOMMY MAINES. High Country AOR
- $475,0004 bd2 ba2.3k sqft1313 Grinders Mill Rd, Galax, VA 24333For Sale
 MLS ID #428080, Keith Clark, Berkshire Hathaway Home Services Mountain Sky Properties-Hillsv. New River Valley AOR
 - $475,0004 bd3 ba2.9k sqft408 Colonial Dr, North Wilkesboro, NC 28659For SaleMLS ID #1227695, Nicholas Huscroft. Triad MLS
- $469,9004 bd5 ba3k sqft223 Knollwood Dr, Elkin, NC 28621For SaleMLS ID #1225617, Claire St. Cyr. Triad MLS
- $485,0004 bd4 ba3.3k sqft4723 Pleasant Grove Rd, Galax, VA 24348For SaleMLS ID #427052, Joseph Dixon, Berkshire Hathaway Home Services Mountain Sky Properties-Hillsv. New River Valley AOR
- $449,9003 bd2 ba2.7k sqft2228 Sparta Rd, North Wilkesboro, NC 28659For SaleMLS ID #1226437, John Ward. Triad MLS
- $459,0003 bd4 ba2.7k sqft619 Maplewood Dr, Galax, VA 24333For SaleMLS ID #11617062, Sara Shupe, Uptown Properties, LLC - Wytheville. My State MLS
- $450,0003 bd3 ba1.6k sqft354 Two Rivers Dr, Independence, VA 24348For SaleMLS ID #427668, Joseph Dixon, Berkshire Hathaway Home Services Mountain Sky Properties-Hillsv. New River Valley AOR
