Motivated seller - Price Improved! Tucked into one of Elkin's most beloved neighborhoods, this spacious 4-bedroom Dutch Colonial is the rare find that truly has it all. Two primary suites (main living & second floor), with the main-level primary bath featuring the added comfort of heated floors, a serene screened porch, and a fully fenced backyard are just the beginning. New roof in 2024 and new HVAC in 2025 (with transferrable warranty) mean the big work is already done. Close to all that Elkin has offer including shops, dining, schools, trails, festivals, etc! And when you need even more room, the finished basement with its own kitchenette is the kind of bonus space that makes this home truly hard to replicate. Schedule your showing today!
For sale
Price cut: $15K (7/21)
$469,900
223 Knollwood Dr, Elkin, NC 28621
4beds
3,047sqft
Stick/Site Built, Residential, Single Family Residence
Built in 1967
0.54 Acres Lot
$452,400 Zestimate®
$--/sqft
$-- HOA
What's special
Fully fenced backyardSerene screened porch
- 47 days |
- 786 |
- 42 |
Zillow last checked:
Listing updated:
Listed by:
Claire St. Cyr 336-469-4507,
Underdown, Ball & Associates, LLC,
Eris Ball 336-366-9210,
Underdown, Ball & Associates, LLC
Source: Triad MLS,MLS#: 1225617
Facts & features
Interior
Bedrooms & bathrooms
- Bedrooms: 4
- Bathrooms: 5
- Full bathrooms: 3
- 1/2 bathrooms: 2
- Main level bathrooms: 2
Primary bedroom
- Level: Second
- Dimensions: 16 x 11.58
Primary bedroom
- Level: Main
- Dimensions: 16.42 x 11.58
Bedroom 3
- Level: Second
- Dimensions: 11.5 x 16.75
Bedroom 4
- Level: Second
- Dimensions: 13.08 x 11.92
Dining room
- Level: Main
- Dimensions: 11.25 x 12.92
Kitchen
- Level: Main
- Dimensions: 17.25 x 15.42
Laundry
- Level: Main
- Dimensions: 4.75 x 20.25
Living room
- Level: Main
- Dimensions: 18.33 x 12.5
Recreation room
- Level: Basement
- Dimensions: 27.83 x 32.17
Heating
- Heat Pump, Electric
Cooling
- Central Air
Appliances
- Included: Microwave, Dishwasher, Disposal, Free-Standing Range, Electric Water Heater
- Laundry: Dryer Connection, Main Level, Washer Hookup
Features
- Ceiling Fan(s), Dead Bolt(s), Kitchen Island, Solid Surface Counter
- Flooring: Carpet, Vinyl, Wood
- Basement: Partially Finished, Basement
- Attic: Access Only,Storage
- Number of fireplaces: 2
- Fireplace features: Gas Log, Basement, Living Room
Interior area
- Total structure area: 3,161
- Total interior livable area: 3,047 sqft
- Finished area above ground: 2,205
- Finished area below ground: 842
Property
Parking
- Total spaces: 2
- Parking features: Garage, Driveway, Garage Door Opener, Attached
- Attached garage spaces: 2
- Has uncovered spaces: Yes
Features
- Levels: One and One Half
- Stories: 1
- Patio & porch: Porch
- Pool features: None
- Fencing: Fenced
Lot
- Size: 0.54 Acres
- Dimensions: 139 x 185 x 122.5 x 174
- Features: City Lot, Cleared, Corner Lot, Level, Not in Flood Zone
Details
- Additional structures: Storage
- Parcel number: 495112860608
- Zoning: MDR
- Special conditions: Owner Sale
Construction
Type & style
- Home type: SingleFamily
- Property subtype: Stick/Site Built, Residential, Single Family Residence
Materials
- Brick, Wood Siding
Condition
- Year built: 1967
Utilities & green energy
- Sewer: Public Sewer
- Water: Public
Community & HOA
HOA
- Has HOA: No
Location
- Region: Elkin
Financial & listing details
- Tax assessed value: $328,090
- Annual tax amount: $2,121
- Date on market: 7/1/2026
- Cumulative days on market: 40 days
- Listing agreement: Exclusive Right To Sell
- Listing terms: Cash,Conventional,Fannie Mae,FHA,USDA Loan,VA Loan
Estimated market value
$452,400
$430,000 - $475,000
$3,461/mo
Price history
| Date | Event | Price |
|---|---|---|
| 7/21/2026 | Price change | $469,900-3.1% |
Source:  Triad MLS #1225617 Report a problem Triad MLS #1225617 Report a problem | ||
| 7/1/2026 | Listed for sale | $484,900+94.7% |
Source: Triad MLS #1225617 Report a problem | ||
| 5/29/2019 | Sold | $249,000-3.9% |
Source: Triad MLS #925871 Report a problem | ||
| 4/15/2019 | Pending sale | $259,000$85/sqft |
Source: Basin Creek Realty #925871 Report a problem | ||
| 4/1/2019 | Listed for sale | $259,000$85/sqft |
Source: Basin Creek Realty #925871 Report a problem | ||
Public tax history
| Year | Property taxes | Tax assessment |
|---|---|---|
| 2025 | $2,121 +21.4% | $328,090 +31% |
| 2024 | $1,748 +1.5% | $250,390 |
| 2023 | $1,723 -1.4% | $250,390 |
| 2022 | $1,748 | $250,390 |
| 2021 | $1,748 -1.5% | $250,390 +3.4% |
| 2020 | $1,774 +8.3% | $242,140 |
| 2019 | $1,638 | $242,140 +8.3% |
| 2018 | $1,638 +0.2% | $223,560 |
| 2017 | $1,635 +3% | $223,560 |
| 2016 | $1,587 | $223,560 -1.6% |
| 2013 | $1,587 | $227,210 +0.9% |
| 2012 | -- | $225,200 -0.3% |
| 2011 | -- | $225,860 |
| 2010 | -- | $225,860 +25.8% |
| 2002 | -- | $179,493 |
Find assessor info on the county website
Monthly payment
Est. payment
Payment breakdown
Explore the cost of this home by adjusting the details. Changes won't be saved.Climate risks
Neighborhood: 28621
Nearby schools
GreatSchools rating
- 8/10Elkin Elementary SchoolGrades: PK-6Distance: 1.1 mi
- 6/10Elkin Middle SchoolGrades: 7-8Distance: 1.4 mi
- 7/10Elkin High SchoolGrades: 9-12Distance: 1.4 mi
Schools provided by the listing agent
- Elementary: Elkin
- Middle: Elkin
- High: Elkin
Source: Triad MLS. This data may not be complete. We recommend contacting the local school district to confirm school assignments for this home.
- $25,3000.57 acres203 Knollwood Dr, Elkin, NC 28621Off Market
- $47,8405.2 acres203 Knollwood Dr, Elkin, NC 28621Off Market
- $431,6003 bd3 ba4.4k sqft105 Knollwood Dr, Elkin, NC 28621Off Market
- $20,7000.63 acres105 Knollwood Dr, Elkin, NC 28621Off Market
- $299,0003 bd2 ba3.6k sqft224 Knollwood Dr, Elkin, NC 28621Off Market
- $344,3004 bd2 ba5.4k sqft505 Brookwood Dr, Elkin, NC 28621Off Market
- $6,9001.09 acres505 Brookwood Dr, Elkin, NC 28621Off Market
- $307,6004 bd2 ba3.4k sqft425 Brookwood Dr, Elkin, NC 28621Off Market
A local agent can set up tours, give advice and negotiate with sellers.
A local lender can help you make sure your offer is ready when you are.
Similar homes
- $415,0003 bd2 ba1.7k sqft136 Valleybrook Dr, Elkin, NC 28621For Sale
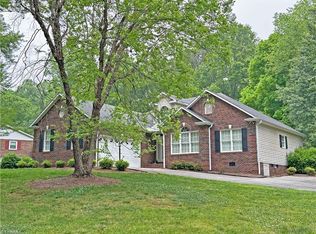
 MLS ID #1217950, William Ratley. Triad MLS
 - $435,0003 bd3 ba2.9k sqft131 Ridge St, Jonesville, NC 28642For Sale
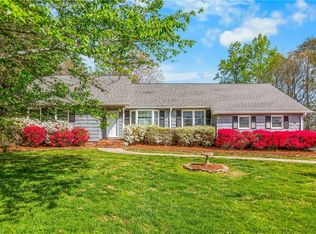 MLS ID #1214937, Martha Sloop. Triad MLS
 - $625,0004 bd4 ba3.1k sqft531 Westbrook St, Jonesville, NC 28642For Sale
 MLS ID #1230691, Jeffrey Nicholson. Triad MLS
 - $489,0003 bd3 ba2.6k sqft124 Club Haven Dr, State Road, NC 28676For Sale
 MLS ID #1223896, Jamie H. Roberts. Triad MLS
 - $399,0003 bd2 ba1.8k sqft173 Old Meadowbrook Ln, Elkin, NC 28621For SaleMLS ID #1229864, Eris Ball. Triad MLS
- $319,9003 bd2 ba2k sqft176 W Robin St, Elkin, NC 28621For SaleMLS ID #1224110, Debbie Simpson. Triad MLS
- $349,9004 bd2 ba2.9k sqft639 Elk Spur St, Elkin, NC 28621For SaleMLS ID #1188227, Debbie Simpson. Triad MLS
- $332,9993 bd2 ba2k sqft2297 Austin Traphill Rd, Elkin, NC 28621For SaleMLS ID #1225868, Debbie Simpson. Triad MLS
- $384,9004 bd2 ba2.9k sqft14725 Elkin Hwy #268, Ronda, NC 28670For SaleMLS ID #1226119, Jim Logan. Triad MLS
- $449,9003 bd3 ba3.1k sqft109 Normandy St, Boonville, NC 27011For SaleMLS ID #1208383, Pamelia Matthews. Triad MLS
- $475,0004 bd3 ba2.9k sqft408 Colonial Dr, North Wilkesboro, NC 28659For SaleMLS ID #1227695, Nicholas Huscroft. Triad MLS
- $419,9003 bd2 ba1.8k sqft2910 Old Highway 60 Hwy, Ronda, NC 28670For SaleMLS ID #1227099, Evan Massey. Triad MLS
- $325,0004 bd3 ba1.7k sqft211 N Bridge St, Jonesville, NC 28642For SaleMLS ID #1227039, Ramilya Siegel. Triad MLS
- $469,0004 bd4 ba2.6k sqft638 Ridge Road, Roaring Gap, NC 28668For SaleMLS ID #262032, Sona Vavrouskova. High Country AOR
- $379,0004 bd3 ba2.6k sqft107 Coram Ave, Boonville, NC 27011For SaleMLS ID #1225444, Pamelia Matthews. Triad MLS
- $469,0003 bd2 ba2.1k sqft198 Captain Day Rd, Ronda, NC 28670For SaleMLS ID #1226113, Debbie Simpson. Triad MLS
- $499,0003 bd2 ba1.6k sqft3323 Rockford Rd, Dobson, NC 27017For SaleMLS ID #1225219, Deborah Watson. Triad MLS
- $359,9002 bd2 ba1.9k sqft164 Brook Hill Ct, Elkin, NC 28621For SaleMLS ID #1230380, Gambill Aldridge. Triad MLS
- $499,9003 bd4 ba2.7k sqft21 Maple Leaf Lane, Roaring Gap, NC 28668For SaleMLS ID #263635, Barry Aldridge. High Country AOR
- $699,9004 bd4 ba2.8k sqft106 Wilbur Gentry Ln, State Road, NC 28676For SaleMLS ID #1227560, Debbie Simpson. Triad MLS
