PRICE REDUCED!Step into a piece of Elkin’s rich heritage with this charming 1910 home located just minutes from Historic Downtown Elkin and Elkin City Schools.This residence offers exceptional convenience combined with timeless Southern character.A spacious wrap-around porch welcomes you home,perfect for enjoying warm evenings or morning coffee.2021 replacement windows.Beautiful original hardwood flooring extends throughout the home.10-foot ceilings and glass French doors.Two fireplaces,including gas log insert.Large rooms.Open concept kitchen & dining.A gas stove and a generous walk-in pantry for ample storage.Main level laundry room.2015 updated bathroom.Workshop.This home is just minutes away from Elkin’s vibrant downtown district, known for its boutique shops, local eateries, wineries,cultural events, pickle ball court and splash pad. A rare opportunity to own a historic home in a thriving community.(Not on the historical registry/no restrictions.Paint credit with acceptable offer.
For sale
$319,000
639 Elk Spur St, Elkin, NC 28621
4beds
2,900sqft
Stick/Site Built, Residential, Single Family Residence
Built in 1910
0.38 Acres Lot
$-- Zestimate®
$--/sqft
$-- HOA
What's special
Updated bathroomSpacious wrap-around porchTwo fireplacesMain level laundry roomGas stoveWalk-in pantryGlass french doors
- 435 days
- 786
- 56
Zillow last checked:
Listing updated:
Listed by:
Debbie Simpson 336-366-7313,
RE/MAX Impact Realty,
Dara Simpson 336-749-7280,
RE/MAX Impact Realty
Source: Triad MLS,MLS#: 1188227
Facts & features
Interior
Bedrooms & bathrooms
- Bedrooms: 4
- Bathrooms: 2
- Full bathrooms: 2
- Main level bathrooms: 1
Primary bedroom
- Level: Second
- Dimensions: 17 x 15
Bedroom 2
- Level: Second
- Dimensions: 13 x 13
Bedroom 3
- Level: Second
- Dimensions: 16 x 15
Den
- Level: Main
- Dimensions: 19 x 15
Dining room
- Level: Main
- Dimensions: 10 x 13
Entry
- Level: Main
- Dimensions: 10 x 15
Exercise room
- Level: Second
- Dimensions: 33 x 7
Kitchen
- Level: Main
- Dimensions: 13 x 13
Living room
- Level: Main
- Dimensions: 12 x 15
Heating
- Heat Pump, Electric
Cooling
- Central Air
Appliances
- Included: Dishwasher, Gas Cooktop, Electric Water Heater
- Laundry: Dryer Connection, Main Level, Washer Hookup
Features
- Built-in Features, Ceiling Fan(s), Kitchen Island, Pantry
- Flooring: Tile, Wood
- Windows: Insulated Windows
- Basement: Cellar, Crawl Space
- Attic: Access Only
- Number of fireplaces: 2
- Fireplace features: Gas Log, Dining Room, Living Room
Interior area
- Total structure area: 2,900
- Total interior livable area: 2,900 sqft
- Finished area above ground: 2,900
Video & virtual tour
Property
Parking
- Total spaces: 1
- Parking features: Carport, Driveway, Gravel, Detached Carport
- Garage spaces: 1
- Has carport: Yes
- Has uncovered spaces: Yes
Features
- Levels: Two
- Stories: 2
- Patio & porch: Porch
- Pool features: None
Lot
- Size: 0.38 Acres
Details
- Additional structures: Storage
- Parcel number: 494116944226
- Zoning: SFR
- Special conditions: Owner Sale
Construction
Type & style
- Home type: SingleFamily
- Property subtype: Stick/Site Built, Residential, Single Family Residence
Materials
- Wood Siding
Condition
- Year built: 1910
Utilities & green energy
- Sewer: Public Sewer
- Water: Public
Community & HOA
HOA
- Has HOA: No
Location
- Region: Elkin
Financial & listing details
- Tax assessed value: $214,590
- Annual tax amount: $2,617
- Date on market: 7/22/2025
- Cumulative days on market: 440 days
- Listing agreement: Exclusive Right To Sell
- Listing terms: Cash,Conventional,FHA
Estimated market value
Not available
Estimated sales range
Not available
Not available
Price history
| Date | Event | Price |
|---|---|---|
| 9/25/2026 | Listed for sale | $319,000-8.8% |
Source:  Triad MLS #1188227 Report a problem Triad MLS #1188227 Report a problem | ||
| 2/19/2026 | Price change | $349,900-9.9% |
Source: Triad MLS #1188227 Report a problem | ||
| 11/10/2025 | Price change | $388,500-0.1% |
Source: Triad MLS #1188227 Report a problem | ||
| 8/13/2025 | Price change | $389,000-2.5% |
Source: Triad MLS #1188227 Report a problem | ||
| 7/22/2025 | Listed for sale | $399,000+104.3% |
Source: Triad MLS #1188227 Report a problem | ||
| 6/6/2007 | Sold | $195,300$67/sqft |
Source: Public Record Report a problem | ||
Public tax history
| Year | Property taxes | Tax assessment |
|---|---|---|
| 2025 | $1,407 +20.1% | $214,590 +29.7% |
| 2024 | $1,172 +1.4% | $165,490 |
| 2023 | $1,155 -1.4% | $165,490 |
| 2022 | $1,172 | $165,490 |
| 2021 | $1,172 +0% | $165,490 +4.9% |
| 2020 | $1,172 +0.3% | $157,810 |
| 2019 | $1,169 | $157,810 |
| 2018 | $1,169 +0.3% | $157,810 |
| 2017 | $1,166 +3% | $157,810 |
| 2016 | $1,132 | $157,810 +1.5% |
| 2013 | $1,132 | $155,500 |
| 2012 | -- | $155,500 -8.7% |
| 2011 | -- | $170,370 |
| 2010 | -- | $170,370 +24.8% |
| 2002 | -- | $136,478 |
Find assessor info on the county website
Monthly payment
Est. payment
Payment breakdown
Explore the cost of this home by adjusting the details. Changes won't be saved.Climate risks
Neighborhood: 28621
Nearby schools
Schools provided by the listing agent
- Elementary: Elkin
- Middle: Elkin
- High: Elkin
Source: Triad MLS. This data may not be complete. We recommend contacting the local school district to confirm school assignments for this home.
Similar homes
- $289,0003 bd2 ba1.6k sqft208 Harris Ave, Elkin, NC 28621For Sale

 MLS ID #1233961, Rhonda Clune. Triad MLS
 - $310,9993 bd2 ba2k sqft2297 Austin Traphill Rd, Elkin, NC 28621For Sale
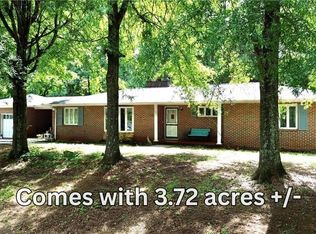 MLS ID #1225868, Debbie Simpson. Triad MLS
 - $299,9003 bd2 ba2k sqft176 W Robin St, Elkin, NC 28621For Sale
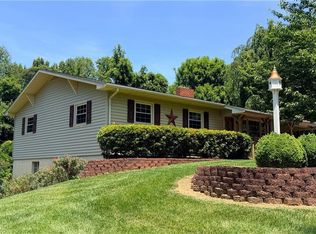 MLS ID #1224110, Debbie Simpson. Triad MLS
 - $379,0003 bd2 ba1.5k sqft226 Pleasant Hill Dr, Elkin, NC 28621For Sale
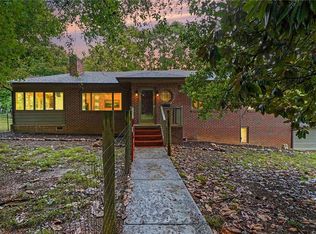 MLS ID #1236887, Melissa Jones. Triad MLS
 - $362,0003 bd3 ba2.7k sqft171 Colony Ln, Elkin, NC 28621For SaleMLS ID #1223916, Jamarr Zellner. Triad MLS
- $305,0004 bd3 ba1.7k sqft211 N Bridge St, Jonesville, NC 28642For SaleMLS ID #1227039, Ramilya Siegel. Triad MLS
- $225,0003 bd1 ba1.8k sqft146 Westwood Ln, Elkin, NC 28621For SaleMLS ID #1223070, Jamie H. Roberts. Triad MLS
- $295,0003 bd2 ba1.5k sqft776 Country Club Dr, State Road, NC 28676For SaleMLS ID #1233685, Debbie Simpson. Triad MLS
- $384,9004 bd2 ba2.9k sqft14725 Elkin Hwy #268, Ronda, NC 28670For SaleMLS ID #1226119, Jim Logan. Triad MLS
- $309,9003 bd2 ba1.6k sqft3826 Running Deer Rd, Jonesville, NC 28642For SaleMLS ID #1226830, Jerry Bryant. Triad MLS
- $249,0003 bd2 ba1.9k sqft536 S Main St, Jonesville, NC 28642For SaleMLS ID #1234058, Debbie Simpson. Triad MLS
- $299,0003 bd3 ba1.6k sqft3216 Country View Rd, Jonesville, NC 28642For SaleMLS ID #1218880, Debbie Simpson. Triad MLS
- $349,9002 bd2 ba1.9k sqft164 Brook Hill Ct, Elkin, NC 28621For SaleMLS ID #1230380, Gambill Aldridge. Triad MLS
- $179,9992 bd1 ba1.5k sqft159 Decatur Ave, Elkin, NC 28621For SaleMLS ID #1222723, Martha Sloop. Triad MLS
- $298,9903 bd3 ba1.7k sqft148 Tallwood Dr, Elkin, NC 28621New ConstructionTriad MLS
- $238,0003 bd2 ba1.9k sqft327 E Carter Mill Rd, Elkin, NC 28621For SaleMLS ID #1230378, Carli Bass. Triad MLS
- $289,0004 bd2 ba1.7k sqft329 Hunter Hills St, North Wilkesboro, NC 28659For SaleMLS ID #1234188, Michael Pardue. Triad MLS
- $318,9003 bd2 ba1.9k sqft4505 Us Highway 21, Hamptonville, NC 27020For SaleMLS ID #1222553, Debbie Simpson. Triad MLS
- $325,0003 bd3 ba2.1k sqft357 Holly Hill St, North Wilkesboro, NC 28659For SaleMLS ID #1214454, Chrissie Whitley. Triad MLS
- $315,0003 bd2 ba1.8k sqft5103 Center Rd, Jonesville, NC 28624New ConstructionMLS ID #1234399, Jerry Bryant. Triad MLS
