114 Hawthorne Rd is an Elkin home with a rear deck above a ground-level patio. The main living room combines a bay window, fireplace and built-in shelving, while a separate paneled room has another fireplace and wall shelving. The kitchen has contrasting cabinetry, a window above the sink and a center worktable. Other rooms include a blue-walled space with built-in shelves and a lower-level room with high windows. A detached garage stands beside a paved parking area. One bathroom has exposed material along the base of its shower divider.
For sale
$430,000
114 Hawthorne Rd, Elkin, NC 28621
4beds
3,880sqft
Single Family Residence
Built in 1940
1.41 Acres Lot
$410,200 Zestimate®
$111/sqft
$-- HOA
What's special
Another fireplaceDetached garageCenter worktablePaved parking areaWindow above the sinkSeparate paneled roomWall shelving
- 13 days
- 820
- 75
Likely to sell faster than
Zillow last checked:
Listing updated:
Listed by:
Thomas Ladane Shoupe 704-850-9371,
Opendoor Brokerage LLC
Source: Doorify MLS,MLS#: 10201552
Facts & features
Interior
Bedrooms & bathrooms
- Bedrooms: 4
- Bathrooms: 5
- Full bathrooms: 3
- 1/2 bathrooms: 2
Primary bedroom
- Level: Main
Heating
- Central, Natural Gas
Cooling
- Central Air
Features
- Flooring: Carpet, Hardwood, Vinyl
- Basement: Finished
- Number of fireplaces: 2
- Fireplace features: Den, Living Room
Interior area
- Total structure area: 3,880
- Total interior livable area: 3,880 sqft
- Finished area above ground: 2,120
- Finished area below ground: 1,760
Property
Parking
- Total spaces: 2
- Parking features: Garage
- Garage spaces: 2
Features
- Levels: Two
- Stories: 1
Lot
- Size: 1.41 Acres
Details
- Parcel number: 495111571210
- Special conditions: Standard
Construction
Type & style
- Home type: SingleFamily
- Architectural style: Traditional
- Property subtype: Single Family Residence
Materials
- Vinyl Siding
- Foundation: Permanent
- Roof: Architectural Shingle
Condition
- New construction: No
- Year built: 1940
Utilities & green energy
- Sewer: Septic Tank
- Water: Public
Community & HOA
Community
- Subdivision: To Be Added
HOA
- Has HOA: No
Location
- Region: Elkin
Financial & listing details
- Price per square foot: $111/sqft
- Tax assessed value: $284,240
- Annual tax amount: $2,122
- Date on market: 11/3/2026
- Listing agreement: Exclusive Right To Sell
- Listing terms: Cash,Conventional,FHA,VA Loan
Estimated market value
$410,200
$390,000 - $431,000
$3,194/mo
Price history
| Date | Event | Price |
|---|---|---|
| 11/3/2026 | Listed for sale | $430,000-4%$111/sqft |
Source:  Doorify MLS #10201552 Report a problem | ||
| 9/18/2026 | Sold | $448,000+60.1%$115/sqft |
Source: Public Record Report a problem | ||
| 10/28/2019 | Sold | $279,900 |
Source:  Triad MLS #926779 Report a problem | ||
| 7/31/2019 | Pending sale | $279,900$72/sqft |
Source: RE/MAX Impact Realty, LLC #926779 Report a problem | ||
| 6/6/2019 | Price change | $279,900-1.8%$72/sqft |
Source: RE/MAX Impact Realty, LLC #926779 Report a problem | ||
| 5/29/2019 | Price change | $285,000-0.7%$73/sqft |
Source: RE/MAX Impact Realty, LLC #926779 Report a problem | ||
| 5/16/2019 | Price change | $287,000-1.7%$74/sqft |
Source: RE/MAX Impact Realty, LLC #926779 Report a problem | ||
| 4/16/2019 | Price change | $292,000-2.3%$75/sqft |
Source: RE/MAX Impact Realty, LLC #926779 Report a problem | ||
| 2/21/2019 | Listed for sale | $299,000+30.6%$77/sqft |
Source: Century 21 Hudspeth Properties #918174 Report a problem | ||
| 11/18/2016 | Sold | $229,000-14.9%$59/sqft |
Source: Public Record Report a problem | ||
| 1/10/2005 | Sold | $269,000$69/sqft |
Source: Public Record Report a problem | ||
Public tax history
| Year | Property taxes | Tax assessment |
|---|---|---|
| 2026 | $2,122 | $328,230 |
| 2025 | $2,122 +7.3% | $328,230 +15.5% |
| 2024 | $1,977 +1.5% | $284,240 |
| 2023 | $1,949 -1.4% | $284,240 |
| 2022 | $1,977 | $284,240 |
| 2021 | $1,977 +2.5% | $284,240 +7.7% |
| 2020 | $1,930 +7.4% | $263,970 +7.4% |
| 2019 | $1,797 | $245,790 |
| 2018 | $1,797 +0.2% | $245,790 |
| 2017 | $1,794 -8.9% | $245,790 -11.8% |
| 2016 | $1,968 | $278,660 -3% |
| 2013 | $1,968 | $287,270 |
| 2012 | -- | $287,270 -4% |
| 2011 | -- | $299,220 +56.6% |
| 2002 | -- | $191,025 |
Find assessor info on the county website
Monthly payment
Est. payment
Payment breakdown
Explore the cost of this home by adjusting the details. Changes won't be saved.Climate risks
Neighborhood: 28621
Nearby schools
Schools provided by the listing agent
- Elementary: Elkin - Elkin Elementary School
- Middle: Elkin - Elkin Middle School
- High: Elkin - Elkin High School
Source: Doorify MLS. This data may not be complete. We recommend contacting the local school district to confirm school assignments for this home.
Similar homes
- $349,0004 bd2 ba2.6k sqft239 Surry Ave, Elkin, NC 28621For Sale
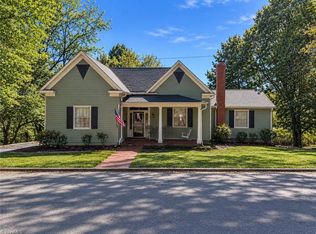
 MLS ID #1241463, Craig Tribus. Triad MLS
- $384,9004 bd2 ba2.9k sqft14725 Elkin Hwy #268, Ronda, NC 28670For Sale
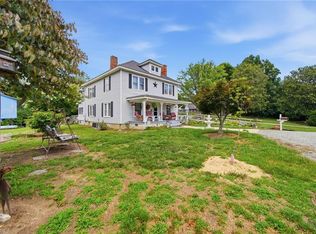 MLS ID #1226119, Jim Logan. Triad MLS
- $299,0004 bd2 ba2.9k sqft639 Elk Spur St, Elkin, NC 28621For Sale
 MLS ID #1188227, Debbie Simpson. Triad MLS
- $439,5003 bd3 ba1.9k sqft208 Triplett St, Jonesville, NC 28642For Sale
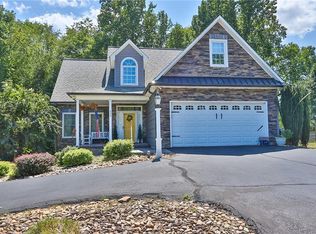 MLS ID #1233262, Jeffrey Nicholson. Triad MLS
- $429,0004 bd3 ba2.7k sqft1892 W Memorial Hwy, Union Grove, NC 28689For SaleMLS ID #1238555, Jeanna Gatton. Triad MLS
- $459,9004 bd2 ba2.7k sqft71 Lakewood Ln, Sparta, NC 28675For Sale
 MLS ID #112190, Wendy Miller Mccall, State Line Realty VA. SWVAR
- $384,9003 bd3 ba2.1k sqft610 Little Mountain Ch Rd, North Wilkesboro, NC 28659For SaleMLS ID #1239789, Michael Holbrook. Triad MLS
- $579,9004 bd4 ba3.1k sqft531 Westbrook St, Jonesville, NC 28642For SaleMLS ID #1230691, Jeffrey Nicholson. Triad MLS
- $379,0004 bd3 ba2.6k sqft107 Coram Ave, Boonville, NC 27011For SaleMLS ID #1225444, Pamelia Matthews. Triad MLS
- $395,0004 bd3 ba2.2k sqft210 Joy Lynne Ct, Jonesville, NC 28642New ConstructionMLS ID #1201203, R. Allen Lyles. Triad MLS
- $435,0004 bd3 ba2.6k sqft197 W Willow St, Yadkinville, NC 27055For SaleMLS ID #1231499, Amanda Martin. Triad MLS
- $449,0003 bd2 ba2.1k sqft198 Captain Day Rd, Ronda, NC 28670For SaleMLS ID #1226113, Debbie Simpson. Triad MLS
- $285,0004 bd3 ba2.1k sqft510 Gillespie St, Dobson, NC 27017For SaleMLS ID #1242197, Thomas Hopkins. Triad MLS
- $645,0004 bd4 ba2.8k sqft106 Wilbur Gentry Ln, State Road, NC 28676For SaleMLS ID #1227560, Debbie Simpson. Triad MLS
- $399,9004 bd3 ba2.2k sqft129 Walnut Ave, Yadkinville, NC 27055For SaleMLS ID #1222069, Amanda K Shore. Triad MLS
- $490,0004 bd4 ba2.1k sqft176-174 Oak Hollow Rd, Union Grove, NC 28689For Sale
 MLS ID #4383053, Marissa Cooper Winstead, Cooper Southern Properties. Canopy MLS as distributed by MLS GRID
- $349,9004 bd3 ba2.6k sqft1009 Briarcliff Rd, Yadkinville, NC 27055For SaleMLS ID #1238008, Zach Matthews. Triad MLS
