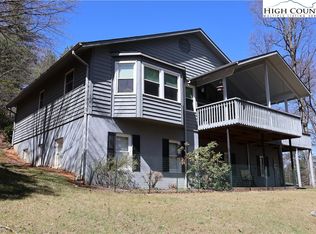
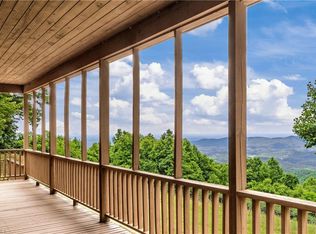
Discover the perfect blend of rustic charm, spacious living, and easy one-level convenience in this inviting ranch-style home in desirable High Meadows! Set on a beautiful 2-acre lot, this home offers 3 spacious bedrooms and 2.5 baths. The generous great room provides a welcoming gathering space, while the separate dining room and eat-in kitchen make everyday living and entertaining a pleasure. Enjoy the outdoors from both covered and open decks, offering plenty of room to relax, dine, and entertain while taking in the peaceful surroundings. An oversized attached garage adds convenience and ample storage. An added bonus: The home has a new roof and is being sold furnished, with the exception of artwork and accessories (pottery, decorative plates & pillows). A wonderful opportunity to enjoy comfortable mountain living with room to spread out! Golf and Social memberships available through High Meadows Golf & Country Club. Schedule your tour today!
For sale
$495,000
320 Country Club Road, Roaring Gap, NC 28627
3beds
2,092sqft
Single Family Residence
Built in 1985
2.01 Acres Lot
$471,000 Zestimate®
$237/sqft
$92/mo HOA
What's special
Ranch-style homeEat-in kitchenPeaceful surroundingsNew roofSeparate dining room
- 7 days
- 370
- 34
Likely to sell faster than
Zillow last checked:
Listing updated:
Listed by:
Sue Talley 336-363-3721,
High Meadows Country Club Properties
Source: High Country AOR,MLS#: 264965 Originating MLS: High Country Association of Realtors Inc.
Facts & features
Interior
Bedrooms & bathrooms
- Bedrooms: 3
- Bathrooms: 3
- Full bathrooms: 2
- 1/2 bathrooms: 1
Heating
- Electric, Heat Pump
Cooling
- Central Air
Appliances
- Included: Cooktop, Down Draft, Dryer, Dishwasher, Electric Cooktop, Electric Water Heater, Microwave Hood Fan, Microwave, Refrigerator, Washer
- Laundry: Main Level
Features
- Wet Bar, Furnished, Jetted Tub, Vaulted Ceiling(s), Window Treatments
- Windows: Window Treatments
- Basement: Crawl Space
- Has fireplace: Yes
- Fireplace features: Stone, Wood Burning
- Furnished: Yes
Interior area
- Total structure area: 2,220
- Total interior livable area: 2,092 sqft
- Finished area above ground: 2,092
- Finished area below ground: 0
Property
Parking
- Total spaces: 2
- Parking features: Asphalt, Attached, Driveway, Garage, Two Car Garage
- Attached garage spaces: 2
- Has uncovered spaces: Yes
Features
- Levels: One
- Stories: 1
- Patio & porch: Covered, Multiple, Open
- Has spa: Yes
- Has view: Yes
- View description: Trees/Woods
Lot
- Size: 2.01 Acres
Details
- Parcel number: 4917314923
- Zoning description: Residential
Construction
Type & style
- Home type: SingleFamily
- Architectural style: Ranch
- Property subtype: Single Family Residence
Materials
- Stone, Wood Siding, Wood Frame
- Roof: Asphalt,Shingle
Condition
- Year built: 1985
Utilities & green energy
- Sewer: Septic Permit Unavailable
- Water: Community/Coop
- Utilities for property: High Speed Internet Available
Community & HOA
Community
- Features: Club Membership Available
- Subdivision: High Meadows
HOA
- Has HOA: No
- HOA fee: $1,100 annually
Location
- Region: Glade Valley
Financial & listing details
- Price per square foot: $237/sqft
- Tax assessed value: $228,900
- Annual tax amount: $1,566
- Date on market: 11/7/2026
- Listing terms: Cash,Conventional,New Loan
- Road surface type: Paved
Estimated market value
$471,000
$447,000 - $495,000
$1,919/mo
Price history
| Date | Event | Price |
|---|---|---|
| 11/7/2026 | Listed for sale | $495,000$237/sqft |
Source:  High Country AOR #264965 Report a problem | ||
Public tax history
| Year | Property taxes | Tax assessment |
|---|---|---|
| 2025 | $1,556 | $228,900 |
| 2024 | $1,556 | $228,900 |
| 2023 | $1,556 | $228,900 |
| 2022 | $1,556 +2% | $228,900 |
| 2021 | $1,525 | $228,900 |
| 2020 | -- | $228,900 -22.9% |
| 2019 | -- | $296,700 |
| 2018 | $1,559 | $296,700 |
| 2017 | $1,559 | $296,700 |
| 2016 | $1,559 | $296,700 |
| 2015 | $1,559 | $296,700 -12.2% |
| 2014 | $1,559 | $337,800 +3% |
| 2013 | -- | $327,900 +8.4% |
| 2012 | -- | $302,400 |
| 2011 | -- | $302,400 |
Find assessor info on the county website
Monthly payment
Est. payment
Payment breakdown
Explore the cost of this home by adjusting the details. Changes won't be saved.Climate risks
Neighborhood: 28627
Nearby schools
Schools provided by the listing agent
- Elementary: Sparta
- High: Alleghany
Source: High Country AOR. This data may not be complete. We recommend contacting the local school district to confirm school assignments for this home.
- $456,2003 bd4 ba1.4k sqft321 Country Club Rd, Glade Valley, NC 28627Off Market
- $586,8004 bd4 ba3.2k sqft400 Country Club Rd, Glade Valley, NC 28627Off Market
- $282,6003 bd3 ba840 sqft23 Pine Tree Dr, Glade Valley, NC 28627Off Market
- $390,8003 bd3 ba904 sqft28 Pine Tree Dr, Glade Valley, NC 28627Off Market
Similar homes
- $459,5004 bd3 ba2.5k sqft488 Meadow View Road, Roaring Gap, NC 28668For Sale
 MLS ID #260828, BILL NILO, JR.. High Country AOR
- $465,0004 bd4 ba2.6k sqft638 Ridge Road, Roaring Gap, NC 28668For Sale
 MLS ID #262032, Sona Vavrouskova. High Country AOR
- $499,9003 bd4 ba2.7k sqft21 Maple Leaf Lane, Roaring Gap, NC 28668For Sale
 MLS ID #263635, Barry Aldridge. High Country AOR
- $449,9003 bd2 ba1.5k sqft576 Lake Vista Dr, Glade Valley, NC 28627For Sale
 MLS ID #1223610, Shelly Hartman. Triad MLS
- $339,9003 bd2 ba1.7k sqft2258 Brush Creek Rd, Glade Valley, NC 28627For SaleMLS ID #1240691, Kara Davenport. Triad MLS
- $459,9004 bd2 ba2.7k sqft71 Lakewood Ln, Sparta, NC 28675For Sale
 MLS ID #112190, Wendy Miller Mccall, State Line Realty VA. SWVAR
- $349,0003 bd2 ba1.5k sqft81 Pine Tree Dr, Glade Valley, NC 28627For SaleMLS ID #1235201, Lesia Cockerham. Triad MLS
- $489,5003 bd3 ba1.8k sqft727 Cody Trl, Dobson, NC 27017For SaleMLS ID #1234700, Dale Fulk. Triad MLS
- $489,9004 bd3 ba2.8k sqft138 Northview Ln, Independence, VA 24348For SaleMLS ID #112372, Joan Collins, Collins and Associates Realty. SWVAR
- $499,0002 bd2 ba2.3k sqft628 Roberts Rd, Laurel Springs, NC 28644For Sale
 MLS ID #10184145, Deborah Fedrick. Doorify MLS
- $285,0004 bd3 ba2.1k sqft510 Gillespie St, Dobson, NC 27017For SaleMLS ID #1242197, Thomas Hopkins. Triad MLS
- $384,9003 bd3 ba2.1k sqft610 Little Mountain Ch Rd, North Wilkesboro, NC 28659For SaleMLS ID #1239789, Michael Holbrook. Triad MLS
