The first thing you will see when you arrive is a gorgeous, well-maintained cape cod style home perched on a beautifully manicured .79 acres with mature trees, blooming azaleas, flag stone porches and much more. It's the type of property that makes you feel like you're home. 3 bedrooms and 2.5 baths, hardwood floors, custom maple paneling, granite countertops in the kitchen and main floor laundry room/butler's panty. So many beautiful features and lots of space for living, indoors and out, with an abundance of storage. On the second floor, in addition to a lovely bedroom and full bath, there's more space (not included in square footage) ready to be transformed to meet your needs. And finally, on the lower level, there's 985 square feet of finished living space with a half bath featuring one of two fireplaces in the home, custom wooden bar, bar sink, refrigerator making relaxing or entertaining a breeze. All just a short drive to many area attractions. NEW ROOF INSTALLED 6/3/26.
For sale
Price cut: $15K (8/8)
$435,000
131 Ridge St, Jonesville, NC 28642
3beds
2,939sqft
Stick/Site Built, Residential, Single Family Residence
Built in 1972
0.79 Acres Lot
$-- Zestimate®
$--/sqft
$-- HOA
What's special
Custom maple panelingBlooming azaleasFlag stone porchesHardwood floorsMature treesAbundance of storage
- 160 days
- 154
- 9
Zillow last checked:
Listing updated:
Listed by:
Martha Sloop 336-469-5277,
NorthGroup Real Estate
Source: Triad MLS,MLS#: 1214937
Facts & features
Interior
Bedrooms & bathrooms
- Bedrooms: 3
- Bathrooms: 3
- Full bathrooms: 2
- 1/2 bathrooms: 1
- Main level bathrooms: 1
Primary bedroom
- Level: Main
- Dimensions: 10.92 x 16.5
Bedroom 2
- Level: Main
- Dimensions: 10.92 x 15.5
Bedroom 3
- Level: Second
- Dimensions: 14.92 x 15.92
Den
- Level: Main
- Dimensions: 14.42 x 18.42
Dining room
- Level: Main
- Dimensions: 10.92 x 11
Great room
- Level: Lower
- Dimensions: 25.08 x 28.25
Kitchen
- Level: Main
- Dimensions: 15.08 x 11
Laundry
- Level: Main
- Dimensions: 5.58 x 22.08
Living room
- Level: Main
- Dimensions: 12.5 x 18.33
Heating
- Fireplace(s), Heat Pump, Electric, Propane
Cooling
- Central Air
Appliances
- Included: Built-In Refrigerator, Dishwasher, Free-Standing Range, Cooktop, Range Hood, Electric Water Heater
- Laundry: Dryer Connection, Main Level, Washer Hookup
Features
- Built-in Features, Solid Surface Counter
- Flooring: Carpet, Tile, Vinyl, Wood
- Basement: Partially Finished, Basement
- Attic: Floored,Walk-In
- Number of fireplaces: 2
- Fireplace features: Gas Log, Basement, Den
Interior area
- Total structure area: 3,372
- Total interior livable area: 2,939 sqft
- Finished area above ground: 1,954
- Finished area below ground: 985
Property
Parking
- Total spaces: 2
- Parking features: Carport, Driveway, Paved, Attached Carport, Garage Faces Side
- Attached garage spaces: 2
- Has carport: Yes
- Has uncovered spaces: Yes
Features
- Levels: One and One Half
- Stories: 1
- Patio & porch: Porch
- Exterior features: Garden
- Pool features: None
Lot
- Size: 0.79 Acres
- Features: City Lot, Natural Land, Partially Cleared, Partially Wooded
- Residential vegetation: Partially Wooded
Details
- Additional structures: Storage
- Parcel number: 124647
- Zoning: R12
- Special conditions: Owner Sale
Construction
Type & style
- Home type: SingleFamily
- Architectural style: Cape Cod
- Property subtype: Stick/Site Built, Residential, Single Family Residence
Materials
- Brick, Wood Siding
Condition
- Year built: 1972
Utilities & green energy
- Sewer: Public Sewer
- Water: Public
Community & HOA
Community
- Security: Security System
HOA
- Has HOA: No
Location
- Region: Jonesville
Financial & listing details
- Tax assessed value: $215,443
- Annual tax amount: $1,520
- Date on market: 4/15/2026
- Cumulative days on market: 167 days
- Listing agreement: Exclusive Right To Sell
- Listing terms: Cash,Conventional,FHA,USDA Loan,VA Loan
Estimated market value
Not available
Estimated sales range
Not available
Not available
Price history
| Date | Event | Price |
|---|---|---|
| 8/8/2026 | Price change | $435,000-3.3% |
Source:  Triad MLS #1214937 Report a problem Triad MLS #1214937 Report a problem | ||
| 5/14/2026 | Price change | $450,000-3.2% |
Source: Triad MLS #1214937 Report a problem | ||
| 4/15/2026 | Listed for sale | $465,000 |
Source: Triad MLS #1214937 Report a problem | ||
Public tax history
| Year | Property taxes | Tax assessment |
|---|---|---|
| 2025 | $1,551 +2.9% | $215,443 |
| 2024 | $1,508 | $215,443 |
| 2023 | $1,508 +30.3% | $215,443 +37.8% |
| 2022 | $1,157 | $156,351 |
| 2021 | $1,157 | $156,351 |
| 2020 | $1,157 | $156,351 |
| 2017 | $1,157 -7.5% | $156,351 -7.5% |
| 2016 | $1,251 | $169,043 |
| 2015 | $1,251 | $169,043 |
| 2014 | $1,251 -2.5% | $169,043 |
| 2013 | $1,283 +2.6% | $169,043 |
| 2010 | $1,251 | $169,043 |
| 2009 | $1,251 | $169,043 |
Find assessor info on the county website
Monthly payment
Est. payment
Payment breakdown
Explore the cost of this home by adjusting the details. Changes won't be saved.Climate risks
Neighborhood: 28642
Similar homes
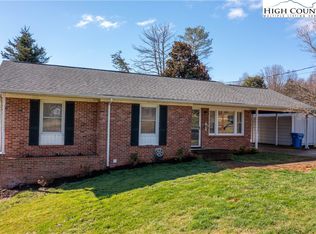
- $442,5003 bd3 ba1.9k sqft208 Triplett St, Jonesville, NC 28642For Sale
 MLS ID #1233262, Jeffrey Nicholson. Triad MLS
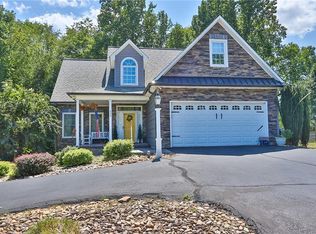
 - $599,9004 bd4 ba3.1k sqft531 Westbrook St, Jonesville, NC 28642For Sale
 MLS ID #1230691, Jeffrey Nicholson. Triad MLS
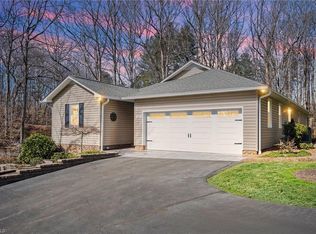
 - $439,9003 bd3 ba3.1k sqft109 Normandy St, Boonville, NC 27011For Sale
 MLS ID #1208383, Pamelia Matthews. Triad MLS
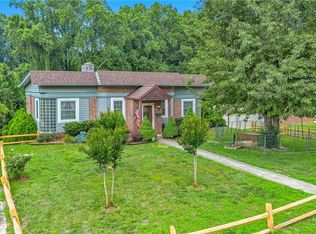
 - $305,0004 bd3 ba1.7k sqft211 N Bridge St, Jonesville, NC 28642For Sale
 MLS ID #1227039, Ramilya Siegel. Triad MLS
 - $249,0003 bd2 ba1.9k sqft536 S Main St, Jonesville, NC 28642For SaleMLS ID #1234058, Debbie Simpson. Triad MLS
- $384,9004 bd2 ba2.9k sqft14725 Elkin Hwy #268, Ronda, NC 28670For SaleMLS ID #1226119, Jim Logan. Triad MLS
- $399,9003 bd2 ba1.8k sqft2910 Old Highway 60 Hwy, Ronda, NC 28670For SaleMLS ID #1235835, Evan Massey. Triad MLS
- $299,0003 bd3 ba1.6k sqft3216 Country View Rd, Jonesville, NC 28642For SaleMLS ID #1218880, Debbie Simpson. Triad MLS
- $379,0004 bd3 ba2.6k sqft107 Coram Ave, Boonville, NC 27011For SaleMLS ID #1225444, Pamelia Matthews. Triad MLS
- $389,9003 bd2 ba2.1k sqft3748 Prides Rd, East Bend, NC 27018For SaleMLS ID #1233071, Lynn Myers. Triad MLS
- $449,0003 bd2 ba2.1k sqft198 Captain Day Rd, Ronda, NC 28670For SaleMLS ID #1226113, Debbie Simpson. Triad MLS
- $649,9005 bd3 ba3.6k sqft143 James St, Elkin, NC 28621For SaleMLS ID #1234451, Neil Hagwood. Triad MLS
- $315,0003 bd2 ba1.8k sqft5101 Center Rd, Jonesville, NC 28642New ConstructionMLS ID #1234147, Jerry Bryant. Triad MLS
- $309,9003 bd2 ba1.6k sqft3826 Running Deer Rd, Jonesville, NC 28642For SaleMLS ID #1226830, Jerry Bryant. Triad MLS
- $365,0003 bd2 ba1.9k sqft1826 N Oak Ridge Church Rd, Yadkinville, NC 27055For SaleMLS ID #1233572, Jeffrey Nicholson. Triad MLS
- $319,9003 bd2 ba2k sqft176 W Robin St, Elkin, NC 28621For SaleMLS ID #1224110, Debbie Simpson. Triad MLS
- $440,0003 bd3 ba2.3k sqft618 Indian Hill Rd, Olin, NC 28660For Sale
 MLS ID #4412740, Kamie Pitts, RE/MAX A-Team. Canopy MLS as distributed by MLS GRID
 - $379,9003 bd2 ba1.6k sqft183 Key Valley Trl, Mount Airy, NC 27030For SaleMLS ID #1231839, Holli Nowlin. Triad MLS
- $339,0003 bd2 ba1.5k sqft646 Country Club Dr, State Road, NC 28676For SaleMLS ID #1217074, Jared Moser. Triad MLS
- $349,9004 bd2 ba2.9k sqft639 Elk Spur St, Elkin, NC 28621For SaleMLS ID #1188227, Debbie Simpson. Triad MLS
