This three bedroom, two bath brick rancher is a gem situated on 26.53 acres, offering a blend of comfort and natural beauty. Its modern kitchen, mutiple living spaces, and expansive outdoor area make it ideal for families and those who enjoy country living. Great outdoor storage space for your outdoor lawn equipment. Schedule a viewing today to experience the charm and potenial of this wonderful home near historical Rockford.
For sale
$499,000
3323 Rockford Rd, Dobson, NC 27017
3beds
1,648sqft
Stick/Site Built, Residential, Single Family Residence
Built in 1969
26.53 Acres Lot
$456,300 Zestimate®
$--/sqft
$-- HOA
What's special
Modern kitchenExpansive outdoor areaGreat outdoor storage space
- 81 days
- 1,028
- 81
Zillow last checked:
Listing updated:
Listed by:
Deborah Watson 336-325-5338,
Rogers Realty & Auction Co., Inc.
Source: Triad MLS,MLS#: 1225219
Facts & features
Interior
Bedrooms & bathrooms
- Bedrooms: 3
- Bathrooms: 2
- Full bathrooms: 1
- 1/2 bathrooms: 1
- Main level bathrooms: 2
Primary bedroom
- Level: Main
- Dimensions: 11.1 x 10.7
Bedroom 2
- Level: Main
- Dimensions: 10.5 x 13.1
Bedroom 3
- Level: Main
- Dimensions: 12.2 x 9.5
Bonus room
- Level: Main
- Dimensions: 18.2 x 12.4
Kitchen
- Dimensions: 16.4 x 13.1
Laundry
- Level: Basement
- Dimensions: 35.6 x 25.5
Living room
- Level: Main
- Dimensions: 17.3 x 12
Other
- Level: Basement
- Dimensions: 14.5 x 15.7
Other
- Level: Basement
- Dimensions: 14.5 x 13.9
Heating
- Dual Fuel System, Fireplace(s), Forced Air, Heat Pump, Electric, Oil, Propane
Cooling
- Central Air, Heat Pump
Appliances
- Included: Dishwasher, Free-Standing Range, Electric Water Heater
Features
- Built-in Features, Ceiling Fan(s)
- Flooring: Carpet, Vinyl
- Basement: Unfinished, Basement
- Number of fireplaces: 1
- Fireplace features: Den
Interior area
- Total structure area: 3,296
- Total interior livable area: 1,648 sqft
- Finished area above ground: 1,648
Property
Parking
- Total spaces: 1
- Parking features: Carport, Driveway, Paved, Attached Carport
- Attached garage spaces: 1
- Has carport: Yes
- Has uncovered spaces: Yes
Features
- Levels: One
- Stories: 1
- Exterior features: Garden
- Pool features: None
Lot
- Size: 26.53 Acres
- Features: Cleared, Corner Lot
Details
- Additional structures: Barn(s), Storage
- Parcel number: 5900300951286
- Zoning: RA
- Special conditions: Owner Sale
Construction
Type & style
- Home type: SingleFamily
- Property subtype: Stick/Site Built, Residential, Single Family Residence
Materials
- Brick, Vinyl Siding
Condition
- Year built: 1969
Utilities & green energy
- Sewer: Private Sewer, Septic Tank
- Water: Private, Well
Community & HOA
HOA
- Has HOA: No
Location
- Region: Dobson
Financial & listing details
- Tax assessed value: $280,450
- Annual tax amount: $1,686
- Date on market: 7/4/2026
- Cumulative days on market: 64 days
- Listing agreement: Exclusive Right To Sell
- Listing terms: Cash,Conventional
Estimated market value
$456,300
$433,000 - $479,000
$1,759/mo
Price history
| Date | Event | Price |
|---|---|---|
| 7/4/2026 | Listed for sale | $499,000 |
Source:  Triad MLS #1225219 Report a problem Triad MLS #1225219 Report a problem | ||
Public tax history
| Year | Property taxes | Tax assessment |
|---|---|---|
| 2025 | $1,715 +14.7% | $280,450 +24.6% |
| 2024 | $1,495 | $225,090 |
| 2023 | $1,495 | $225,090 |
| 2022 | $1,495 | $225,090 |
| 2021 | $1,495 +11.5% | $225,090 +15.9% |
| 2020 | $1,341 +0.2% | $194,260 |
| 2019 | $1,338 | $194,260 |
| 2018 | $1,338 +2.2% | $194,260 |
| 2017 | $1,309 +2.8% | $194,260 |
| 2016 | $1,273 | $194,260 +2.3% |
| 2013 | $1,273 | $189,880 |
| 2012 | -- | $189,880 +2.5% |
| 2011 | -- | $185,290 |
Find assessor info on the county website
Monthly payment
Est. payment
Payment breakdown
Explore the cost of this home by adjusting the details. Changes won't be saved.Climate risks
Neighborhood: 27017
Similar homes
- $489,5003 bd2 ba1.8k sqft135 Blueridge View Ln, Mount Airy, NC 27030For Sale
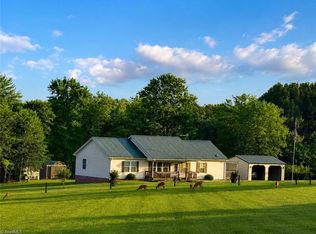
 MLS ID #1218322, Emily Parker. Triad MLS
 - $354,0003 bd3 ba2.1k sqft4797 Rockford Rd, Dobson, NC 27017For Sale
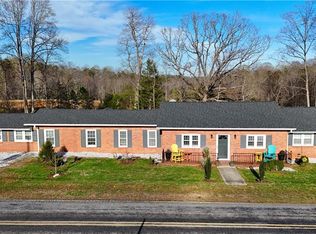 MLS ID #1212940, Sonya Ganyard. Triad MLS
 - $475,0003 bd3 ba1.9k sqft342 Culler Rd, Pinnacle, NC 27043For Sale
 MLS ID #1229735, Charlie Watkins. Triad MLS
 - $559,0002 bd1 ba1.1k sqft113 Kudzu Creek Trl, Siloam, NC 27047For Sale
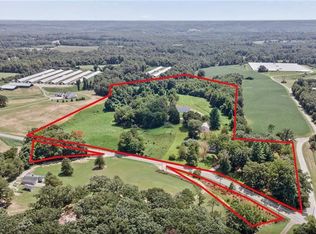 MLS ID #1233438, Pamelia Matthews. Triad MLS
 - $275,0003 bd2 ba1.4k sqft212 Circle Dr, Dobson, NC 27017For SaleMLS ID #1233622, Nicole Newman. Triad MLS
- $379,9003 bd2 ba1.6k sqft183 Key Valley Trl, Mount Airy, NC 27030For SaleMLS ID #1231839, Holli Nowlin. Triad MLS
- $335,0003 bd3 ba2.1k sqft510 Gillespie St, Dobson, NC 27017For SaleMLS ID #1230658, Amy Howell. Triad MLS
- $389,9003 bd2 ba2.1k sqft3748 Prides Rd, East Bend, NC 27018For SaleMLS ID #1233071, Lynn Myers. Triad MLS
- $289,9003 bd2 ba1.8k sqft4470 State Highway 268, Ararat, NC 27007For SaleMLS ID #1226633, Eric Hodges. Triad MLS
- $635,0003 bd2 ba1.2k sqft307 Valleygreen Trl, Pinnacle, NC 27043For SaleMLS ID #1227452, Ashley Harger. Triad MLS
- $635,0002 bd2 ba2.1k sqft1824 Binkley Rd, East Bend, NC 27018For SaleMLS ID #1230219, Pamelia Matthews. Triad MLS
- $442,5003 bd3 ba1.9k sqft208 Triplett St, Jonesville, NC 28642For SaleMLS ID #1233262, Jeffrey Nicholson. Triad MLS
- $325,0003 bd2 ba1.5k sqft4563 State Highway 268, Pilot Mountain, NC 27041For SaleMLS ID #1233611, Daniel Sprouse. Triad MLS
- $365,0003 bd2 ba1.9k sqft1826 N Oak Ridge Church Rd, Yadkinville, NC 27055For SaleMLS ID #1233572, Jeffrey Nicholson. Triad MLS
- $265,0003 bd2 ba1.4k sqft629 Oakland Dr, Elkin, NC 28621For SaleMLS ID #1235531, Eris Ball. Triad MLS
- $449,0003 bd2 ba2.1k sqft198 Captain Day Rd, Ronda, NC 28670For SaleMLS ID #1226113, Debbie Simpson. Triad MLS
- $334,9003 bd3 ba1.8k sqft7508 Meadow Green Ct, Tobaccoville, NC 27050For SaleMLS ID #1235045, Seth Langdon. Triad MLS
- $434,9853 bd3 ba2.1k sqft2160 Margaret Dr, Mount Airy, NC 27030For SaleMLS ID #1230345, Scott McHone. Triad MLS
