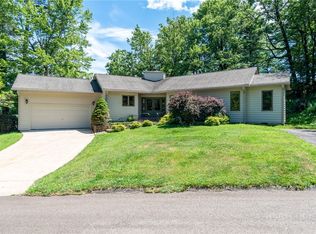
Beautiful Contemporary Home on the Golf Course at High Meadows. Enjoy peaceful mornings on the deck overlooking the 1st and 18th fairways of High Meadows Golf & Country Club in Roaring Gap, NC. With over 3,000 square feet of living space, this contemporary home offers 3 bedrooms and 3 full baths—perfect for family, friends, or guests. Step inside the spacious foyer on the main level, where you’ll find a large primary suite with a full bath, a second bedroom with its own bath, convenient laundry area, and plenty of storage. The second-level landing provides even more storage space, while the upper level opens to a bright, open-concept living area. The kitchen, dining, and living spaces flow together seamlessly, highlighted by a welcoming stone fireplace and expansive windows that frame the beautiful golf course and lakes beyond. A large sunroom adds even more versatility—ideal for quiet mornings, creative pursuits, or entertaining guests. Recent updates include a new roof installed in 2024. Enjoy close proximity to the Blue Ridge Parkway, Stone Mountain State Park, Elkin, and Sparta. Whether you’re seeking a primary residence or a peaceful mountain retreat, this home invites you to relax and stay awhile.
Under contract
$500,000
249 Red Bird Lane, Roaring Gap, NC 28627
3beds
3,157sqft
Single Family Residence
Built in 1990
0.49 Acres Lot
$473,100 Zestimate®
$158/sqft
$83/mo HOA
What's special
Large sunroomExpansive windowsLarge primary suiteWelcoming stone fireplace
- 364 days
- 101
- 3
Zillow last checked:
Listing updated:
Listed by:
Jay Woodruff (919)868-6675,
Keller Williams Realty Elite - Blue Ridge
Source: High Country AOR,MLS#: 258590 Originating MLS: High Country Association of Realtors Inc.
Originating MLS: High Country Association of Realtors Inc.Facts & features
Interior
Bedrooms & bathrooms
- Bedrooms: 3
- Bathrooms: 3
- Full bathrooms: 3
Heating
- Electric, Forced Air, Heat Pump, Propane, Wood Stove
Cooling
- Central Air, Electric, Heat Pump
Appliances
- Included: Dishwasher, Electric Water Heater, Gas Range, Microwave Hood Fan, Microwave, Refrigerator
- Laundry: Washer Hookup, Dryer Hookup, Main Level
Features
- Vaulted Ceiling(s)
- Number of fireplaces: 1
- Fireplace features: One, Gas, Stone
Interior area
- Total structure area: 3,157
- Total interior livable area: 3,157 sqft
- Finished area above ground: 3,157
- Finished area below ground: 0
Property
Parking
- Total spaces: 2
- Parking features: Attached, Driveway, Garage, Two Car Garage, Paved, Private
- Attached garage spaces: 2
- Has uncovered spaces: Yes
Features
- Levels: Three Or More
- Stories: 3
- Patio & porch: Covered, Multiple
- Exterior features: Paved Driveway
- Pool features: Community
- Has view: Yes
- View description: Golf Course, Seasonal View, Trees/Woods, Lake
- Has water view: Yes
- Water view: Lake
Lot
- Size: 0.49 Acres
Details
- Parcel number: 4917127923
Construction
Type & style
- Home type: SingleFamily
- Architectural style: Contemporary
- Property subtype: Single Family Residence
Materials
- Stone, Wood Siding, Wood Frame
- Foundation: Slab
- Roof: Metal
Condition
- Year built: 1990
Utilities & green energy
- Sewer: Septic Permit 3 Bedroom
- Water: Community/Coop
Community & HOA
Community
- Features: Club Membership Available, Clubhouse, Golf, Pool, Tennis Court(s)
- Subdivision: High Meadows
HOA
- Has HOA: Yes
- HOA fee: $1,000 annually
Location
- Region: Glade Valley
Financial & listing details
- Price per square foot: $158/sqft
- Tax assessed value: $268,900
- Annual tax amount: $1,811
- Date on market: 10/14/2025
- Listing terms: Cash,Conventional,New Loan
- Road surface type: Paved
Estimated market value
$473,100
$449,000 - $497,000
$2,305/mo
Price history
| Date | Event | Price |
|---|---|---|
| 9/4/2026 | Pending sale | $500,000 |
Source:  Triad MLS #1199172 Report a problem Triad MLS #1199172 Report a problem | ||
| 9/4/2026 | Contingent | $500,000$158/sqft |
Source:  High Country AOR #258590 Report a problem High Country AOR #258590 Report a problem | ||
| 7/11/2026 | Price change | $500,000-9.8%$158/sqft |
Source: High Country AOR #258590 Report a problem | ||
| 6/23/2026 | Price change | $554,500-1.8%$176/sqft |
Source: High Country AOR #258590 Report a problem | ||
| 6/7/2026 | Price change | $564,500-2.6%$179/sqft |
Source: High Country AOR #258590 Report a problem | ||
| 3/3/2026 | Price change | $579,500-3%$184/sqft |
Source: High Country AOR #258590 Report a problem | ||
| 10/14/2025 | Listed for sale | $597,500-5%$189/sqft |
Source: High Country AOR #258590 Report a problem | ||
| 9/29/2025 | Listing removed | $629,000$199/sqft |
Source: High Country AOR #255278 Report a problem | ||
| 7/13/2025 | Price change | $629,000-3.1%$199/sqft |
Source: High Country AOR #255278 Report a problem | ||
| 5/6/2025 | Listed for sale | $649,000+93.7%$206/sqft |
Source: High Country AOR #255278 Report a problem | ||
| 10/4/2005 | Sold | $335,000$106/sqft |
Source: Public Record Report a problem | ||
Public tax history
| Year | Property taxes | Tax assessment |
|---|---|---|
| 2025 | $1,811 | $268,900 |
| 2024 | $1,811 | $268,900 |
| 2023 | $1,811 | $268,900 |
| 2022 | $1,811 +2% | $268,900 |
| 2021 | $1,775 | $268,900 |
| 2020 | -- | $268,900 -18.3% |
| 2019 | -- | $329,200 |
| 2018 | $1,722 | $329,200 |
| 2017 | $1,722 | $329,200 |
| 2016 | $1,722 | $329,200 |
| 2015 | $1,722 | $329,200 -1.1% |
| 2014 | $1,722 | $333,000 |
| 2013 | -- | $333,000 |
| 2012 | -- | $333,000 |
| 2011 | -- | $333,000 |
Find assessor info on the county website
Monthly payment
Est. payment
Payment breakdown
Explore the cost of this home by adjusting the details. Changes won't be saved.Climate risks
Neighborhood: 28627
Nearby schools
Schools provided by the listing agent
- Elementary: Glade Creek
- High: Alleghany
Source: High Country AOR. This data may not be complete. We recommend contacting the local school district to confirm school assignments for this home.
Similar homes
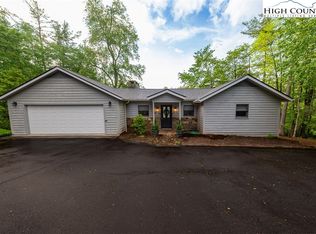
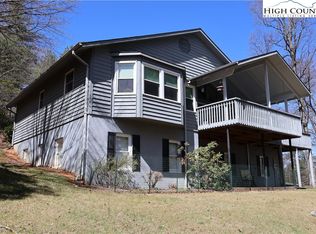
- $459,5004 bd3 ba2.5k sqft488 Meadow View Road, Roaring Gap, NC 28668For Sale
 MLS ID #260828, LOUIS MORRISON JR.. High Country AOR
 - $465,0004 bd4 ba2.6k sqft638 Ridge Road, Roaring Gap, NC 28668For Sale
 MLS ID #262032, Sona Vavrouskova. High Country AOR
 - $499,9003 bd4 ba2.7k sqft21 Maple Leaf Lane, Roaring Gap, NC 28668For Sale
 MLS ID #263635, Barry Aldridge. High Country AOR
 - $549,0003 bd4 ba2.7k sqft38 Beaus Valley Drive, Roaring Gap, NC 28668For Sale
 MLS ID #261902, Andrea B Reeves. High Country AOR
 - $459,9004 bd2 ba2.7k sqft71 Lakewood Ln, Sparta, NC 28675For Sale
 MLS ID #112190, Wendy Miller Mccall, State Line Realty VA. SWVAR
 - $499,0002 bd2 ba2.3k sqft628 Roberts Rd, Laurel Springs, NC 28644For Sale
 MLS ID #10184145, Deborah Fedrick. Doorify MLS
 - $499,5003 bd3 ba1.8k sqft727 Cody Trl, Dobson, NC 27017For Sale
 MLS ID #1234700, Dale Fulk. Triad MLS
 - $422,0003 bd3 ba2.3k sqft216 Deer Track Ln, Sparta, NC 28675For Sale
 MLS ID #4375464, David Hodson, Properties of the Carolinas. Canopy MLS as distributed by MLS GRID
 - $485,0004 bd4 ba3.3k sqft4723 Pleasant Grove Rd, Galax, VA 24348For Sale
 MLS ID #427052, Joseph Dixon, Berkshire Hathaway Home Services Mountain Sky Properties-Hillsv. New River Valley AOR
 - $410,0003 bd2 ba1.9k sqft5253 Absher Rd, Hays, NC 28635For SaleMLS ID #1231307, B.F. Milam. Triad MLS
