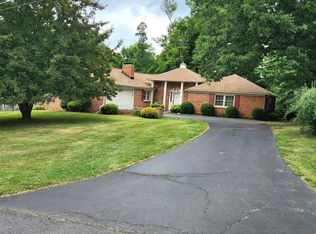
This beautiful five-bedroom, three-bathroom home sits on 4.2 acres of open and wooded land. The interior features a spacious living room, a separate den, and a large laundry room with plenty of workspace and storage. New stainless steel appliances update the kitchen, and beautiful hardwood floors flow across the upper level. Home offers beautiful back deck perfect for your morning coffee or evening entertaining. Outside, the property offers privacy with a small orchard of apple, pear, and chestnut trees, a wooden storage building, and a creek running along the back border. Buyers will appreciate the utility flexibility of having both public water and a private well, along with an available natural gas connection. Located just minutes from shopping, dining, schools, and medical care in Hillsville, this property also offers easy access to nearby Galax for additional recreation and entertainment.
Contingent
$325,000
322 Rolling Hills Cir, Hillsville, VA 24343
5beds
2,552sqft
Single Family Residence
Built in 1975
4.2 Acres Lot
$318,700 Zestimate®
$127/sqft
$-- HOA
What's special
Separate denWooden storage buildingBeautiful hardwood floorsNew stainless steel appliances
- 39 days |
- 486 |
- 36 |
Zillow last checked:
Listing updated:
Listed by:
Renee Pearman 276-266-4962,
Ward Real Estate Group, LLC 276-728-9181
Source: SWVAR,MLS#: 110934
Facts & features
Interior
Bedrooms & bathrooms
- Bedrooms: 5
- Bathrooms: 3
- Full bathrooms: 3
- Main level bathrooms: 2
- Main level bedrooms: 3
Rooms
- Room types: Basement
Primary bedroom
- Level: Main
Bedroom 2
- Level: Main
Bedroom 3
- Level: Main
Bedroom 4
- Level: Lower
Bathroom
- Level: Main
Bathroom 2
- Level: Main
Bathroom 3
- Level: Lower
Dining room
- Level: Main
Family room
- Level: Lower
Kitchen
- Level: Main
Living room
- Level: Main
Basement
- Area: 1276
Heating
- Baseboard, Electric, Oil
Cooling
- Has cooling: Yes
Appliances
- Included: Dishwasher, Electric Range, Electric Water Heater, Microwave, Refrigerator
- Laundry: Lower Level
Features
- Ceiling Fan(s), Newer Paint, Paneling, Internet Availability Other/See Remarks
- Flooring: Newer Floor Covering, Carpet, Vinyl, Wood
- Windows: Insulated Windows, Tilt Window(s)
- Has basement: Yes
- Has fireplace: No
- Fireplace features: None
Interior area
- Total structure area: 2,552
- Total interior livable area: 2,552 sqft
- Finished area above ground: 0
- Finished area below ground: 0
Video & virtual tour
Property
Parking
- Parking features: Driveway, Gravel
Features
- Levels: Multi/Split
- Stories: 2
- Patio & porch: Covered, Deck, Porch
- Exterior features: Mature Trees
- Fencing: None
- Has view: Yes
- View description: Creek/Stream
- Has water view: Yes
- Water view: Creek/Stream
- Waterfront features: None
Lot
- Size: 4.2 Acres
- Features: Cleared, Corner Lot, Level, Wooded
Details
- Parcel number: 65118
- Zoning: NA
Construction
Type & style
- Home type: SingleFamily
- Property subtype: Single Family Residence
Materials
- Brick, Dry Wall
- Foundation: Concrete Perimeter, Permanent
- Roof: Shingle
Condition
- Exterior Condition: Good,Interior Condition: Good
- Year built: 1975
Utilities & green energy
- Sewer: Septic Tank
- Water: Public, Well
- Utilities for property: Natural Gas Not Available
Community & HOA
Community
- Security: Smoke Detector(s)
HOA
- Has HOA: No
- Services included: None
Location
- Region: Hillsville
Financial & listing details
- Price per square foot: $127/sqft
- Tax assessed value: $244,900
- Annual tax amount: $1,586
- Date on market: 7/9/2026
- Road surface type: Paved
Estimated market value
$318,700
$303,000 - $335,000
$2,506/mo
Price history
| Date | Event | Price |
|---|---|---|
| 7/27/2026 | Contingent | $325,000$127/sqft |
Source:  SWVAR #110934 Report a problem SWVAR #110934 Report a problem | ||
| 7/9/2026 | Listed for sale | $325,000+80.6%$127/sqft |
Source: SWVAR #110934 Report a problem | ||
| 3/24/2026 | Sold | $180,000$71/sqft |
Source: Public Record Report a problem | ||
Public tax history
| Year | Property taxes | Tax assessment |
|---|---|---|
| 2025 | $1,200 +36.8% | $244,900 +64.7% |
| 2024 | $877 | $148,700 |
| 2023 | $877 -7.8% | $148,700 |
| 2022 | $952 | $148,700 |
| 2021 | $952 +10% | $148,700 +19.4% |
| 2020 | $865 | $124,500 |
| 2019 | $865 | $124,500 |
| 2018 | $865 | $124,500 |
| 2017 | -- | $124,500 -6% |
| 2016 | -- | $132,400 |
| 2015 | -- | $132,400 |
| 2014 | -- | $132,400 |
| 2013 | -- | $132,400 -10.9% |
| 2012 | -- | $148,600 |
| 2011 | -- | $148,600 |
| 2010 | -- | $148,600 |
Find assessor info on the county website
Monthly payment
Est. payment
Payment breakdown
Explore the cost of this home by adjusting the details. Changes won't be saved.Climate risks
Neighborhood: 24343
Nearby schools
GreatSchools rating
- 5/10Laurel Elementary SchoolGrades: PK-5Distance: 2.7 mi
- 6/10Carroll County MiddleGrades: 6-8Distance: 4.2 mi
- 5/10Carroll County High SchoolGrades: 9-12Distance: 5.2 mi
Schools provided by the listing agent
- Elementary: Hillsville
- Middle: Carroll County Intermediate
- High: Carroll County
Source: SWVAR. This data may not be complete. We recommend contacting the local school district to confirm school assignments for this home.
- $18,00026.74 acresAirport Rd, Hillsville, VA 24343Off Market

- $165,400-- bd-- ba-- sqft323 Rolling Hills Cir, Hillsville, VA 24343Off Market
- $207,000-- bd-- ba-- sqft2984 Airport Rd, Hillsville, VA 24343Off Market
- $242,700-- bd-- ba-- sqft291 Rolling Hills Cir, Hillsville, VA 24343Off Market
- $47,700-- bd-- ba-- sqft3074 Airport Rd, Hillsville, VA 24343Off Market
- $215,000-- bd-- ba-- sqft2956 Airport Rd, Hillsville, VA 24343Off Market
- $214,800-- bd-- ba-- sqft276 Rolling Hills Cir, Hillsville, VA 24343Off Market
- $188,8503 bd1 ba975 sqft255 Rolling Hills Cir, Hillsville, VA 24343Sold
A local agent can set up tours, give advice and negotiate with sellers.
Similar homes
- $350,0003 bd2 ba3k sqft2931 Little Vine Rd, Hillsville, VA 24343For Sale

 MLS ID #110862, Charles Edwards, Ward Real Estate Group, LLC. SWVAR
 - $289,0004 bd2 ba2.7k sqft495 Raintree Rd, Hillsville, VA 24343For Sale
 MLS ID #110919, Dennis Ward, Ward Real Estate Group, LLC. SWVAR
 - $269,9003 bd2 ba1.9k sqft114 Wildcat Rd, Hillsville, VA 24343For Sale
 MLS ID #110866, Blake Goad, Primm Real Estate Firm, LLC. SWVAR
 - $299,5003 bd3 ba1.6k sqft242 Country Rd, Austinville, VA 24312For Sale
 MLS ID #110778, Blake Goad, Primm Real Estate Firm, LLC. SWVAR
 - $289,9004 bd2 ba2.2k sqft353 Greenbriar Rd, Hillsville, VA 24343For SaleMLS ID #110065, Ashley Primm, Primm Real Estate Firm, LLC. SWVAR
- $379,0006 bd3 ba2.6k sqft114 Wilkinson Dr, Hillsville, VA 24343For SaleMLS ID #110201, Sandra Worrell, Primm Real Estate Firm, LLC. SWVAR
- $265,9004 bd3 ba1.6k sqft1105 N Main St, Hillsville, VA 24343For SaleMLS ID #11690998, Sara Shupe, Uptown Properties, LLC - Wytheville. My State MLS
- $315,0003 bd3 ba2.3k sqft345 Joy Ranch Rd, Woodlawn, VA 24381For SaleMLS ID #110483, Bj Watkins, Fancy Gap Mountain Realty LLC. SWVAR
- $249,0003 bd2 ba2.1k sqft5975 Poplar Camp Rd, Hillsville, VA 24343For SaleMLS ID #109429, Christopher Ward, Ward Real Estate Group, LLC. SWVAR
- $369,9003 bd2 ba2.4k sqft395 Shady Sq, Galax, VA 24333For SaleMLS ID #111446, Jason Bowers, Ballard Real Estate Group LLC. SWVAR
- $429,9003 bd4 ba3k sqft1201 Lynn St, Hillsville, VA 24343For SaleMLS ID #111343, Blake Goad, Primm Real Estate Firm, LLC. SWVAR
- $300,0005 bd3 ba3.1k sqft287 Hidden Wood Trl, Fancy Gap, VA 24328For SaleMLS ID #111407, Charles Edwards, Ward Real Estate Group, LLC. SWVAR
- $379,9004 bd3 ba2.7k sqft257 Fox Run Trl, Cana, VA 24317For SaleMLS ID #111416, Ashley Primm, Primm Real Estate Firm, LLC. SWVAR
- $279,0004 bd3 ba1.8k sqft50 Antler Point, Hillsville, VA 24343For SaleMLS ID #103411, Trena Nichols, Kyle Realty, Inc.. SWVAR
- $459,0005 bd4 ba2.8k sqft134 Lynnhaven Rd, Hillsville, VA 24343For SaleMLS ID #109577, Sandra Worrell, Primm Real Estate Firm, LLC. SWVAR
- $325,0004 bd2 ba2.2k sqft253 Sanders Mines Rd, Max Meadows, VA 24360For SaleMLS ID #110960, Diane Hawkins, Real Broker, LLC. SWVAR
- $359,0003 bd3 ba1.6k sqft206 Locust Hill Rd, Max Meadows, VA 24360For SaleMLS ID #111450, William Tad Phipps, RE/MAX Landmark Real Estate. SWVAR
- $335,0003 bd2 ba1.3k sqft336-336 Edgewood Dr, Hillsville, VA 24343For SaleMLS ID #110424, Katie Bowers, Turman & Associates Realty LLC. SWVAR
- $300,0003 bd2 ba1.5k sqft147 Iron Ore Ln, Barren Springs, VA 24313For SaleMLS ID #110151, Foster Thompson, BHHS- Mountain Sky Properties, Wytheville. SWVAR
- $319,0004 bd2 ba1.6k sqft230 W Stuart Dr, Hillsville, VA 24317New ConstructionMLS ID #103870, Charles Edwards, Ward Real Estate Group, LLC. SWVAR
