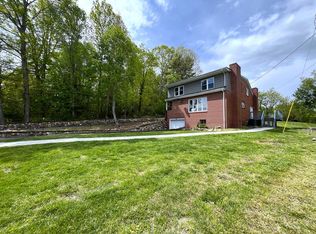
This inviting contemporary ranch home offers 4 bedrooms, 2 baths, and 2,729 sq ft of comfortable living space in one of Hillsville's most desirable neighborhoods just five minutes from downtown. The interior features a spacious living/dining combination, a charming sunken living room, and a cozy breakfast nook with a patio door leading to a large wooden deck perfect for outdoor enjoyment. A warm and welcoming den showcases a beautiful rock fireplace, built-in bookshelves, and gas logs purchased in 2025, while the partially finished basement—with both inside and outside entrances—adds additional living flexibility with its own rock fireplace and utility area. The home is well-maintained with a 5-year-old shingle roof, an electric heat pump, public water, and private septic. Outdoor features include a covered front porch, an asphalt driveway, a brick flower bed, and a wooden storage building, all set on a gorgeous lot that blends open spaces with mature wooded areas. A two-car garage completes this attractive property, offering comfort, convenience, and a peaceful setting close to town.
Contingent
Price cut: $10K (8/11)
$289,000
495 Raintree Rd, Hillsville, VA 24343
4beds
2,729sqft
Single Family Residence
Built in 1973
0.5 Acres Lot
$279,400 Zestimate®
$106/sqft
$-- HOA
What's special
Brick flower bedBeautiful rock fireplaceTwo-car garageAsphalt drivewayWooden storage buildingWarm and welcoming denCovered front porch
- 75 days
- 184
- 4
Zillow last checked:
Listing updated:
Listed by:
Dennis Ward 276-733-6633,
Ward Real Estate Group, LLC 276-728-9181
Source: SWVAR,MLS#: 110919
Facts & features
Interior
Bedrooms & bathrooms
- Bedrooms: 4
- Bathrooms: 2
- Full bathrooms: 2
Rooms
- Room types: Basement
Primary bedroom
- Level: First
Bedroom 2
- Level: First
Bedroom 3
- Level: First
Bedroom 4
- Level: First
Bathroom
- Level: First
Bathroom 2
- Level: First
Dining room
- Level: Main
Family room
- Level: Main
Kitchen
- Level: Main
Living room
- Level: Main
Basement
- Area: 726
Heating
- Baseboard, Central, Heat Pump
Cooling
- Central Air, Heat Pump
Appliances
- Included: Built-In Oven, Dishwasher, Electric Cooktop, Microwave, Refrigerator
- Laundry: Main Level
Features
- Internet Availability Other/See Remarks
- Flooring: Carpet, Laminate, Tile
- Windows: Tilt Window(s), Vinyl, Wood Frames, Window Treatments
- Basement: Partial
- Has fireplace: Yes
- Fireplace features: Brick, Gas Log
Interior area
- Total structure area: 2,729
- Total interior livable area: 2,729 sqft
- Finished area above ground: 2,003
- Finished area below ground: 726
Video & virtual tour
Property
Parking
- Total spaces: 2
- Parking features: Driveway, Garage, Garage Door Opener, Paved
- Garage spaces: 2
Features
- Stories: 1
- Patio & porch: Deck
- Exterior features: Mature Trees
- Fencing: None
- Water view: None
- Waterfront features: None
Lot
- Size: 0.5 Acres
- Dimensions: 100' x 217'
- Features: Cleared, Level, Wooded
Details
- Parcel number: 3121C4
- Zoning: R-1
Construction
Type & style
- Home type: SingleFamily
- Architectural style: Contemporary,Ranch
- Property subtype: Single Family Residence
Materials
- Brick, Wood Siding
- Foundation: Block
- Roof: Shingle
Condition
- Exterior Condition: Good,Interior Condition: Good
- Year built: 1973
Utilities & green energy
- Sewer: Septic Tank
- Water: Public
- Utilities for property: Propane
Community & HOA
Community
- Security: Smoke Detector(s)
HOA
- Has HOA: No
- Services included: None
Location
- Region: Hillsville
Financial & listing details
- Price per square foot: $106/sqft
- Tax assessed value: $247,100
- Annual tax amount: $1,754
- Date on market: 7/8/2026
- Road surface type: Paved
Estimated market value
$279,400
$265,000 - $293,000
$1,995/mo
Price history
| Date | Event | Price |
|---|---|---|
| 8/26/2026 | Contingent | $289,000$106/sqft |
Source:  SWVAR #110919 Report a problem SWVAR #110919 Report a problem | ||
| 8/11/2026 | Price change | $289,000-3.3%$106/sqft |
Source: SWVAR #110919 Report a problem | ||
| 7/8/2026 | Listed for sale | $299,000$110/sqft |
Source: SWVAR #110919 Report a problem | ||
Public tax history
| Year | Property taxes | Tax assessment |
|---|---|---|
| 2025 | $1,211 +17.5% | $247,100 +41.4% |
| 2024 | $1,031 | $174,700 |
| 2023 | $1,031 -7.8% | $174,700 |
| 2022 | $1,118 | $174,700 |
| 2021 | $1,118 +12.3% | $174,700 +22% |
| 2020 | $995 | $143,200 |
| 2019 | $995 | $143,200 |
| 2018 | -- | $143,200 |
| 2017 | -- | $143,200 -10.3% |
| 2016 | -- | $159,600 |
| 2015 | -- | $159,600 |
| 2014 | -- | $159,600 |
Find assessor info on the county website
Monthly payment
Est. payment
Payment breakdown
Explore the cost of this home by adjusting the details. Changes won't be saved.Climate risks
Neighborhood: 24343
Nearby schools
Schools provided by the listing agent
- Elementary: Hillsville
- Middle: Hillsville Intermediate
- High: Carroll County
Source: SWVAR. This data may not be complete. We recommend contacting the local school district to confirm school assignments for this home.
Similar homes
- $259,9004 bd3 ba1.6k sqft1105 N Main St, Hillsville, VA 24343For Sale
 MLS ID #11690998, Sara Shupe, Uptown Properties, LLC - Wytheville. My State MLS
 - $289,9004 bd2 ba2.2k sqft353 Greenbriar Rd, Hillsville, VA 24343For Sale
 MLS ID #110065, Ashley Primm, Primm Real Estate Firm, LLC. SWVAR
 - $255,0003 bd2 ba1.9k sqft114 Wildcat Rd, Hillsville, VA 24343For Sale
 MLS ID #110866, Blake Goad, Primm Real Estate Firm, LLC. SWVAR
 - $429,9003 bd4 ba3k sqft1201 Lynn St, Hillsville, VA 24343For Sale
 MLS ID #111343, Blake Goad, Primm Real Estate Firm, LLC. SWVAR
 - $379,0006 bd3 ba2.6k sqft114 Wilkinson Dr, Hillsville, VA 24343For SaleMLS ID #110201, Sandra Worrell, Primm Real Estate Firm, LLC. SWVAR
- $310,0004 bd2 ba1.6k sqft230 W Stuart Dr, Hillsville, VA 24317New ConstructionMLS ID #103870, Charles Edwards, Ward Real Estate Group, LLC. SWVAR
- $249,0003 bd2 ba2.1k sqft5975 Poplar Camp Rd, Hillsville, VA 24343For SaleMLS ID #109429, Christopher Ward, Ward Real Estate Group, LLC. SWVAR
- $289,0003 bd3 ba2.1k sqft3019 Lightning Ridge Rd, Fancy Gap, VA 24328For SaleMLS ID #111478, Wray Elliott, Kyle Realty, Inc.. SWVAR
- $279,0004 bd3 ba1.8k sqft50 Antler Point, Hillsville, VA 24343For SaleMLS ID #103411, Trena Nichols, Kyle Realty, Inc.. SWVAR
- $289,9003 bd2 ba1.5k sqft132 Chestnut Rdg, Hillsville, VA 24343For SaleMLS ID #110259, Bj Watkins, Fancy Gap Mountain Realty LLC. SWVAR
- $315,0003 bd3 ba2.3k sqft345 Joy Ranch Rd, Woodlawn, VA 24381For SaleMLS ID #110483, Bj Watkins, Fancy Gap Mountain Realty LLC. SWVAR
- $289,5003 bd2 ba2.4k sqft105 Greenhaven Dr, Galax, VA 24333For SaleMLS ID #111757, Tom Kyle, Kyle Realty, Inc.. SWVAR
- $279,9003 bd2 ba1.5k sqft158 Pioneer Dr, Mount Airy, NC 27030For Sale
 MLS ID #1234503, Shelia Vernon. Triad MLS
 - $273,9004 bd3 ba2k sqft237 Wildwood Ln, Galax, VA 24333For SaleMLS ID #110298, Mark Hawks, Kyle Realty, Inc.. SWVAR
- $349,0004 bd3 ba3.2k sqft377 Tower Rd, Galax, VA 24333For SaleMLS ID #111866, Mark Hawks, Kyle Realty, Inc.. SWVAR
- $260,0003 bd2 ba1.5k sqft437 Alpine Crest Rd, Fancy Gap, VA 24328For SaleMLS ID #111680, Janet Linkous, Cox Realty. SWVAR
- $299,0003 bd2 ba1.8k sqft404 Parkwood Dr, Galax, VA 24333For SaleMLS ID #111120, Trena Nichols, Kyle Realty, Inc.. SWVAR
- $315,0004 bd2 ba1.9k sqft253 Sanders Mines Rd, Max Meadows, VA 24360For Sale
 MLS ID #428012, Diane Hawkins, Real Broker, LLC. New River Valley AOR
 - $369,9003 bd2 ba1.7k sqft48 Bowman Dr, Hillsville, VA 24343New ConstructionMLS ID #110255, Kevin Dalton, United Country Anders Realty & Auction. SWVAR
- $229,9003 bd2 ba1.4k sqft917 McGhee Rd, Woodlawn, VA 24381For SaleMLS ID #111660, Dedra Lineberry, Cox Realty. SWVAR
