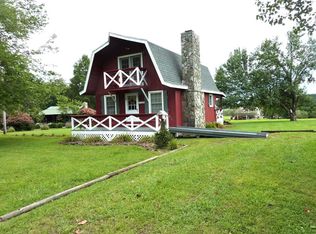
Within sight of the Blue Ridge Parkway and nestled in the peaceful Alpine Crest subdivision, this charming 3-bedroom, 2-bath cottage offers the perfect opportunity to enjoy the beauty and tranquility of the Blue Ridge Mountains. Situated on a gently sloping 0.8-acre lot along a paved, state-maintained road, this home offers beautiful countryside views of Buffalo Mountain and the Blue Ridge Parkway from its spacious covered deck. Step inside the main level and you'll immediately appreciate the warm, inviting atmosphere created by the cathedral, beamed ceilings and beautiful new tongue-and-groove white pine finishes throughout the home, including the ceilings. New ceiling fans and unique light fixtures add to the cottage's mountain charm. The heart of the home is the spacious great room, highlighted by a gorgeous stone fireplace with gas logs and a beautiful wooden mantel. A new mini-split provides comfortable temperatures year-round, while a standalone propane heater adds cozy warmth on chilly winter evenings. The eat-in kitchen is conveniently located just off the great room and offers ample cabinetry and easy access to the living area. Two main-level bedrooms feature new sliding glass doors opening directly onto the expansive covered deck, making it easy to step outside each morning and enjoy the breathtaking mountain and countryside views. The deck also has stairs leading conveniently to the backyard. The upper-level bathroom has been beautifully remodeled with new tongue-and-groove paneling and all-new fixtures, plus a huge storage closet. The finished basement provides even more living space with an enormous family room, third bedroom, and connecting full bathroom, which has also been updated. Abundant storage throughout the home makes it practical for full-time living, weekend getaways, or rental use. Outside, you'll find a 10' x 14' storage building, along with a concrete patio beneath the decks for more storage.
For sale
$260,000
437 Alpine Crest Rd, Fancy Gap, VA 24328
3beds
1,532sqft
Single Family Residence, Cabin
Built in 1977
0.8 Acres Lot
$-- Zestimate®
$170/sqft
$5/mo HOA
What's special
Spacious great roomCathedral beamed ceilingsHuge storage closetSpacious covered deckNew ceiling fansUnique light fixturesWarm inviting atmosphere
- 19 days
- 888
- 53
Zillow last checked:
Listing updated:
Listed by:
Janet Linkous 276-733-1577,
Cox Realty 276-236-5171
Source: SWVAR,MLS#: 111680
Facts & features
Interior
Bedrooms & bathrooms
- Bedrooms: 3
- Bathrooms: 2
- Full bathrooms: 2
- Main level bathrooms: 1
- Main level bedrooms: 2
Rooms
- Room types: Basement
Primary bedroom
- Level: Main
Bedroom 2
- Level: Main
Bedroom 3
- Level: Basement
Bathroom
- Level: Main
Bathroom 2
- Level: Basement
Family room
- Level: Basement
Kitchen
- Level: Main
Basement
- Area: 816
Heating
- Propane
Cooling
- Has cooling: Yes
Appliances
- Included: Dishwasher, Dryer, Range, Range Hood, Refrigerator, Washer
- Laundry: In Basement
Features
- Ceiling Fan(s), Paneling, Vaulted Ceiling(s), Internet Availability Other/See Remarks
- Flooring: Newer Floor Covering, Laminate, Vinyl
- Windows: Tilt Window(s), Vinyl
- Has basement: Yes
- Number of fireplaces: 1
- Fireplace features: Gas Log, Stone, One
Interior area
- Total structure area: 1,632
- Total interior livable area: 1,532 sqft
- Finished area above ground: 816
- Finished area below ground: 816
Video & virtual tour
Property
Parking
- Parking features: Driveway, Paved
Features
- Stories: 2
- Patio & porch: Covered, Deck, Patio, Porch
- Fencing: None
- Has view: Yes
- Water view: None
- Waterfront features: None
Lot
- Size: 0.8 Acres
- Features: Cleared, Rolling Slope, Views
Details
- Parcel number: 131737
- Zoning: R
Construction
Type & style
- Home type: SingleFamily
- Architectural style: Cabin,Cottage
- Property subtype: Single Family Residence, Cabin
Materials
- Block, Metal Siding, Dry Wall
- Foundation: Block
- Roof: Metal
Condition
- Exterior Condition: Very Good,Interior Condition: Very Good
- Year built: 1977
Utilities & green energy
- Sewer: Septic Tank
- Water: Well
- Utilities for property: Propane
Community & HOA
Community
- Subdivision: Alpine Crest
HOA
- Has HOA: Yes
- Amenities included: Recreation Facilities
- HOA fee: $65 annually
Location
- Region: Fancy Gap
Financial & listing details
- Price per square foot: $170/sqft
- Tax assessed value: $168,500
- Annual tax amount: $825
- Date on market: 8/28/2026
Estimated market value
Not available
Estimated sales range
Not available
Not available
Price history
| Date | Event | Price |
|---|---|---|
| 8/28/2026 | Listed for sale | $260,000+67.7%$170/sqft |
Source:  SWVAR #111680 Report a problem SWVAR #111680 Report a problem | ||
| 10/13/2020 | Sold | $155,000-2.5%$101/sqft |
Source: SWVAR #75500 Report a problem | ||
| 9/8/2020 | Listed for sale | $159,000$104/sqft |
Source: Fancy Gap Mountain Realty, Inc. #75500 Report a problem | ||
Public tax history
| Year | Property taxes | Tax assessment |
|---|---|---|
| 2025 | $826 +9.2% | $168,500 +31.5% |
| 2024 | $756 | $128,100 |
| 2023 | $756 -7.8% | $128,100 |
| 2022 | $820 | $128,100 |
| 2021 | $820 +6.8% | $128,100 +15.9% |
| 2020 | $768 | $110,500 |
| 2019 | $768 | $110,500 |
| 2018 | $768 | $110,500 |
| 2017 | -- | $110,500 -6.9% |
| 2016 | -- | $118,700 |
| 2015 | -- | $118,700 |
| 2014 | -- | $118,700 |
| 2013 | -- | $118,700 -11.7% |
| 2012 | -- | $134,500 |
| 2011 | -- | $134,500 |
| 2010 | -- | $134,500 |
Find assessor info on the county website
Monthly payment
Est. payment
Payment breakdown
Explore the cost of this home by adjusting the details. Changes won't be saved.Climate risks
Neighborhood: 24328
Nearby schools
Schools provided by the listing agent
- Elementary: Gladesboro
- Middle: Carroll County Intermediate
- High: Carroll County
Source: SWVAR. This data may not be complete. We recommend contacting the local school district to confirm school assignments for this home.
Similar homes
- $260,0002 bd2 ba1.1k sqft516 Volunteer Rd, Fancy Gap, VA 24328For Sale

 MLS ID #109579, Wray Elliott, Kyle Realty, Inc.. SWVAR
 - $260,0002 bd2 ba1.1k sqft85 Volunteer Ridge Trl, Hillsville, VA 24343For Sale
 MLS ID #428550, Elaine Smith, Berkshire Hathaway Home Services Mountain Sky Properties-Blacksburg. New River Valley AOR
 - $249,9003 bd2 ba1.2k sqft138 Mountaineer Way, Fancy Gap, VA 24328For Sale
 MLS ID #111777, Bj Watkins, Fancy Gap Mountain Realty LLC. SWVAR
 - $199,9003 bd2 ba1k sqft233 Alpine Crest Rd, Fancy Gap, VA 24328For Sale
 MLS ID #103349, James Wagoner, Country Road Realty. SWVAR
 - $265,0003 bd2 ba1.9k sqft110 Meadow View Trl, Fancy Gap, VA 24328For SaleMLS ID #111299, Kimberly Nasfell, BHHS- Mountain Sky Properties, Wytheville. SWVAR
- $264,5002 bd2 ba1.3k sqft69 Overland Trl, Fancy Gap, VA 24328For SaleMLS ID #110717, Tim Telling, Country Road Realty. SWVAR
- $289,0003 bd3 ba2.1k sqft3019 Lightning Ridge Rd, Fancy Gap, VA 24328For SaleMLS ID #111478, Wray Elliott, Kyle Realty, Inc.. SWVAR
- $269,5003 bd2 ba1.2k sqft54 Windermere Way, Fancy Gap, VA 24328For SaleMLS ID #110774, Maggie Cockerham, Rogers Realty & Auction Company Inc. SWVAR
- $285,0002 bd2 ba891 sqft155 Puglia Ln, Fancy Gap, VA 24328For SaleMLS ID #110536, Amanda Moore, Snow Mountain Properties. SWVAR
- $210,9002 bd2 ba1.2k sqft1022 Turner Spur Rd, Fancy Gap, VA 24328For SaleMLS ID #111297, Ronnie Collins, Keller Williams Realty Elite. SWVAR
- $235,0003 bd3 ba1.4k sqft672 Evergreen Trl, Fancy Gap, VA 24328For SaleMLS ID #111303, Rickie Moser, Cox Realty. SWVAR
- $349,9003 bd4 ba1.5k sqft227 Hunters Path, Fancy Gap, VA 24328For SaleMLS ID #109078, Trena Nichols, Kyle Realty, Inc.. SWVAR
- $239,0003 bd2 ba1.2k sqft930 Fish Lake Rd, Cana, VA 24317For SaleMLS ID #109651, Mark Hawks, Kyle Realty, Inc.. SWVAR
- $235,0003 bd2 ba1.2k sqft802 Carrollview Rd, Fancy Gap, VA 24328For SaleMLS ID #111301, Paul Burnett, Fancy Gap Mountain Realty LLC. SWVAR
- $279,0004 bd3 ba1.8k sqft50 Antler Point, Hillsville, VA 24343For SaleMLS ID #103411, Trena Nichols, Kyle Realty, Inc.. SWVAR
- $289,9003 bd2 ba1.5k sqft132 Chestnut Rdg, Hillsville, VA 24343For SaleMLS ID #110259, Bj Watkins, Fancy Gap Mountain Realty LLC. SWVAR
- $389,0003 bd2 ba2.2k sqft102 Overland Trl, Fancy Gap, VA 24328For SaleMLS ID #111291, Ronnie Collins, Keller Williams Realty Elite. SWVAR
- $354,0002 bd2 ba1.1k sqft2281 Cascade Trl, Fancy Gap, VA 24328For SaleMLS ID #97712, Trena Nichols, Kyle Realty, Inc.. SWVAR
- $349,9003 bd3 ba2k sqft4606 Wards Gap Rd, Cana, VA 24317For SaleMLS ID #111695, Lori Boles, All About Realty with Lori Boles LLC. SWVAR
