Your own private creekside retreat in the foothills of the Blue Ridge Mountains! Tucked away on 2.38 unrestricted acres in Ararat, VA, this beautifully remodeled 3-bedroom farmhouse with a separate office offers the peace, privacy, and freedom of country living, just approximately 7 miles from Mount Airy, NC, the charming town known as Mayberry from The Andy Griffith Show! Step inside to discover a warm, inviting home filled with thoughtful updates, including granite countertops, stainless steel appliances, updated flooring, and a beautifully refreshed kitchen and bath. With a new 30-year roof in 2024, brand-new septic system in 2025, and numerous additional improvements, the big-ticket updates have already been taken care of! The separate office provides a dedicated space for working from home, while the third bedroom offers flexibility for guests, hobbies, or additional storage. Outside is where this property truly shines! Follow your own trails through the property to the peaceful, flowing creek, where you can relax, explore, or simply enjoy the sounds of nature. With NO RESTRICTIONS, there's room to garden, raise chickens, enjoy outdoor hobbies, or create your own little homestead! Additional features include a workshop, greenhouse, garden shed, fenced yard, RV parking, and an above-ground pool. Love the outdoors? Enjoy nearby trout-fishing opportunities, the Ararat River, scenic hiking trails, and the breathtaking Blue Ridge Parkway. Plus, historic downtown Mount Airy offers shopping, dining, entertainment, and small-town charm just a short drive away! Whether you're searching for a move-in-ready primary residence, peaceful weekend getaway, potential Airbnb or short-term rental investment, or your own little mountain homestead, this property offers an incredible combination of modern updates, natural beauty, and country freedom. Come experience the slower pace of life in Southwest Virginia!
For sale
$240,000
1101 Hunters Chapel Rd, Ararat, VA 24053
3beds
1,303sqft
Single Family Residence
Built in 1940
2.38 Acres Lot
$238,700 Zestimate®
$184/sqft
$-- HOA
What's special
Separate officeFenced yardAbove-ground poolRoom to gardenGarden shedWarm inviting homeGranite countertops
- 8 days
- 446
- 51
Zillow last checked:
Listing updated:
Listed by:
Eden Carpenter 276-500-0457,
BHHS- Mountain Sky Properties-Hillsville 276-728-9500
Source: SWVAR,MLS#: 112362
Facts & features
Interior
Bedrooms & bathrooms
- Bedrooms: 3
- Bathrooms: 1
- Full bathrooms: 1
- Main level bathrooms: 1
- Main level bedrooms: 2
Rooms
- Room types: Basement
Primary bedroom
- Level: Main
- Area: 137.04
- Dimensions: 11.92 x 11.5
Bedroom 2
- Level: Main
- Area: 76.85
- Dimensions: 9.92 x 7.75
Bedroom 3
- Level: Second
- Area: 261.68
- Dimensions: 18.92 x 13.83
Bathroom
- Level: Main
- Area: 38.46
- Dimensions: 6.5 x 5.92
Kitchen
- Level: Main
- Area: 220.5
- Dimensions: 15.75 x 14
Living room
- Level: Main
- Area: 140.88
- Dimensions: 12.25 x 11.5
Basement
- Area: 200
Office
- Level: Second
- Area: 193.67
- Dimensions: 14 x 13.83
Heating
- Heat Pump
Cooling
- Heat Pump
Appliances
- Included: Dishwasher, Electric Oven, Electric Range, Electric Water Heater, Microwave, Range Hood, Refrigerator, Water Filter
- Laundry: Main Level
Features
- Newer Paint, Cable High Speed Internet
- Flooring: Newer Floor Covering, Laminate, Tile, Plank, Wood
- Windows: Insulated Windows, Tilt Window(s), Window Treatments
- Basement: Partial,Unfinished
- Has fireplace: No
- Fireplace features: None
Interior area
- Total structure area: 1,503
- Total interior livable area: 1,303 sqft
- Finished area above ground: 847
- Finished area below ground: 200
Video & virtual tour
Property
Parking
- Parking features: Driveway, Gravel, RV Access/Parking
Features
- Stories: 1
- Patio & porch: Covered, Porch
- Exterior features: Horses Allowed, Mature Trees
- Pool features: Above Ground
- Fencing: Wood,See Remarks
- Has view: Yes
- View description: Creek/Stream
- Has water view: Yes
- Water view: Creek/Stream
- Waterfront features: Waterfront, Creek
Lot
- Size: 2.38 Acres
- Features: Cleared, Level, Secluded, Waterfront, Wooded
Details
- Additional structures: Greenhouse
- Parcel number: 391000151A
- Zoning: n/a
- Other equipment: Satellite Dish
- Horses can be raised: Yes
Construction
Type & style
- Home type: SingleFamily
- Architectural style: Cottage
- Property subtype: Single Family Residence
Materials
- Aluminum Siding
- Foundation: Block
- Roof: Shingle
Condition
- Exterior Condition: Good,Interior Condition: Good
- Year built: 1940
Utilities & green energy
- Sewer: Septic Tank
- Water: Well
- Utilities for property: Natural Gas Not Available
Community & HOA
Community
- Security: Carbon Monoxide Detector(s), Smoke Detector(s), Security Cameras
HOA
- Has HOA: No
- Services included: None
Location
- Region: Ararat
Financial & listing details
- Price per square foot: $184/sqft
- Tax assessed value: $43,100
- Annual tax amount: $314
- Date on market: 10/19/2026
- Road surface type: Paved
Estimated market value
$238,700
$227,000 - $251,000
$1,769/mo
Price history
| Date | Event | Price |
|---|---|---|
| 10/19/2026 | Listed for sale | $240,000$184/sqft |
Source:  SWVAR #112362 Report a problem | ||
Public tax history
| Year | Property taxes | Tax assessment |
|---|---|---|
| 2026 | $315 | $43,100 |
| 2025 | $315 | $43,100 |
| 2024 | $315 | $43,100 |
| 2023 | $315 | $43,100 |
| 2022 | $315 +7.4% | $43,100 |
| 2021 | $293 +2.6% | $43,100 +2.6% |
| 2020 | $286 | $42,000 |
| 2019 | -- | $42,000 |
| 2018 | -- | $42,000 |
| 2017 | -- | $42,000 |
| 2016 | -- | $42,000 |
| 2015 | -- | $42,000 -6% |
| 2014 | -- | $44,700 |
| 2013 | -- | $44,700 |
| 2012 | -- | $44,700 |
| 2011 | -- | $44,700 -4.9% |
| 2010 | -- | $47,000 |
Find assessor info on the county website
Monthly payment
Est. payment
Payment breakdown
Explore the cost of this home by adjusting the details. Changes won't be saved.Climate risks
Neighborhood: 24053
Nearby schools
Schools provided by the listing agent
- Elementary: Blue Ridge
- High: Patrick County
Source: SWVAR. This data may not be complete. We recommend contacting the local school district to confirm school assignments for this home.
Similar homes
- $219,9003 bd2 ba1.2k sqft549 Ararat Hwy, Ararat, VA 24053For Sale
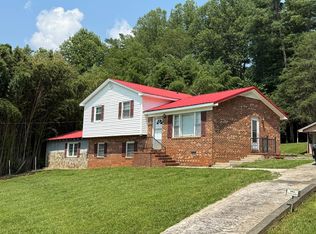
 MLS ID #112126, Ronnie Collins, Keller Williams Realty Elite. SWVAR
- $239,9002 bd1 ba1.1k sqft202 Oak Hill Dr, Mount Airy, NC 27030For Sale
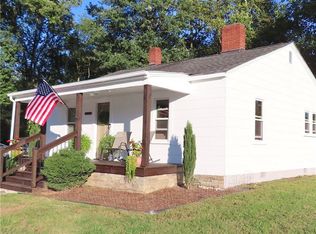
 MLS ID #1237852, Elizabeth Atkins. Triad MLS
- $209,9003 bd1 ba1.2k sqft348 Fish Lake Rd, Cana, VA 24317For Sale
 MLS ID #111946, Ronnie Collins, Keller Williams Realty Elite. SWVAR
- $350,0003 bd2 ba1.5k sqft518 Rhododendron Rd, Hillsville, VA 24343For Sale
 MLS ID #112392, Bj Watkins, Fancy Gap Mountain Realty LLC. SWVAR
- $199,9003 bd1 ba1.1k sqft771 Collinstown Rd, Stuart, VA 24171For SaleMLS ID #112326, Bailey Reynolds, Keller Williams Realty Elite. SWVAR
- $289,9003 bd2 ba1.5k sqft132 Chestnut Rdg, Hillsville, VA 24343For SaleMLS ID #110259, Bj Watkins, Fancy Gap Mountain Realty LLC. SWVAR
- $239,0003 bd2 ba1.5k sqft309 Water St, Hillsville, VA 24343For SaleMLS ID #112381, Chris Davis, Virginia Mountain Realty. SWVAR
- $219,9002 bd1 ba1.1k sqft143 Gwynwood Dr, Mount Airy, NC 27030For SaleMLS ID #1240196, Scott McHone. Triad MLS
- $244,0003 bd2 ba1.2k sqft217 Quail Trl, Mount Airy, NC 27030For SaleMLS ID #1233585, Taylor Coalson. Triad MLS
- $219,0003 bd2 ba1.3k sqft5670 Chances Creek Rd, Fancy Gap, VA 24328For SaleMLS ID #111845, Christopher Ward, Ward Real Estate Group, LLC. SWVAR
- $229,5003 bd1 ba1k sqft816 W Haymore St, Mount Airy, NC 27030For SaleMLS ID #1226028, Renee Kirkman. Triad MLS
- $230,0003 bd1 ba1.4k sqft220 Glen Ter, Mount Airy, NC 27030For SaleMLS ID #1235650, Gabriela Marin. Triad MLS
- $249,9003 bd2 ba1.3k sqft154 Adventure Trl, Mount Airy, NC 27030For SaleMLS ID #1219443, Melissa James. Triad MLS
- $230,0003 bd1 ba1.7k sqft194 Woodbridge Dr, Mount Airy, NC 27030For SaleMLS ID #1234008, Matt Ingram. Triad MLS
- $207,0003 bd1 ba1k sqft181 White Pines Country Club Rd, Mount Airy, NC 27030For SaleMLS ID #1231112, Deidre Rogers. Triad MLS
- $260,0002 bd2 ba1.1k sqft85 Volunteer Ridge Trl, Hillsville, VA 24343For Sale
 MLS ID #428550, Elaine Smith, Berkshire Hathaway Home Services Mountain Sky Properties-Blacksburg. New River Valley AOR
- $294,9003 bd2 ba1.7k sqft3438 E Pine St, Mount Airy, NC 27030For SaleMLS ID #1234334, Savannah Bowman. Triad MLS
- $264,9004 bd2 ba1.6k sqft163 Alpine Way, Fancy Gap, VA 24328For SaleMLS ID #110682, Mandy Johnson, Foothill Homes and Land LLC. SWVAR
- $235,0003 bd1 ba1k sqft162 Oak Ridge Pl, Mount Airy, NC 27030For SaleMLS ID #1233466, Allison Isley. Triad MLS
