Conveniently located at 181 White Pines Country Club Road is this 3 bedroom split foyer home offering a comfortable living room, kitchen/dining combo, a nice backyard and a mountain view of the Blue Ridge Mountains from the front. The basement features 3 separate rooms, including a workroom, providing plenty of space for storage, hobbies or ready for future finishing. A great home with lots of potential! New hot water heater installed 9-28-2026! $ 217,777.00
For sale
Price cut: $6.1K (9/3)
$217,777
181 White Pines Country Club Rd, Mount Airy, NC 27030
3beds
1,036sqft
Stick/Site Built, Residential, Single Family Residence
Built in 1982
0.52 Acres Lot
$211,100 Zestimate®
$--/sqft
$-- HOA
What's special
Nice backyard
- 47 days
- 603
- 65
Likely to sell faster than
Zillow last checked:
Listing updated:
Listed by:
Deidre Rogers 336-789-2926,
Rogers Realty & Auction Co., Inc.
Source: Triad MLS,MLS#: 1231112
Facts & features
Interior
Bedrooms & bathrooms
- Bedrooms: 3
- Bathrooms: 1
- Full bathrooms: 1
Primary bedroom
- Level: Main
- Dimensions: 13.17 x 9.08
Bedroom 2
- Level: Main
- Dimensions: 13.5 x 9.75
Bedroom 3
- Level: Main
- Dimensions: 9.58 x 9.83
Kitchen
- Level: Main
- Dimensions: 11.92 x 8.83
Living room
- Level: Main
- Dimensions: 15.25 x 12.58
Heating
- Heat Pump, Electric
Cooling
- Central Air
Appliances
- Included: Microwave, Built-In Refrigerator, Dishwasher, Free-Standing Range, Electric Water Heater
- Laundry: Dryer Connection, In Basement, Washer Hookup
Features
- Ceiling Fan(s)
- Flooring: Carpet, Laminate, Vinyl
- Basement: Basement
- Has fireplace: No
Interior area
- Total structure area: 1,996
- Total interior livable area: 1,036 sqft
- Finished area above ground: 1,036
- Finished area below ground: 0
Property
Parking
- Parking features: Driveway, No Garage
- Has uncovered spaces: Yes
Features
- Levels: Multi/Split
- Exterior features: Dog Run, Garden
- Pool features: None
- Has view: Yes
- View description: Mountain(s)
Lot
- Size: 0.52 Acres
- Features: Level
Details
- Parcel number: 501214338465
- Zoning: RA
- Special conditions: Owner Sale
Construction
Type & style
- Home type: SingleFamily
- Architectural style: Split Level
- Property subtype: Stick/Site Built, Residential, Single Family Residence
Materials
- Brick, Vinyl Siding
Condition
- Year built: 1982
Utilities & green energy
- Sewer: Septic Tank
- Water: Public
Community & HOA
Community
- Subdivision: White Plain Acres
HOA
- Has HOA: No
Location
- Region: Mount Airy
Financial & listing details
- Tax assessed value: $140,330
- Annual tax amount: $874
- Date on market: 8/20/2026
- Cumulative days on market: 47 days
- Listing agreement: Exclusive Right To Sell
Estimated market value
$211,100
$201,000 - $222,000
$1,231/mo
Price history
| Date | Event | Price |
|---|---|---|
| 9/3/2026 | Price change | $217,777-2.7% |
Source:  Triad MLS #1231112 Report a problem Triad MLS #1231112 Report a problem | ||
| 8/20/2026 | Listed for sale | $223,900+28.7% |
Source: Triad MLS #1231112 Report a problem | ||
| 8/8/2024 | Sold | $174,000-7.9% |
Source: Triad MLS #1145052 Report a problem | ||
| 6/27/2024 | Pending sale | $189,000 |
Source: Triad MLS #1145052 Report a problem | ||
| 6/17/2024 | Price change | $189,000-5% |
Source: Triad MLS #1145052 Report a problem | ||
| 6/11/2024 | Listed for sale | $199,000+232.2% |
Source: Triad MLS #1145052 Report a problem | ||
| 1/13/2015 | Listing removed | $59,900$58/sqft |
Source: Homestead Realty #723581 Report a problem | ||
| 11/11/2014 | Listed for sale | $59,900$58/sqft |
Source: Homestead Realty #723581 Report a problem | ||
Public tax history
| Year | Property taxes | Tax assessment |
|---|---|---|
| 2025 | $888 +55.6% | $140,330 +73.8% |
| 2024 | $571 | $80,750 |
| 2023 | $571 +5.4% | $80,750 |
| 2022 | $541 | $80,750 +6% |
| 2021 | $541 -2.5% | $76,190 +1.3% |
| 2020 | $555 +0.5% | $75,230 |
| 2019 | $552 | $75,230 |
| 2018 | $552 +2.4% | $75,230 |
| 2017 | $539 +2.7% | $75,230 |
| 2016 | $525 | $75,230 |
| 2013 | $525 | $75,230 |
| 2012 | -- | $75,230 -7.2% |
| 2011 | -- | $81,050 |
| 2010 | -- | $81,050 +32.9% |
| 2002 | -- | $60,966 |
Find assessor info on the county website
Monthly payment
Est. payment
Payment breakdown
Explore the cost of this home by adjusting the details. Changes won't be saved.Climate risks
Neighborhood: 27030
Nearby schools
Schools provided by the listing agent
- Elementary: Franklin
- Middle: Meadowview
- High: North Surry
Source: Triad MLS. This data may not be complete. We recommend contacting the local school district to confirm school assignments for this home.
- $202,1003 bd1 ba1.7k sqft131 Old Pond Rd, Mount Airy, NC 27030Off Market
- $184,5003 bd1 ba1.6k sqft193 White Pines Country Club Rd, Mount Airy, NC 27030Off Market
- $239,2004 bd2 ba2.7k sqft145 Old Pond Rd, Mount Airy, NC 27030Off Market
- $199,0003 bd2 ba2.4k sqft207 White Pines Country Club Rd, Mount Airy, NC 27030Off Market
Similar homes
- $244,0003 bd2 ba1.2k sqft217 Quail Trl, Mount Airy, NC 27030For Sale
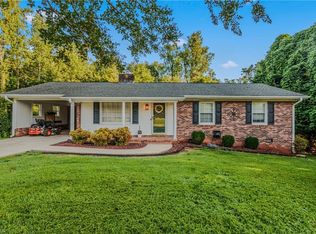
 MLS ID #1233585, Taylor Coalson. Triad MLS
 - $240,0003 bd1 ba1k sqft162 Oak Ridge Pl, Mount Airy, NC 27030For Sale
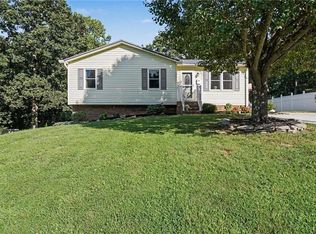 MLS ID #1233466, Allison Isley. Triad MLS
 - $279,0003 bd2 ba1.5k sqft158 Pioneer Dr, Mount Airy, NC 27030For Sale
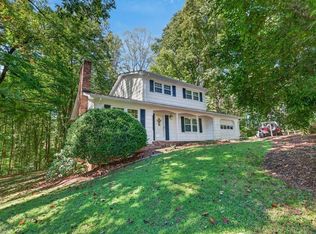 MLS ID #1237038, Ronnie Collins. Triad MLS
 - $229,3272 bd1 ba1.1k sqft143 Gwynwood Dr, Mount Airy, NC 27030For Sale
 MLS ID #1221787, Scott McHone. Triad MLS
 - $219,9003 bd1 ba1.2k sqft348 Fish Lake Rd, Cana, VA 24317For Sale
 MLS ID #111946, Ronnie Collins, Keller Williams Realty Elite. SWVAR
 - $249,9003 bd2 ba1.1k sqft184 Terri Ln, Mount Airy, NC 27030For SaleMLS ID #1231380, Emily Parker. Triad MLS
- $235,0003 bd1 ba1.4k sqft220 Glen Ter, Mount Airy, NC 27030For SaleMLS ID #1235650, Gabriela Marin. Triad MLS
- $247,5003 bd2 ba1.1k sqft144 Strawberry Ln, Mount Airy, NC 27030For SaleMLS ID #1225478, Holly Hayes. Triad MLS
- $229,9003 bd2 ba1.2k sqft549 Ararat Hwy, Ararat, VA 24053For SaleMLS ID #112126, Ronnie Collins, Keller Williams Realty Elite. SWVAR
- $219,5002 bd1 ba1k sqft622 S Franklin Rd, Mount Airy, NC 27030For SaleMLS ID #1223637, Alexis Burgos. Triad MLS
- $229,5003 bd1 ba1k sqft816 W Haymore St, Mount Airy, NC 27030For SaleMLS ID #1226028, Renee Kirkman. Triad MLS
- $249,9003 bd4 ba1.3k sqft134 Carolina Ave, Mount Airy, NC 27030For SaleMLS ID #1221825, David Blythe. Triad MLS
- $235,5003 bd2 ba1.2k sqft319 Hay St, Mount Airy, NC 27030For SaleMLS ID #1229018, Sandra Richards. Triad MLS
- $218,9002 bd1 ba1k sqft287 Holly Ave, Mount Airy, NC 27030For SaleMLS ID #1219700, Summer Durham. Triad MLS
- $289,9003 bd2 ba1.2k sqft2149 Margaret Dr, Mount Airy, NC 27030For SaleMLS ID #1234626, Taylor Coalson. Triad MLS
- $249,9003 bd2 ba1.3k sqft154 Adventure Trl, Mount Airy, NC 27030For SaleMLS ID #1219443, Melissa James. Triad MLS
- $239,0002 bd1 ba1.1k sqft2183 Westfield Rd, Mount Airy, NC 27030For SaleMLS ID #1235375, Diann Beamer. Triad MLS
- $249,0003 bd2 ba1.2k sqft413 Junction St, Mount Airy, NC 27030For SaleMLS ID #1225152, Taylor Coalson. Triad MLS
- $249,9003 bd1 ba1.4k sqft189 W Cleve St, Mount Airy, NC 27030For SaleMLS ID #1225676, Shawn Hogan. Triad MLS
- $244,0003 bd1 ba1.4k sqft350 Linville Rd, Mount Airy, NC 27030For SaleMLS ID #1225397, Brandon Johnson. Triad MLS
