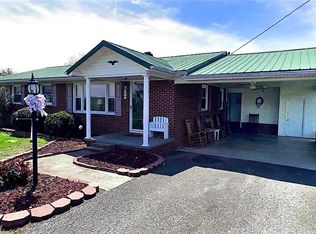
Welcome home to this beautifully remodeled split-level home that combines modern updates with versatile living space. Offering 3 bedrooms and 1.5 bathrooms, this move-in-ready property has been thoughtfully updated from top to bottom. Step inside to find new carpet in the living room and bedrooms, new laminate flooring throughout the remaining living areas, and fresh paint throughout the home. The kitchen has been completely refreshed with new cabinets, new appliances, and updated finishes, while new light fixtures and new electrical outlets throughout add a clean, modern touch. Enjoy year-round comfort with a new heat pump, plus the added benefit of wood heat available on the lower level for supplemental warmth. The lower level also features a wet bar and a large flex space that could be used as a family room, home theater, home office, workout gym, recreation room, or hobby area. Outside, you'll appreciate the low-maintenance metal roof, concrete driveway, carport, and multiple outbuildings. The large outbuilding with a second floor offers endless possibilities for storage, a workshop, studio, home business, or future finished space, while the additional storage building provides even more room for equipment and hobbies. This beautifully updated property offers the perfect combination of modern finishes, functional space, and endless possibilities. Don't miss your opportunity to make this exceptional home yours—schedule your private showing today!
For sale
$229,900
549 Ararat Hwy, Ararat, VA 24053
3beds
1,200sqft
:
Get pre-qualified$1,426/mo
Single Family Residence
Built in 1971
0.51 Acres Lot
$-- Zestimate®
$192/sqft
$-- HOA
What's special
Additional storage buildingMultiple outbuildingsLow-maintenance metal roof
- 23 days |
- 306 |
- 18 |
Zillow last checked:
Listing updated:
Listed by:
Ronnie Collins 276-733-9024,
Keller Williams Realty Elite 336-283-8683
Source: SWVAR,MLS#: 111081
Facts & features
Interior
Bedrooms & bathrooms
- Bedrooms: 3
- Bathrooms: 2
- Full bathrooms: 1
- 1/2 bathrooms: 1
Rooms
- Room types: Basement
Primary bedroom
- Level: Upper
Bedroom 2
- Level: Upper
Bedroom 3
- Level: Upper
Bathroom
- Level: Upper
Bathroom 1
- Level: Lower
Dining room
- Level: Main
Family room
- Level: Main
Kitchen
- Level: Main
Living room
- Level: Main
Basement
- Area: 562
Heating
- Heat Pump
Cooling
- Heat Pump
Appliances
- Included: Electric Oven, Microwave, Refrigerator
- Laundry: Upper Level
Features
- Ceiling Fan(s), Newer Paint, Wet Bar
- Flooring: Newer Floor Covering, Carpet, Vinyl
- Windows: Metal
- Has basement: Yes
- Number of fireplaces: 1
- Fireplace features: Wood Burning Stove, One
Interior area
- Total structure area: 1,750
- Total interior livable area: 1,200 sqft
- Finished area above ground: 835
- Finished area below ground: 912
Video & virtual tour
Property
Parking
- Parking features: Concrete, Driveway
Features
- Levels: Multi/Split
- Stories: 3
- Patio & porch: None
- Fencing: Other
- Water view: None
- Waterfront features: None
Lot
- Size: 0.51 Acres
- Features: Level, Rolling Slope
Details
- Parcel number: 39080033
- Zoning: N/A
Construction
Type & style
- Home type: SingleFamily
- Property subtype: Single Family Residence
Materials
- Brick, Vinyl Siding, Dry Wall
- Foundation: Brick/Mortar, Stone
- Roof: Metal
Condition
- Year built: 1971
Utilities & green energy
- Sewer: Septic Tank
- Water: Well
- Utilities for property: Natural Gas Not Available
Community & HOA
HOA
- Has HOA: No
- Services included: None
Location
- Region: Ararat
Financial & listing details
- Price per square foot: $192/sqft
- Tax assessed value: $93,900
- Annual tax amount: $685
- Date on market: 7/17/2026
- Road surface type: Paved
Estimated market value
Not available
Estimated sales range
Not available
Not available
Price history
| Date | Event | Price |
|---|---|---|
| 8/7/2026 | Listed for sale | $229,900$192/sqft |
Source:  SWVAR #111081 Report a problem SWVAR #111081 Report a problem | ||
| 7/24/2026 | Contingent | $229,900$192/sqft |
Source: SWVAR #111081 Report a problem | ||
| 7/24/2026 | Pending sale | $229,900 |
Source:  Triad MLS #1228145 Report a problem Triad MLS #1228145 Report a problem | ||
| 7/17/2026 | Listed for sale | $229,900-4.2%$192/sqft |
Source: SWVAR #111081 Report a problem | ||
| 7/17/2026 | Listing removed | $240,000$200/sqft |
Source: SWVAR #109378 Report a problem | ||
| 6/12/2026 | Price change | $240,000-5.9%$200/sqft |
Source: SWVAR #109378 Report a problem | ||
| 5/12/2026 | Price change | $255,000-3.8%$213/sqft |
Source: SWVAR #109378 Report a problem | ||
| 4/18/2026 | Price change | $265,000-3.6%$221/sqft |
Source: SWVAR #109378 Report a problem | ||
| 3/28/2026 | Listed for sale | $275,000+195.7%$229/sqft |
Source: SWVAR #109378 Report a problem | ||
| 7/8/2025 | Sold | $93,000-19.1%$78/sqft |
Source:  CVRMLS #2516508 Report a problem CVRMLS #2516508 Report a problem | ||
| 6/18/2025 | Pending sale | $115,000$96/sqft |
Source: CVRMLS #2516508 Report a problem | ||
| 6/11/2025 | Listed for sale | $115,000$96/sqft |
Source: CVRMLS #2516508 Report a problem | ||
Public tax history
| Year | Property taxes | Tax assessment |
|---|---|---|
| 2025 | $685 | $93,900 |
| 2024 | $685 | $93,900 |
| 2023 | $685 | $93,900 |
| 2022 | $685 +7.4% | $93,900 |
| 2021 | $639 +6.2% | $93,900 +6.2% |
| 2020 | $601 | $88,400 |
| 2019 | -- | $88,400 |
| 2018 | -- | $88,400 |
| 2017 | -- | $88,400 |
| 2016 | -- | $88,400 |
| 2015 | -- | $88,400 -7.3% |
| 2014 | -- | $95,400 |
| 2013 | -- | $95,400 |
| 2012 | -- | $95,400 |
| 2011 | -- | $95,400 |
| 2010 | -- | $95,400 |
Find assessor info on the county website
Monthly payment
Est. payment
Payment breakdown
Explore the cost of this home by adjusting the details. Changes won't be saved.Climate risks
Neighborhood: 24053
Nearby schools
GreatSchools rating
- 9/10Blue Ridge Elementary SchoolGrades: PK-7Distance: 4 mi
- 7/10Patrick County High SchoolGrades: 8-12Distance: 16.7 mi
Schools provided by the listing agent
- High: Patrick County
Source: SWVAR. This data may not be complete. We recommend contacting the local school district to confirm school assignments for this home.
- $41,400-- bd-- ba-- sqft535 Ararat Hwy, Ararat, VA 24053Off Market
- $176,100-- bd-- ba-- sqft579 Ararat Hwy, Ararat, VA 24053Off Market
- $173,900-- bd-- ba-- sqft609 Ararat Hwy, Ararat, VA 24053Off Market
- $155,7003 bd1 ba991 sqft475 Ararat Hwy, Ararat, VA 24053Off Market

- $61,500-- bd-- ba-- sqft651 Ararat Hwy, Ararat, VA 24053Off Market
- $131,300-- bd-- ba-- sqft651 Ararat Hwy, Ararat, VA 24053Off Market
- $144,7003 bd2 ba1k sqft465 Ararat Hwy, Ararat, VA 24053Off Market
- $210,0003 bd2 ba2k sqft425 Ararat Hwy, Ararat, VA 24053Sold
A local agent can set up tours, give advice and negotiate with sellers.
Similar homes
- $185,0003 bd2 ba1.2k sqft863 Willis Gap Rd, Ararat, VA 24053For Sale

 MLS ID #110756, Eugenia Sexton, Rainbow Realty. SWVAR
 - $229,9003 bd2 ba1.6k sqft509 Random Rd, Hillsville, VA 24343For Sale
 MLS ID #111387, Dedra Lineberry, Cox Realty. SWVAR
 - $229,9003 bd1 ba1.2k sqft348 Fish Lake Rd, Cana, VA 24317For Sale
 MLS ID #1215725, Manus McMillian. Triad MLS
 - $234,9003 bd1 ba1k sqft1427 Reeves Mill Rd, Mount Airy, NC 27030For Sale
 MLS ID #1222877, Laura Craven. Triad MLS
 - $249,0003 bd2 ba1.2k sqft930 Fish Lake Rd, Cana, VA 24317For SaleMLS ID #109651, Mark Hawks, Kyle Realty, Inc.. SWVAR
- $229,0002 bd1 ba1.1k sqft268 Smith Ln, Mount Airy, NC 27030For SaleMLS ID #1227228, Kim Nasfell. Triad MLS
- $239,9003 bd2 ba1.3k sqft505 Belvue Dr, Mount Airy, NC 27030For SaleMLS ID #1217316, Diann Beamer. Triad MLS
- $280,0003 bd2 ba1.5k sqft205 Snody Rd, Mount Airy, NC 27030For SaleMLS ID #1227842, Rebecca Lynch. Triad MLS
- $234,9002 bd1 ba1.1k sqft143 Gwynwood Dr, Mount Airy, NC 27030For SaleMLS ID #1221787, Scott McHone. Triad MLS
- $239,0003 bd1 ba1k sqft816 W Haymore St, Mount Airy, NC 27030For SaleMLS ID #1226028, Renee Kirkman. Triad MLS
- $240,5003 bd2 ba1.2k sqft319 Hay St, Mount Airy, NC 27030For SaleMLS ID #1229018, Sandra Richards. Triad MLS
- $229,9003 bd1 ba1.4k sqft3844 State Highway 268, Siloam, NC 27047For SaleMLS ID #1227217, Diann Beamer. Triad MLS
- $218,0003 bd1 ba1k sqft241 Janice Dr, Mount Airy, NC 27030For SaleMLS ID #1224906, Shannon Hill. Triad MLS
- $259,0003 bd2 ba1.3k sqft118 Pickshin Ave, Dobson, NC 27017For SaleMLS ID #1229485, Barbara Sechrist. Triad MLS
- $309,9003 bd2 ba1.5k sqft307 E Devon Dr, Mount Airy, NC 27030For SaleMLS ID #1230390, Dana Whitaker. Triad MLS
- $209,0003 bd1 ba1k sqft226 E Elm St, Mount Airy, NC 27030For SaleMLS ID #1223479, Stephanie Montgomery. Triad MLS
- $249,0003 bd1 ba1.4k sqft350 Linville Rd, Mount Airy, NC 27030For SaleMLS ID #1225397, Brandon Johnson. Triad MLS
- $329,0003 bd3 ba990 sqft2436 Meadowbrook Rd, Cana, VA 24317For SaleMLS ID #111346, Ronnie Collins, Keller Williams Realty Elite. SWVAR
- $224,9003 bd2 ba1k sqft329 Hill St, Hillsville, VA 24343For SaleMLS ID #105889, Arnold Grimm, Cox Realty. SWVAR
- $299,0002 bd3 ba1.7k sqft51 Hickory Nut Hollar, Ararat, VA 24053For SaleMLS ID #150223, BRANDON JOHNSON. MVMLS
